Software
Houzz Logo Print
jms_lovet

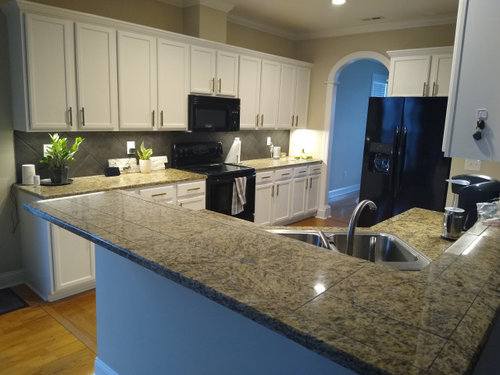
Keep the Raised bar or level it?

4 years ago
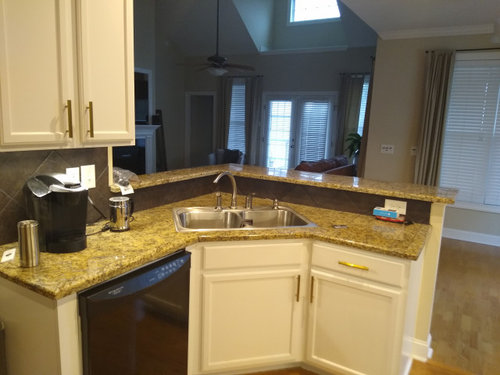
Just in middle of remodeling and before I take the hammer to these countertops was debating on the eliminating raised bar or is it more appealing to have seperation of space?


Comments (18)

  • 4 years ago

    I have very mixed feeling about the duel height counters .But in your I have a couple of thoughts. First removing would give you more prep space next to the sink, do you prep there? Second, with the duel counter you hide your dirty/clean dishes next tot the sink from our living area. I air dry my pots and pans so I would chose duel height.

  • 4 years ago

    Level it without a doubt.

  • 4 years ago

    Hope you literally won't take a hammer to it, someone would LOVE those counters and cabinets- Restore Habitat for Humanity is a great place to donate to in my opinion. Barring that, put them on craigslist for free/cheap and they will disappear in a flash.

    On the duel height. It is completely personal preference. It goes back and forth, current trend is single height. 15 years ago it was duel height. My preference is sometime duel height, sometimes single height. It just depends on the situation/lifestyle/kitchen, etc. I used single height when I had a relatively small kitchen and needed space to spread out. I used duel height in my favorite kitchen ever. I was probably no help at all, my suggestion, do what you think you will love! Good luck.

  • 4 years ago

    the sink seems really remote from the other kitchen runs. this is a good opportunity to better things. the 'butterfy " style sink in the corner isnt the better way to handle a corner sink.....you can improve the corner setup even if the sink stays in this general area. when you put down new counters you are cementing the arrangement. basically you can leave the two tier it isn't going to matter that much . id want to address a couple other issues.

  • 4 years ago

    @Sebago Gal I air out my pots and pans as well but as for food prep it depends on what I'm making. Anything that requires draining then I work beside the sink, anything that splatters then I am on the stove top since it's easier to clean than the grout between these granite tiles. So I'm torn, this kitchen is big enough for the 2 of us come meal preps but once Renos are done and guests come over it'll be a toss up.


    @User Countertops are granite tile, don't think they're salvageable. Cabinets are staying just changing the layout but I do wood working and will be making new doors, old ones will be donated. Backsplash again non salvageable and will be torn out as well.


    My last kitchen was big (for us) and leveled. Loved using the island for food prep but recently moved for a new job offer and get to restart everything over again with new style and reno ideas but smaller kitchen. Here's a picture of my last kitchen, made everything myself, from countertops to the island and cabinets


  • 4 years ago

    Oh wow, someone did a great job with the tile (at least from the photo!). I doubt you can salvage them :) . And WOW your last kitchen is beautiful!

  • 4 years ago

    thanks for sharing your inspiring handiwork. beautiful space

  • 4 years ago
    last modified: 4 years ago

    Level it. My before and after:


  • 4 years ago

    @herbflavor Sorry can you elaborate on a few other issues you would address? I'm always looking for fresh ideas. As for the sink, it's stuck in that location (slab floors). My main idea there is to go with granite and make it an undermount

  • 4 years ago
    last modified: 4 years ago

    you will benefit by showing the area left of dishwasher. the corner diag angle can be changed to 90 degree. you can put a regular bowl sink and use the sink base blind corner theory . easy. most basic of cabinets. thats what I would start with but you have to show more so the whole situation is known. Sink shifts to dishwasher position under the wall cabs for example..dishwasher shoves over [but cant see what is over there] then the "bar area" facing your windows could more effectively handle single level with stools for actual use with sink out of that poor spot.

  • 4 years ago

    @User lol thanks, I managed to get the tiling done 2 days before that photo was taken. It's was bit of a rush job but loved the way it turned out.


    @clt3 What kind of granite is that? I'm loving the veining also great job on the 2 tone, especially love the way you brightened up that space in the back of the photo with lights and glass doors on the cabinet.

  • 4 years ago

    @herbflavor here's to the left of the sink, didn't think about taking a picture from that angle.


  • 4 years ago

    @James Smith, it’s Fantasy Brown. the cabinets are all the same. We only changed and added a drawer microwave - used to be a mixer pop-up cabinet.

    James Smith thanked clt3
  • 4 years ago
    last modified: 4 years ago

    okay from that angle the distance across[sink to stove etc] isnt exceedingly bad. the very small amount of wall with one cab only would make me think about eliminating it and inserting an island....this would house sink and dishwasher....be bigger .... and allow good seating .... its pretty open anyway and you seem to have floorspace around.....there is a dining room beyond.... some casual destination seating in this spot might be nice. We dont know how you live....how many people etc....goals re your budget....time frame...all that..... but there could be improvements here of various sorts. wouldnt take much for me to take a sledge hammer to that tiny wall [it does not provide much] and get excited about something different .....

  • 4 years ago

    I think it depends on how you use the counter area and what items you place there (hand soap, draining dishes, etc.). I have a 10’ island with a prep sink at one end and a microwave/convection oven at the other end. It is my main workspace and I have things that I use frequently on it. I opted for a raised bar so those things weren’t so visible from the bar side.

  • 4 years ago

    I prefer level.

  • 4 years ago

    I leveled mine. There is a pipe that runs though your bar top to the wall and vents outside. My pipe could be lower as my sink was close to the wall/tower the pipe took. Yours looks farther away. So budget that that fix is going to be costly. The actual cutting part less expensive.

Sponsored
AIS Renovations
Average rating: 4.5 out of 5 stars15 Reviews
Custom Craftsmanship & Construction Solutions in Franklin County, Ohio