

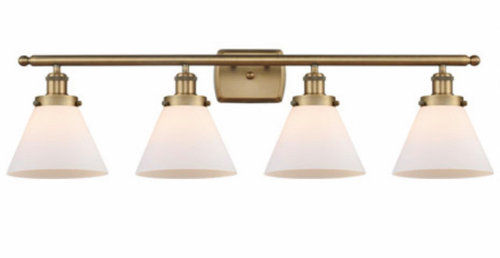
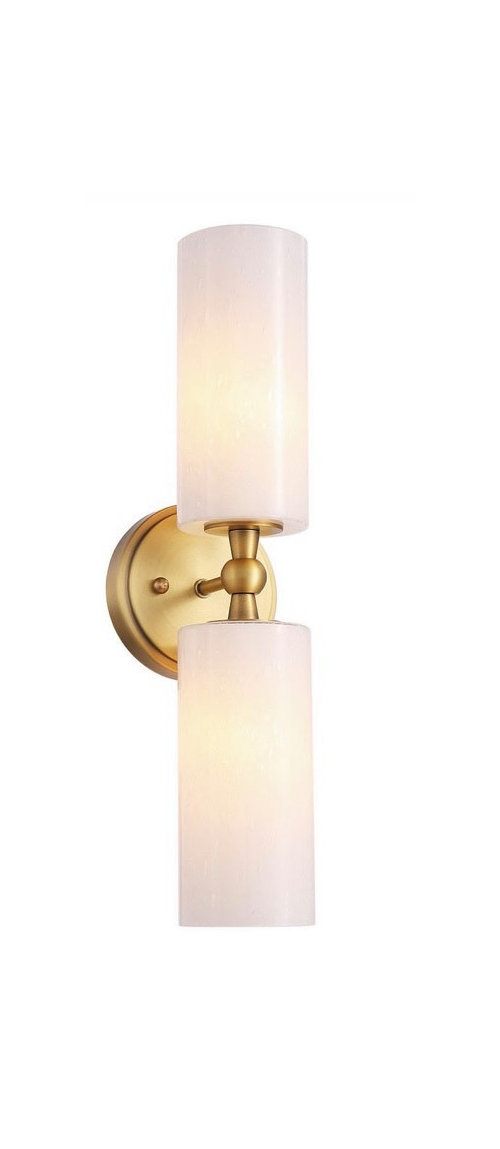
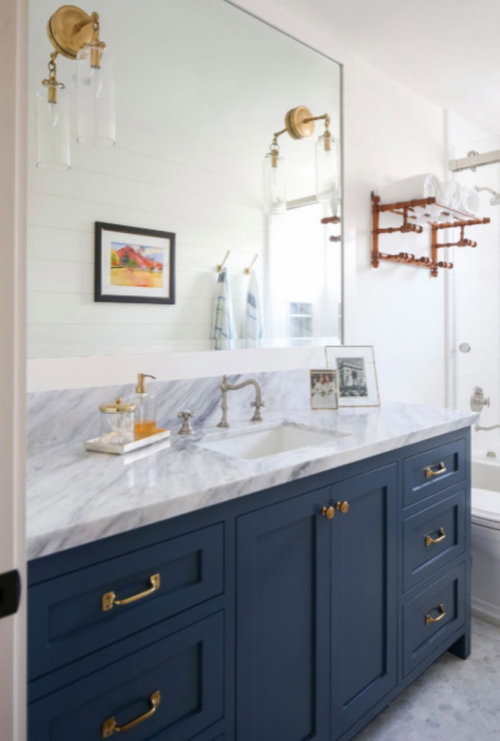
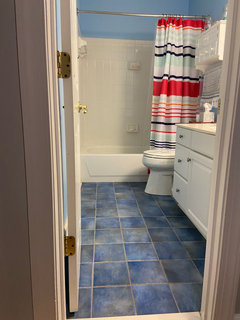
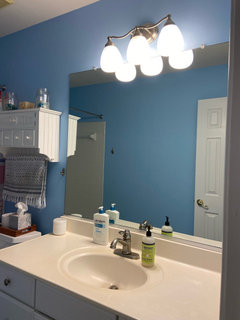
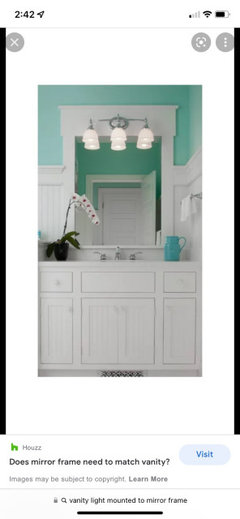
Bathroom Lighting: Sconce above mirror or sconces flanking mirror
4 years ago
Featured Answer
Sort by:Oldest
Comments (13)
 4 years ago
 4 years ago
Related Professionals
Wilmington Furniture & Accessories · Brainerd Furniture & Accessories · Tucson Furniture & Accessories · Worcester Kitchen & Bathroom Designers · Quincy Interior Designers & Decorators · Galveston Interior Designers & Decorators · Killeen Interior Designers & Decorators · Parkersburg Interior Designers & Decorators · Auburn Architects & Building Designers · Riverside Architects & Building Designers · Dover Kitchen & Bathroom Designers · Worthington Kitchen & Bathroom Designers · Somerset Kitchen & Bathroom Designers · Durango Kitchen & Bathroom Designers · Lansing Bathroom Remodelers- 4 years ago
- 4 years agolast modified: 4 years ago
 4 years ago
- 4 years ago
- 4 years ago
- 3 years ago
- 2 years ago
- 2 years ago
 2 years ago
- 2 years agolast modified: 2 years ago
Related Stories
BATHROOM DESIGNLittle Luxuries: Get Ready for Your Close-up With Lighted Mirrors
Get a better view applying makeup, shaving or dressing, with mirrors that put light right where you need it
Full Story
BATHROOM DESIGNLight-Up Mirrors Offer Bright Design Solutions
If you're taking a dim view of a problem bathroom area, try the flash of design brilliance that is the electric mirror
Full Story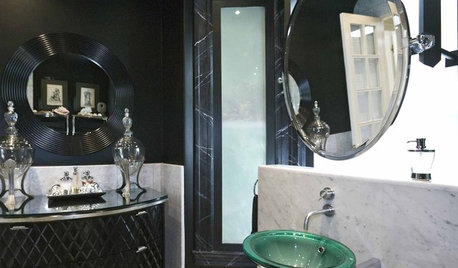
BATHROOM DESIGN15 Ways a Mirror Can Light Up Your Morning
Reflect a Chic Look With (If Not In) Your Bathroom Mirror
Full Story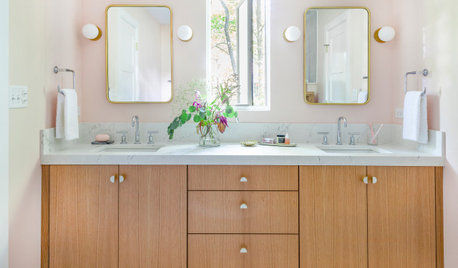
INSIDE HOUZZWhat’s Popular in Sinks, Mirrors and Lighting in Master Baths
Double sinks and mirrors appeal to homeowners remodeling master baths, the 2019 U.S. Houzz Bathroom Trends Study finds
Full Story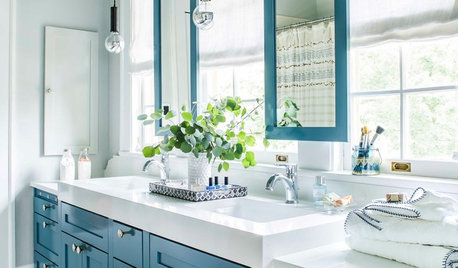
MOST POPULARHow to Choose a Bathroom Mirror
See yourself in the best light with a bathroom mirror that’s properly sized, placed and illuminated
Full Story
BATHROOM DESIGNThe Right Height for Your Bathroom Sinks, Mirrors and More
Upgrading your bathroom? Here’s how to place all your main features for the most comfortable, personalized fit
Full Story
LIGHTINGA Lesson In Lighting: How To Use Wall Sconces
Three Bright Ways to Make Wall Lights Work for You
Full Story
DECORATING GUIDESHow to Use Mirrors for More Light and Style
A well-placed mirror gives a room sparkle, surprise and a bright, open feeling. Here are 15 clever ideas to try in your own house
Full Story
LIGHTING8 Ways to Use Plug-In Sconces in Your Lighting Scheme
Plug-in, wall-mounted sconces help unclutter desks, add visual interest and more. See if they are right for you
Full Story
BATHROOM WORKBOOKHow to Choose Your Bathroom Vanity Lighting
Get tips on sconces, pendants, chandeliers, pot lights and LED strips — and find out where to place them
Full StorySponsored

Columbus Design-Build, Kitchen & Bath Remodeling, Historic Renovations


E HOriginal Author