Software
Houzz Logo Print
laura_mul

Upgrading Old Bathroom with Small Fixtures

4 years ago
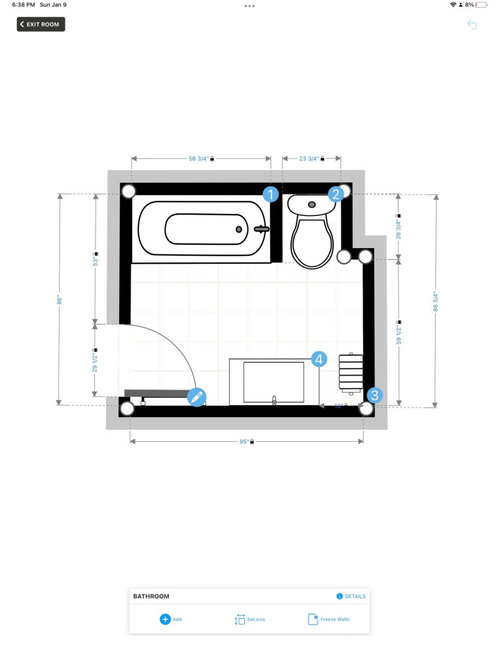
I have the chance to fully renovate our 7 x 8 bathroom. The issue I am running into is that the current tub is just shy of 57” and I am committed to putting in a 60” soaker tub (this is the goal of the whole project). My contractor thinks he will be able to thin the wet wall (currently 6.5”, not drawn to scale on floor plan), but I’m thinking of other options too. In a dream world, I would even put some storage (beyond a vanity, like a small cabinet) in. That said, because of the pillar on the top right and radiator on the bottom right… I’m really struggling to come up with any other floor plans. Any recommendations or ideas I am missing would be most welcome!!

Comments (14)

  • 4 years ago

    I can't do the math, but some people have used this solution:


  • 4 years ago

    In most places, code requires 30" (minimum) for a toilet. Also, you don't just have to squeeze the tub in, you have to clean around it.


    Could you swap out the radiator for underfloor heating?

  • PRO
    4 years ago

    Take the wall out between the toilet and tub should then fit . It is an alcove tub not freestanding so I think it will work but the toilet spce will still be to small for code but honestly no one will notice . The only other choice is to move the toilet to the sink wall and some underfloor heating. Could you please post some pics of this space

  • 4 years ago

    The tub is probably 60" stud to stud and 57" because of a mud bed and tile surrounding it. Standard alcove tubs, even old ones were 60", 54", 48"...so they come out a bit shorter once they are tiled in. My newer construction alcove tub is a 60" tub but when you measure after tile it is about 58".

  • 4 years ago

    How wide is your current toilet? There are new ones (water saver, comfort height) only 14 1/4 inches.
    https://www.build.com/kohler-k-6355/s1322316?uid=3151131

  • 4 years ago

    This toilet is only 10” wide

    https://niagaracorp.com/products/nano-singleflush/?utm_term=toilets for small spaces&utm_campaign=NiagaraPRO_US_GGL_Exact_Search&utm_source=bing&utm_medium=ppc&hsa_acc=8145841048&hsa_cam=9720817600&hsa_grp=1338106144211047&hsa_ad=&hsa_src=s&hsa_tgt=kwd-83631924113589:loc-4129&hsa_kw=toilets for small spaces&hsa_mt=e&hsa_net=adwords&hsa_ver=3&msclkid=494a00a9b916110cdaea614f6e2da168

  • PRO
    4 years ago

    What is on the other side of the wall behind where you have the vanity shown?


  • 4 years ago

    but the tank is 16" wide, marylut.

    if you renovate this bathroom, you'll get in trouble if/when you ever try to sell, because that toilet space is woefully undersized.

  • PRO
    4 years ago

    my suggestion would be:

    1. Relocate main door to more center of that wall

    2. make where toilet area is into storage for towels etc. either freestanding piece or built in.

    3. Relocate toilet to bottom left of image backing onto door wall ( you would have more than enough room to make its own water closet entering in where register is. You can then utilize the toilet room wall for towel bar or robe hooks.

    4. Vanity would move to beside radiator. (which ideally would be centered with the door for the entrance)

    Keep door swing the way you have it or see if contractor could install pocket door.


    This way you will be able to get your 60" tub... heck you could do a 66" if you wanted to!

  • 4 years ago

    Hi all, thanks for all of your messages! A few things: (1) on the other side of the wall behind the vanity is a guest bedroom, (2) I dont see the toilet being the key to space saving and this is our main bath so I don’t have want to insane with a kiddie-sized pot haha, (3) I’m totally happy to replace the radiator if it makes sense, our upstairs runs hot anyways, and (4) Palimpsest, your point about tiling is very interesting, I’ll take a closer look to see If that could explain the delta. I’ll post some pictures shortly!

  • 4 years ago

    BAE, thank you so much for your ideas! They would be ideal. Two issues I did not clarify. First, the bathroom is at the top of an open staircase. The door lines up with the landing, and cannot be moved (the walls along the bath/toilet/radiator are external, wall behind the vanity is guest bed). Second, there is a large window between the toilet and vanity. It seems like such a big space, I’m stumped! Here are more pictures:

  • PRO
    4 years ago

    Thanks for the pictures!

    OK so here is what I am thinking that you can run past your GC. Everything will be staying where there current locations are... however what you will want to do is find a finished end alcove tub so that you can remove the wall that is in-between the toilet and the tub completely. Your shower fixtures need to be relocated to the staircase wall. You will be gaining valuable space for the toilet by doing so while increasing to your desired 60" tub. If the budget allows, relocate the radiator to be centered under the window and extend the vanity down that same wall, you may be able to fit 2 sinks in there if you have more than one child.


    Alternatively a more expensive route, would be to shorten the window, install the tub on that back wall below the window. Fixtures would go onto the right hand wall (Bedroom wall) I would then put the vanity and toilet along the wall that the tub is currently... BUT this WILL be expensive as you are relocating a lot of lines, and if you are dealing with cast iron piping this will add up in a real hurry! From looking at the photos, beside the toilet on that outside window wall it looks like you may have some plumbing stacks that come up in that area... but with older homes you never know what could be hidden in there! (electrical etc) sometimes it can be relocated and other times not... you wont know until you have it down to the studs... you may gain some valuable inches there if it is relocatable items!!!


    If you need help pulling together fixtures for your project feel free to reach out to me, and this is what I do for a living! I can source product in your local area so that you know models etc.


    Good luck!

    Kendra

    kendra@baedesign.ca

  • 4 years ago

    Might this work with minimal impact on plumbing cost?

  • 4 years ago

    I don't care for freestanding tubs for multiple reasons.

    They are hard to clean under and around and behind.

    They are hard to get into, and just wait some years until you are older!

    They have no rims or "decks" on which to put your soaps, shampoos, etc.

    I think you might do well with a certified NKBA bathroom planner, not just a contractor.

    The certified NKBA bathroom planner will tell the contractor what to do.

    Here is a thought-

    What is next to this bathroom?

    Is it a bedroom or closet you can take some space from?

    If you can do that, maybe reorient things, you can have your larger soaker tub, give it a deck, make it enclosed, give yourself adequate storage, etc.

    If you take away a hall closet or bedroom closet to do this, you can build another closet.


Sponsored
Whisler Home Improvement
Average rating: 5 out of 5 stars9 Reviews
Franklin County's Committed Home Improvement Professionals