

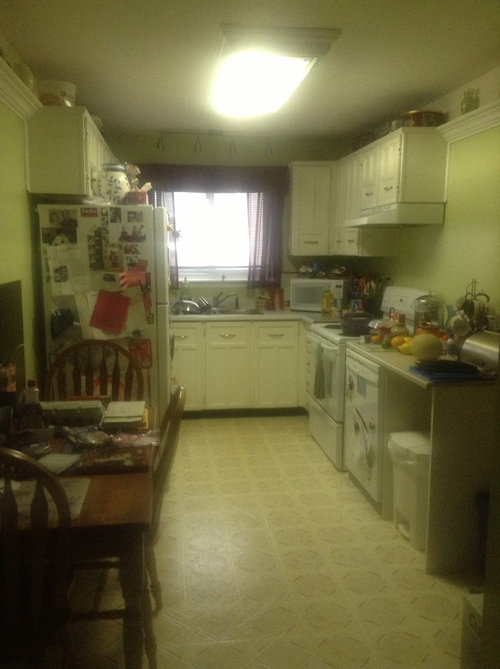
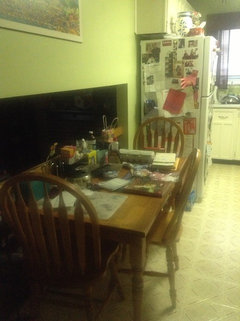
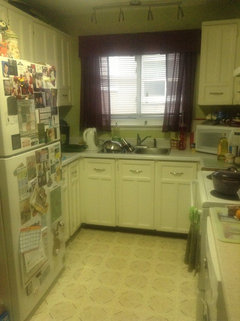
Galley kitchen issues
13 years ago
Featured Answer
Sort by:Oldest
Comments (15)
 PRO13 years ago
Related Professionals
Pine Bluff Interior Designers & Decorators · Hilton Head Island Interior Designers & Decorators · Hudson Interior Designers & Decorators · Stockton Interior Designers & Decorators · Kissimmee Architects & Building Designers · DeRidder Architects & Building Designers · Raleigh Architects & Building Designers · Winston-Salem Architects & Building Designers · Sault Ste. Marie Architects & Building Designers · Rochester Architects & Building Designers · Fort Myers Kitchen & Bathroom Designers · Aberdeen Kitchen & Bathroom Designers · Lincoln Kitchen & Bathroom Designers · Sioux Falls Kitchen & Bathroom Designers · Sacramento Kitchen & Bathroom Designers 13 years ago
- 13 years ago
 13 years ago
- 13 years ago
- 13 years ago
 13 years ago
- 13 years ago
- 13 years agolast modified: 13 years ago
- 13 years ago
 13 years ago
- 13 years ago
- 13 years ago
- 13 years ago
Related Stories

KITCHEN DESIGNKitchen Layouts: A Vote for the Good Old Galley
Less popular now, the galley kitchen is still a great layout for cooking
Full Story
KITCHEN DESIGNSingle-Wall Galley Kitchens Catch the 'I'
I-shape kitchen layouts take a streamlined, flexible approach and can be easy on the wallet too
Full Story
SMALL KITCHENSKitchen of the Week: Space-Saving Tricks Open Up a New York Galley
A raised ceiling, smaller appliances and white paint help bring airiness to a once-cramped Manhattan space
Full Story
KITCHEN DESIGN10 Tips for Planning a Galley Kitchen
Follow these guidelines to make your galley kitchen layout work better for you
Full Story
SMALL KITCHENSKitchen of the Week: A Small Galley With Maximum Style and Efficiency
An architect makes the most of her family’s modest kitchen, creating a continuous flow with the rest of the living space
Full Story
KITCHEN DESIGNKitchen of the Week: Galley Kitchen Is Long on Style
Victorian-era details and French-bistro inspiration create an elegant custom look in this narrow space
Full Story
KITCHEN DESIGNKitchen of the Week: Former Galley Opens Up to Stunning Bay Views
A gloomy space goes from walled-off to party-friendly, better connecting with the home's other rooms and the outdoors
Full Story
KITCHEN DESIGNKitchen of the Week: An Austin Galley Kitchen Opens Up
Pear-green cabinetry, unusual-size subway tile and a more open layout bring a 1950s Texas kitchen into the present
Full Story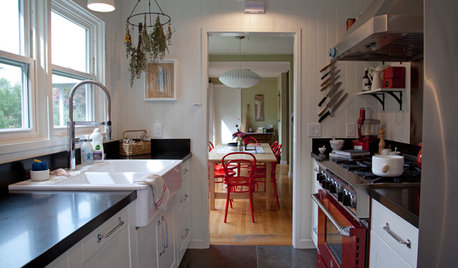
KITCHEN DESIGNKitchen of the Week: A Galley Kitchen in Wine Country
Smart reorganizing, budget-friendly materials and one splurge give a food-loving California family more space, storage and efficiency
Full Story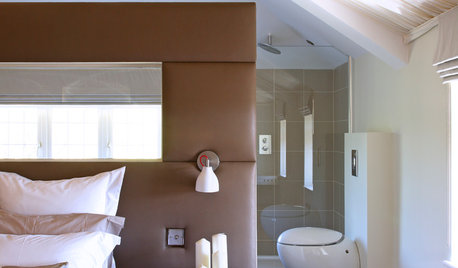
You Said It: Hot-Button Issues Fired Up the Comments This Week
Dust, window coverings, contemporary designs and more are inspiring lively conversations on Houzz
Full Story




Bassett Furniture Design Studio