Software
Houzz Logo Print
webuser_554615336

What am I missing on this kitchen remodel plan?

4 years ago
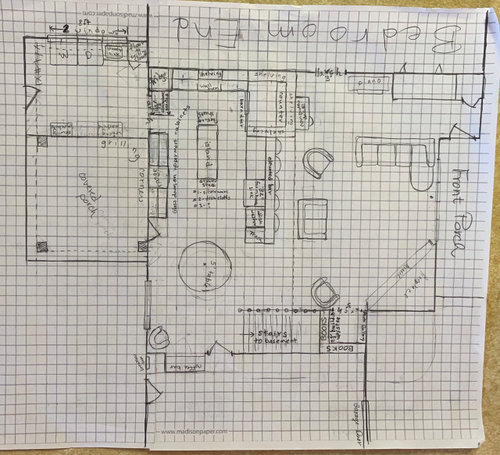
We are about to send this kitchen to the cabinet shop for a quote. What am I missing/not seeing? It’s a remodel job on our “forever home” 🥰, including kitchen and laundry room. We’ve got 5 kids.

We talked long and hard of moving the stairway out into the garage (directly on the other side of that wall) to gain space for a nice extension table, but for now that looks like a pretty daunting job!


Comments (37)

  • 4 years ago

    I think id skooch the wall oven to the right / not centered in the back wall. id add a 2nd sink on that run i think… maybe on range run . it will help in that the fridge, range , and main sink are far from one another. work triangle issue in other words.

    HU-554615336 thanked herbflavor
  • 4 years ago

    It looks like each grid square equals 1 square foot? There are serious space issues with this design.

    1) Your range and sink are really far apart. I would recommend solving this with a second sink in the island. EXCEPT,

    2) You don't really have room for an island here. It looks like you only have 36" between the island and both the range cabinets and the sink cabinets. That's tight for one cook. With 5 kids moving through the space, and hopefully helping you out some, this is not enough space at all.

    3) You only have 30" between the island stools and the back of your sofa. That's going to be unworkably tight.

    4) The "north" end of your island appears to extend into the walkway. Why? This will be extremely awkward every day.


    Potential Improvements:

    1) Remove the island completely. Bring the sink cabinets back closer to the range. Probably need to rework the pantry to do this. OR

    2) Push the sink cabinets further "east" into the living room. Remove island seating entirely, and push the living room furniture further "east" as well.

    3) If you keep the island, stop the north end where your range cabinets end, so the island doesn't extend into the laundry-to-pantry path.

    4) Consider moving the fridge to the "south" end of the range cabinets, near the table. This way non-cooks can access the fridge w/o crossing a prep zone, and you don't open the fridge right into a doorway.


    Please press "pause" and think this through. Are you working with a professional designer? If not, please find one. You will save money in the long run by getting a workable design that can make you happy for years.

    HU-554615336 thanked mcarroll16
  • 4 years ago

    There's a lot of space here, and I can see other options for a much better work layout. The big question though is whether the range can move and still get outside venting. Is there a second floor above the kitchen?

    HU-554615336 thanked mcarroll16
  • 4 years ago

    I agree with everything @mcarroll16 said. There are a lot of issues with the layout. What does the original space look like?

    HU-554615336 thanked anj_p
  • 4 years ago
    last modified: 4 years ago

    Thank you all so much for your input. There is no second story. The coverered porch/laundry is currently a sunporch with a low ceiling and a step down from the main house.

    Here is a drawing of the kitchen as is. The bathroom and laundry area will all go away, kitchen skooched over into those areas to gain a larger dining room, and laundry moved out to one end of the sunporch.

    Several things important to me:

    - being able to see the view out the big living room window from the kitchen sink. Centered as much as possible.

    - Bar seating of some kind

    -Dining room space.

    Also i think it would crowd things in the livingroom to much to move the livingroom furniture farther into the living room.


  • 4 years ago

    Also, the wall oven is a single (I need a second oven) and I was thinking about keeping it below counter height to retain as much counter space as possible.

  • 4 years ago

    adjust things: take a foot off pantry width so to move peninsula down and give the foot back to walkway between table and end of peninsula.. you dont want the pinchpoint there. I might remove the island and have deeper counters everywhere....,. the peninsula could be moved in if island gets taken out. deeper counters with the number of people can be a big help. the island is too much an obstacle really . a free flowing space with the generous counters would be far better.

    HU-554615336 thanked herbflavor
  • 4 years ago

    Ok, here's my first idea this morning. I prioritized counter space. If you wanted to prioritize storage, you could put one large sink and dishwasher on the island, put a wall oven on the back wall, and make that entire wall floor-to-ceiling storage. With this arrangement you lose the great spot for the compouter desk. You could put it in your book nook, then line your staircase wall with bookshelves.


    HU-554615336 thanked mcarroll16
  • 4 years ago

    And here are two variations on a different floorplan, a U. I like this one better: it blocks sightlines from living room to laundry room, it gives more privacy between kitchen and living area, it enlarges the area for living room furniture, and it gives you more room for upper cabinets. First version gives you 5 counter seats. Second version gives you only 3 counter seats, but more storage.


    Note: I did this quickly in Excel, so some dimensions are a little wonky, like the over-large oven. But, the 36" range was deliberate. In a kitchen for 7 people, you could really use a 36" cooktop anda 36" sink.

    U Kitchen 1:


    U Kitchen 2:


    HU-554615336 thanked mcarroll16
  • 4 years ago

    This is what i came up with from your first

    suggestion. I rather like it! Now I’ll look at your next two suggestions suggestions.

  • 4 years ago
    last modified: 4 years ago

    That's a great design! If you are really committed to 5 bar seats, that design needs a rectangular table that can slide further back into the dining nook (no easy chair in the corner).


    Your design is better than my U kitchens, in terms of work arrangements. It comes down to preferences. For me, I would really dislike having my kitchen that open to the living area. It makes them one acoustic zone. But lots of people really like it that open. If it works for your family, great!

    HU-554615336 thanked mcarroll16
  • 4 years ago

    What’s the minimum width for a dining room with a rectangular table?

  • 4 years ago

    Depends a bit on your table. Aim for 3 feet of clearance between all table sides and any wall or counter. I had a dining nook that was considerably tighter, and it worked. But I wouldn't design less than 30" clearance.


    With the staircase and doorway, you have a really constrained dining area. You might consider builit-in bench seating along the window wall. That would give you more clearance from the stairway.

    HU-554615336 thanked mcarroll16
  • 4 years ago

    Just a tip for adding counterspace in a big kitchen: deep counters. If your cabinet shop is custom, 30" deep lower cabinets (not just standard ones pulled out) is doable with full storage, and even if you only put it at just one end, like the baking area, adds a lot of workspace. If there are upper cabinets here, they should be 18" so your reaching range is the same as the standard size.

    HU-554615336 thanked Fori
  • 4 years ago

    I am very thankful for the feedback on here! My sister inlaw recommended this site last evening and I have not been disapponted! Thankyou!


    So I think this is what we will go with! Anything I’m missing yet?


    I hope to go with deeper than standard counters - just hard to measure those kind of increments on here and know exactly how many extra inches I can do.

  • 4 years ago

    30" deep counters is a number I've seen frequently here. If you go much deeper you're going to have a hard time reaching to the back, or reaching into the uppers.


    It looks pretty good! Bar stools and living room furniture are still tight. But you have room to adjust as you live in the new space. Consider making the sink countertop and bar all one level. That makes the entire countertop useful working space when needed. Also keeps bar items from falling down onto the lower countertop.

  • 4 years ago

    I really think your island shoudl be turned 90 degrees. I know that doesn't get you a direct line of sight view out your window, but all you have to do is turn your head. It will fit MUCH better.

  • 4 years ago

    I was worried turning the island 90 degrees would look odd with the fireplce already across the corner. Thoughts?

  • 4 years ago

    I like the bar elevated to hide the dirty dishes mess from the living room.

  • 4 years ago

    It really does make the island fit much better. Better spacing between the island and the dining table and the island and living room furniture. Cons: 1) OP would lose at least one bar seat. I don't see that as a big deal, but I get the sense that she really wants all 5 seats. 2) The sink placement would be less convenient. Best option if island is rotated might be a prep sink on the short end opposite the stove, and then a cleanup sink and dishwasher on her "baking center" wall.


    HU-5546, definitely give anj-p's idea some thought!


  • 4 years ago

    Well, the island really isn't long enough for 5 seats unless it's at least 10' long, and even then it won't fit 5 unless the counter is cantilevered (no side legs for support). Our island is 10' and fits 4 chairs as we have legs at the ends for support which take up 1' total. OP - you need 2' per person for seating. If you want 5 seats your best bet is to get some seating on a side as well. The fireplace has no impact whatsoever on the island.

  • 4 years ago

    Thanks for that I will give it some serious thought.

    On the livingroom furniture arrangement I have always thought its a big no-no to put a couch in front of a window, esp if its a low window. I always avoided that at all cost. However when I did that in this room it looked so cozy! I’m in a quandary whether to do a couch with chase as pictured, or replace that couch with a regular couch and add a loveseat/couch in front of the window. Obviously the chair would need to go in that scenario.

  • 4 years ago

    This room is also getting a major update, but here it is as it is now, if that helps.


  • 4 years ago

    Any chance the update includes changes to the FP? If it sat flush against either corner wall, your living room layout options would really improve.


    The problem with sofas in front of windows is the difficulty in raising and lowering blinds. Unless you can float it out far enough that you can walk behind the sofa. What about putting your curved arm chairs in front of the window. Or the love seat and one arm chair? So you can walk between and around them to access blinds. Then sectional opposite, facing window and fireplace. The room would feel more open and welcoming if the back of the sofa wasn't creating a hallway effect at the entry.

  • 4 years ago

    this kitchen has a pantry up in the right corner w the glass door...fridge sitting next to it. It is a square. You have a corner pantry planned. I believe some folk do not like the corner pantry set up. You could probably adjust it , keeping it in that location and square it out with a cute door. Think it over...with your storage needs you want to max out the pantry .

    Transitional White Kitchens · More Info


  • 4 years ago

    I made some renderings for you:

    Option A -- your latest plan drawn out. It's reeeeaaaallly tight in some places, and unless your five kids stay under the age of 8, they're not all going to fit at the bar. No way 30" deep counters.


    Option B -- I played around with island seating and the idea of bench seating for the dining table. It's...okay. Coffee bar along the stair rail, 30"x84" table, 30" depth counters in the baking area.


    Option C -- Flipped the island, able again to fit 30" depth counters in the baking area. Furniture in LR has slightly less room, but still fits, I think.


  • 4 years ago


    24" island? Which way does it open? There are 3 colors I tsn off top of my head. Light blue faces cooktop, green opens on ends. Pink opens sink side.

    Suggestion: Pull put or tilt recycle & trash bins OR beverage center in middle. Count every electronic kitchen gadget you have, and have double outlets spaced & gfci.


    I'm in month 6 of our reno. And boy the options and the omg I get it... happens by friends 4th visit. But my kids have a home for everything & by March labels. As we are doing finish trim & pullout drawers.

    HU-554615336 thanked Siotha V
  • 4 years ago


    Color codes. Kitchen, pantry, stairs only.

    1) purple & small appliances questions below

    2 blue is overhead led or cam lights (wifi?, dimmable?)

    3 Orange major appliances power / gas bigger than other outlets. Fridge, Double oven, cook top, warming drawer, dishwasher, disposal. Wine cooler or ice maker etc. (We went radiant floors and mini splits, wifi controlled).

    4 gcfi outlets run under upper cabinets or if open shelves in cabs with coord organizer holes. Measure 3xs or they will oops on a support or frame of a cabinet. Smh. 18" & I add USB & wifi 12amp for decor or auto off of small appliances

    5) switches... several 3 way, 4way, singles, one for garbage disposal, one for vent hood, sectional lighting. (I group mine by room or task and alexa turns on island vs coffee bar area. * add lighting to stairwell triggered by time of day for easy up or down midnight ice cream or emergency.

    6) dark green radiant heat floors. Best under tile or wood, with wood monitor humidity, lvp is difficult to keep low watts.

    7) plumbing reminders. Fridge, dw, main sink, add 2nd sink (bar size?) By fridge. Add instant hot water tap & filter here. For cook top due to distance add cold spigot. For house with 8 or more dining regularly 2nd dw.


    8. Under cabinet lighting - led, bars for holidays color changing strip lights with diffuser are awesome. (Safe tucked in cabinet)


    Don't forget these appliances...

    Wifi range extender, or network cables run with outlet planning.

    Air fryer

    Big mixer

    2 blender/food processor

    3 crockpot/insta/rice cooker

    1 buffet

    1 coffee / espresso etc and electric kettle (we travel with crackpot & kettle)

    Toaster

    Dehydrator

    Fryer/extra stove eye

    2nd fridge or freezer and wine fridge

    Microwave

    Warming drawer

    Ice cream maker

    TV or alexa with screen

    Bread maker

    Electric wine bottle opener

    Leak detectors

    Electric knife & sharpener

    Additional exterior vents

    Electric mop/vaccume

    Security camera shelf

    Tv/monitor/speakers (we use alexa and skipped all the extra chords, but for true enthusiasts run the wires now)

    Charging shelf/ area, USB lightening fast or C your ear buds & tiles will thankyou


    For cooktop. Gas or electric? I vote rough in for both.


  • 4 years ago

    Thank you for these replies. I had a full day and didn’t check messages till now, but i will look this over!

  • 4 years ago
    last modified: 4 years ago

    I am sure I do not have the scale correct on this drawing. I feel like in real life your dining table is going to be way too tight like you have it near the stairs. I thought of maybe some sort of banquette bench that is connected to the back of the island?

    CS= Cleanup sink

    PS = Prep sink


    Similar to this?


    Here is the recommended space needed for walkways behind seating.


  • 4 years ago

    Wow that’s a cool concept - the banquet bench attached to the island. For kids anyway. I’ve never seen that before.


    And thanks for the spacing diagram. Very helpful.


  • 4 years ago

    Rebunky's is MUCH better!

  • 4 years ago

    I’m kinda concluding the only way to provide adequate dining room space is to move the stairs out in the garage. We have 5 kids and do lots of hosting and really need a dining room table, preferably an extension table.

  • 4 years ago
    last modified: 4 years ago

    There’s this option, but I’m afraid it would still feel


    tight.

    We do have a second living room and fireplace in the fully finished out basement, just fyi. It’s a 5 bedroom 3 bath house.

  • 4 years ago

    Yes, if you need a large dining table, you do need to move the stairs, or you need to skip island seating. Can I ask why island seating is important? With a table right off the kitchen, it doesn't make a lot of sense to me. Unless you need the island seats plus the table seating for the large gatherings.

  • 4 years ago

    Only because I have lived in many houses and it was always a dream of mine but I never had it. Now we are in our forever home and I really want to have it. I enjoy serving and it makes such a fun way to do informal/casual serving, not to mention a fun place to hang out for the family while I cook.

  • 4 years ago

    Interesting. Asking in part because I really hate sitting at a counter, and I don't really like having people that close to my work area. But I'm definitely in the minority on that. If it's your dream, and you can afford the staircase move, go for it!