Software
Houzz Logo Print
emilie_ju

First time drawing floor plan. Need feedback please.

4 years ago
Hello,


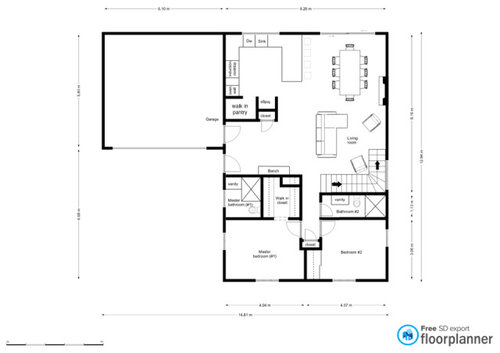
My partner and I would like to do a full remodel of our house. I would highly appreciate some feedback on the general floor plan that we designed and on some specific questions.


- In the kitchen:

-- The space between the fridge and the peninsula is only 31.5in (80cm). My understanding is that I should have at least 40in (102cm) but I am torn on how to achieve that. We could reduce the size of the peninsula but my partner (and I) really would like to keep the length that we designed now. The other option is to remove the closet behind the fridge but I here also I really would like to have a closet in the entrance for coats and shoes. Any suggestion? I am willing to move the location of the appliance but would like to keep a peninsula empty of countertop appliances.

-- Currently, the space between the peninsula and the countertop across from it is 87in (221cm). Is this a good size or is this too big? I did it this way to keep the U-shape symmetric with the window but I don't know if this is the best choice.

-- I increased the size of the countertop on the cooktop side to 27in (68cm) instead of the classic 24in (61in) that are usually recommended. My intent here was to decrease the space in the middle between the 2 countertops and keep the symmetry with the window. Are there any cons that I didn't think about that should motivate me to not do that?

-- How much space do you recommend to keep between the sink and the window? Should I plan on having a backsplash behind the sink and if yes what is the recommended height?


We are at the phase where we are still fully open to changes.


I realize that I have a lot of questions. Please let me know if you think that I should split them into several posts instead.


Thanks!


Here is the floor plan for the main floor:


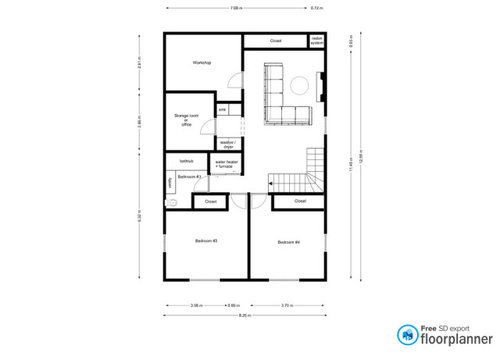
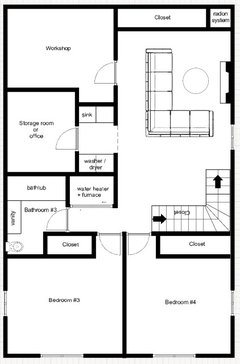
And here is the one for the basement:


Comments (8)

  • 4 years ago

    I had almost the exact layout in my last apartment, except that the fridge was directly in front of the peninsula. I don’t remember the exact measurement, but it definitely was less than what’s recommended. We got a French door refrigerator and it worked out fine. I find that we didn’t really keep the refrigerator open that much and didn’t have many problems passing. On the other hand, I tend to keep the dishwasher open for a long time while I’m cleaning, so I would never put that in a tight place.

  • 4 years ago

    Your ”coat closet” is one foot deep. unless you are exceptionally skinny, thats a broom closet. your walk in pantry is not functional. too small to be useful. id definitely ditch the walk in. but i am going to suggest you hire a pro or 2.

  • 4 years ago

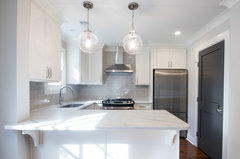
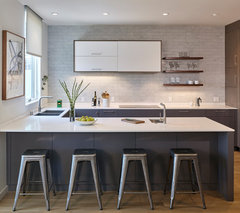
    tighten up the U shaped kitchen . 5 feet across all thats needed. your back wall is 27 feet across. even w overhang and stools you can have space to rotate dining table if the U is reconfigured /tightened up. . by rotating dining table or getting round table you can work with important goal of clearing sq footage for better seating in liv area. it looks like an afterthought.....2 ft counter on left...5 feet across ..6 feet for overhang side and stools leaving 14 feet at dining area so table need not gobble your liv zone. Other kitchen configurations dependent on what you care to do w pantry and that cubicle area adjacent. Budget gets into the play if you want different things. sticking w U shape perfectly fine. sample inspirations of U shapes.

    Historic Downtown Charleston Renovation · More Info


    Modern Twist on Traditional · More Info


  • 4 years ago

    Thanks, everyone for your answers. Your feedback is very valuable. We draw a new floor plan based on your comments. Please, let me know if you have feedback. I had to sacrifice my walk-in pantry (this makes me sad but I think that this is the right choice). I like better the new proportions and it is nice to have more space for the dining room.


    @BlueberryBundtcake - 6a/5b MA:

    - I probably don't *need* that big of a pantry but I always dreamed to have a walk-in pantry with the hope that storage would never be a problem anymore. I think that taking that space for the coat closet makes sense though.

    - I have to admit that I didn't think so deeply about the problem that I would have to get custom cabinets if I get deeper countertops. Thanks for the comment. Between that and the comment of @herbflavor who suggests saving space, I now think that this was a pretty bad idea to start with (and I didn't have a strong opinion about it anyway)

    - Regarding the symmetry, I read a bunch of articles talking about that and it seems that it went too deep into my mind. This should probably not be a priority. (Good proportions are definitely more important than symmetry).

    - I guess the height of the window behind the sink is not decided yet. We currently have a sliding door that we plan to convert to a window. I suppose that the height of the backslash will determine the height of the window.

    - Regarding the more general questions:

    -- For now, it is only the two of us but we plan to keep this house for a long time. We would like to design the house for 2 adults and 2 kids. It is also important for us to be able to host family when they visit.

    -- The number of people for dinner would easily vary from 2 to 8 people (or sometimes more). When it is only the 2 of us, we will most likely eat at the counter. Probably at the kitchen for more people. We really enjoy hosting dinners or parties with friends at home. Although we still want to have enough space around the counter so people can hang out there while someone is cooking.


    @roccouple:

    You are totally right about the size about the depth of the closet. This was definitely a mistake.


    Thanks!


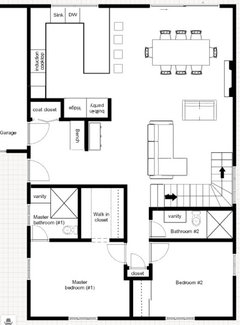
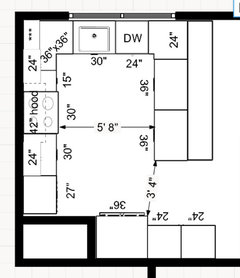
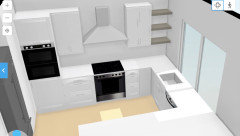
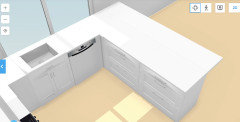
    Here is the new design:


  • 4 years ago

    Not a pro, but I’m wondering about the kitchen storage situation. A u-shape has a lot of corner cabinets which can be tricky to make useful. Do you have upper cabinets on your cooktop wall? Also it’s hard to tell the width you’re assigning to the wall ovens. Wall ovens are typically 27-30” wide and eyeballing (against metric units, so I may be off) the rectangle for your wall ovens looks too narrow. You won’t have a lot of counter space to the left of your cooktop.

  • 4 years ago

    I played with the design and standard cabinet sizes*. If you place a cabinet in the right corner towards the DR, there's only one corner cab needed. I made it a 36"x36" lazy susan cab so that you could see out the window when standing at the sink. The *** could either be 21" wide open shelves or 18" cabinet + spacer.

    *If you use Ikea, they don't have 27", so you'd have to modify.


  • PRO
    4 years ago

    Your new layout works better, but I would still aim for at least 3'-6" clearance between pantry and end of peninsula. You will still be able to seat four at the island.