Software
Houzz Logo Print
14belsize

Kitchen design

4 years ago
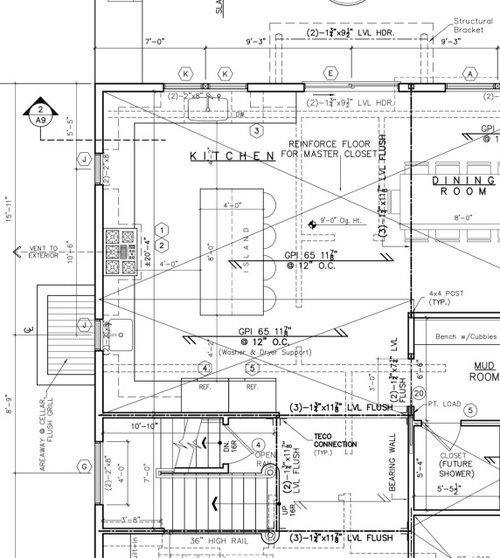
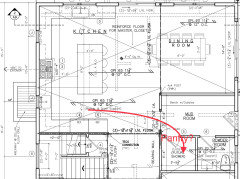
I have tried to incorporate as much advice from this forum as possible, but looking for constructive criticism of our kitchen design. Window placement flanking the oven is flexible (can even illuminate one or both windows if it would improve the design). thank you!


Comments (10)

  • 4 years ago

    Yes, food storage doesn't seem to have been a consideration....not even a pantry cabinet in sight? Where do you plan on storing food?

    I would probably give myself more aisle space in front of the range. Notice that the range sticks out quite a bit, and if your measurements are cabinet measurements the aisles will be even narrower. You have enough room to move things out a bit. I'd want at least 4' from the range to counter (so that might make the cabinet clearance 4'-6"), and I might think about making your fridge aisle larger especially with 2 large columns like you're showing, and narrowing up the cleanup sink aisle.

    Otherwise it's a good design, but I have to ask how you envision using your island. If this were my kitchen, I'd want the prep sink on the island so I wasn't always facing away from people sitting there. I also don't prefer prepping under cabinets, so if you really want your prep sink on the wall I'd reconsider the upper cabinets there.

    Bongo thanked anj_p
  • 4 years ago

    @anj_p we have an option of doing a small pantry off our mudroom —


    where would you incorporate food storage in the kitchen? thanks!

  • 4 years ago
    last modified: 4 years ago

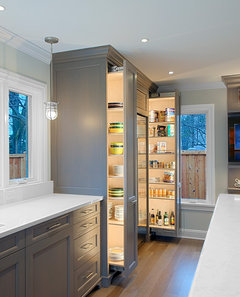
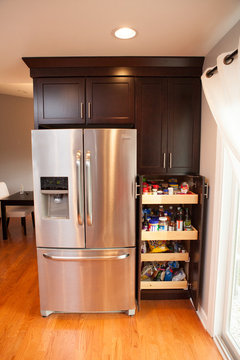
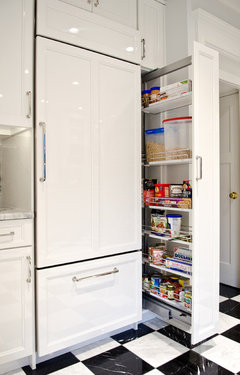
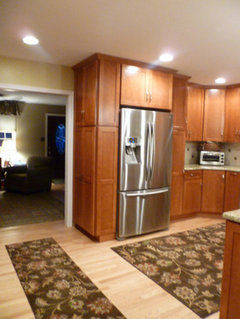
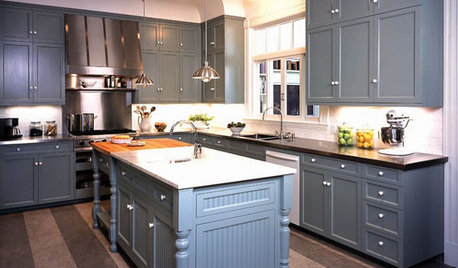
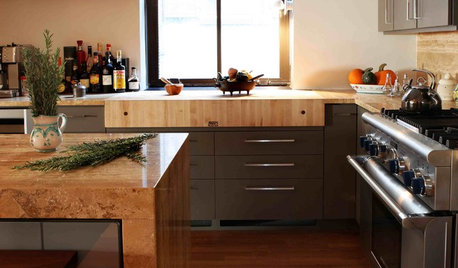
    usually people place a tall roll out pantry cab adjacent to fridge. put the little sink on island and all food/pantry stuff along fridge wall....use of counter to spread out and pivot to small sink on island for water source. . The amount of storage/type of storage/ best placement of storage should all be planned . you have a 20 foot wall, . side 11 and 12 foot walls and island . a pantry across a hallway should not have to be placed unless there is a problem w your sq footage available.

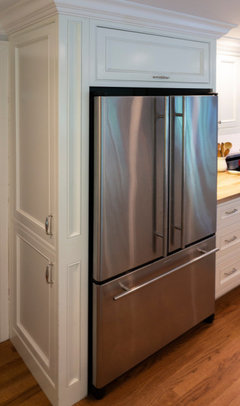
    Kitchen Cabinets w Roll Out Pantry · More Info


    Simply Elegant Kitchen in Arlington Heights · More Info


    White Park Road · More Info


    Bongo thanked herbflavor
  • PRO
    4 years ago

    Your plan shows two adjacent refrigerators. Is that right? If not, some sort of pantry adjacent to the fridge makes sense, arranging them so the fridge has some adjacent counter space.

    Bongo thanked RappArchitecture
  • 4 years ago

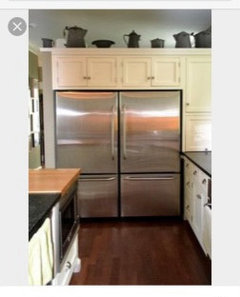
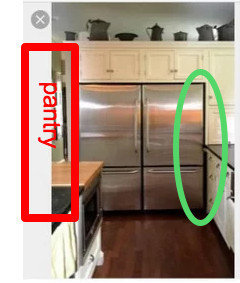
    That’s correct. Instead of doing a separate deep frezer and undercounter refrigerator, we are doing 2 refrigerators similar to this -


  • 4 years ago

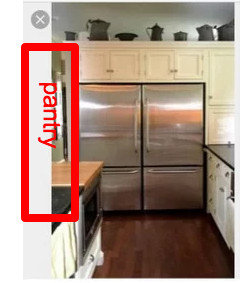
    You could scooch the fridges over the the left -- towards the stove -- and put a pantry on the side there. Depending on how much you scooch, you could do


    a) full-depth pantry next to fridge, similar to your most recent photo, but with a pantry also on the left of the picture


    or b) flip it along the side of fridges and have a shallow pantry like these:


    Bongo thanked Elizabeth
  • 4 years ago

    I'd ask you to think about some things

    1. Consider where your small appliances should live (micro, toaster, mixer, food processor, countertop oven, coffee maker) - how these are used daily and when entertaining.
    2. Consider where the support cast will reside - dishes for the microwave, cups for the coffee maker, where others who may be using these appliances could get water, put stuff into the trash or recycling or scrape bits off plates, dump fluids before heading to the dishwasher.
    3. In your head, move through your planned space doing common tasks - heating up soup, family getting breakfast, the afterschool throw down of stuff and kids who are suddenly starving.

    People have different priorities of work when cooking and different personal preferences. So, for me, the food will be too far away in that pantry but I don't need every tool I own to be nearby. I would go with a sizable pantry cabinet beside the refs - even if that meant that I needed to blank the corner. I might put the microwave in that corner or use the space for a deep appliance garage. I would think long and hard about the prep sink placement and probably move it - either right beside the range or to the island. The other thing I might not do is the two refs with the doors opening off the center. I'd be looking to actively discourage people having both doors open at the same time and I'd rather the doors open in a way that advantages the cook.


    None of that needs be true for you, though. So be true to you.

    Bongo thanked bmorepanic
  • 4 years ago

    Or have one fridge in kitchen use the other fridge space for a big pantry cabinet. Put the second fridge in the optional pantry area Along with crock pot blender air fryer etc…
    I would NOT want to have food way over in that pantry. Having most oft used foods In main kitchen is better

    Bongo thanked Lisa Dipiro
  • 4 years ago

    @Elizabeth i like your ideas but if i move the refrigerators, how much clearance do i need?