Software
Houzz Logo Print
mellaf84

Any thoughts/tips about my draft master bath layout/colour scheme?

4 years ago
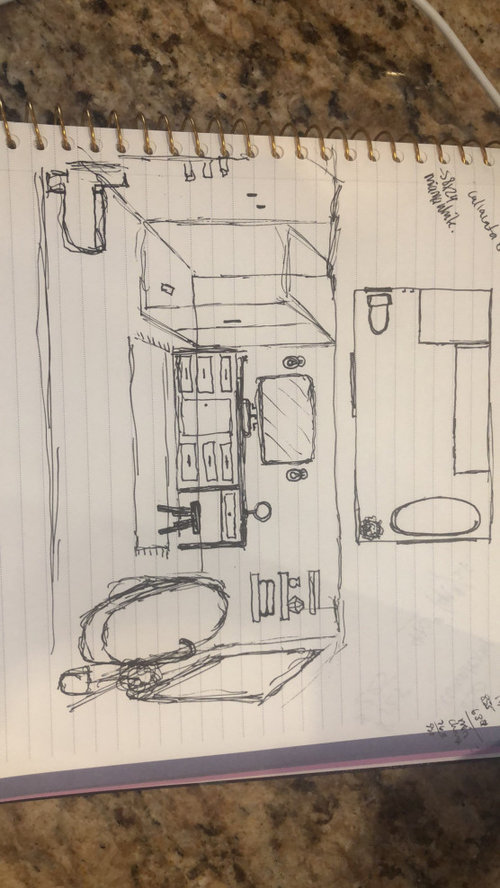
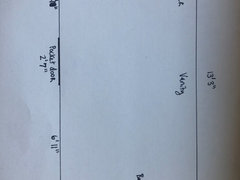
Hi! We are renovating the masterbath. This is my draft layout (not to scale of course) looking inside the bathroom from the door. Anything I should change or would be better?


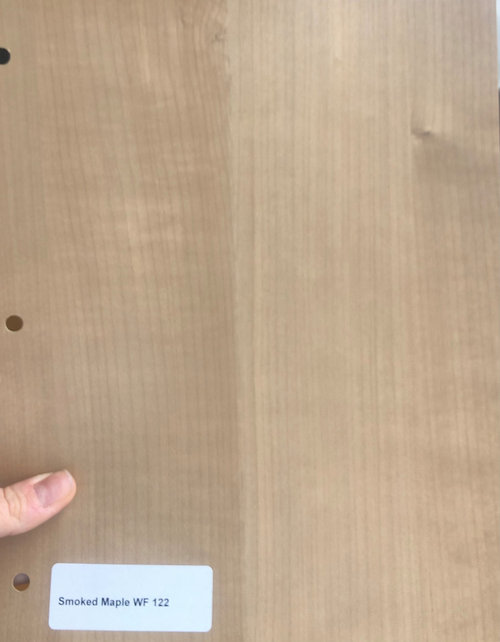
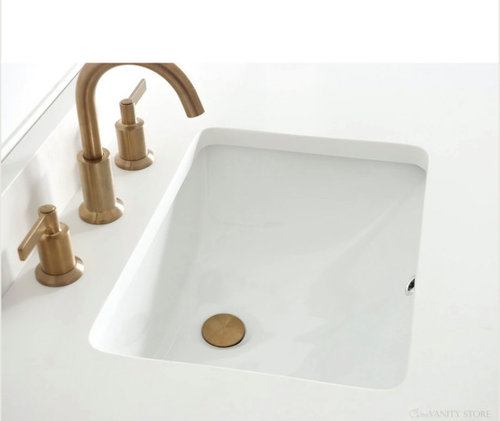
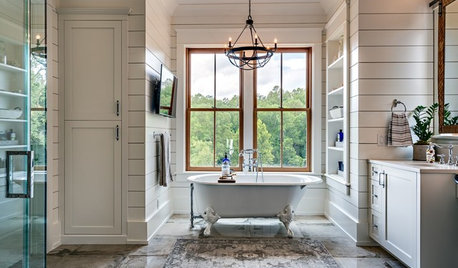
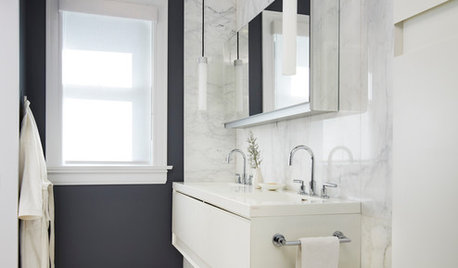
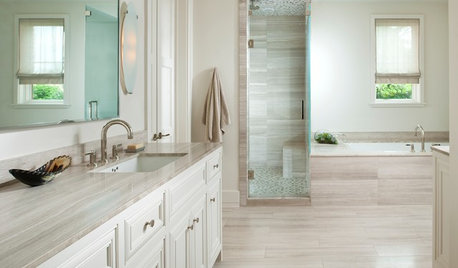
Also, considering the following colours of vanity with brass hardware (but black shower frame): mid tone wood (it’s a little bit lighter in the photo below; not sure about countertop colour?) or white vanity (again not sure about countertop?).


Any thoughts or tips would be appreciated! Thanks!


Comments (8)

  • PRO
    4 years ago

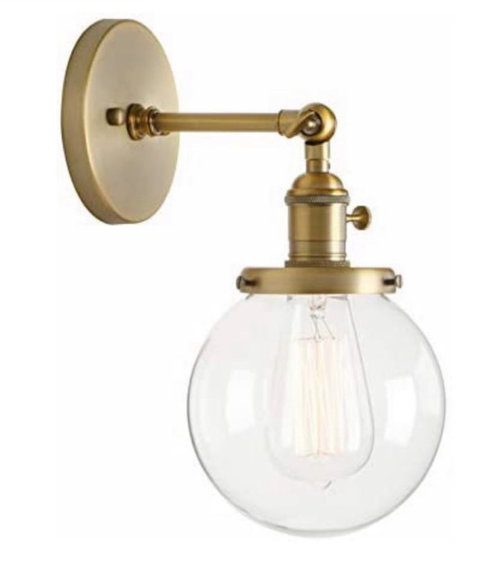
    How big is the space where you are putting the tub ? I do not like that horrible Edison bulb light fixture it will cast a yellow glow on everything and pretty useless for any real lighting. . I like large format 12 x24 porcelain tile for both bathroom floors and shower walls and IMO ideally the same tile for both. A to scale drawing will get much better response and that tub needs min. 12" all around for cleaning .Why the blck frame for the shower ?For that matter why the brass either I need to know a bit about the style you are going for.

    Mellaf84 thanked Patricia Colwell Consulting
  • 4 years ago

    Do reconsider Edison bulb fixtures. They are very harsh and not the kind of lighting needed in a bathroom.

    Mellaf84 thanked ptreckel
  • 4 years ago

    This layout is similar to my master bath which we remodeled last year. We do have enough room around the tub to get around for cleaning, and we put the filler on the corner of the tub next to the vanity so it's easy to reach. While you do see it on the far side in a lot of pictures on Houzz, this strikes me as being impractical.


    I'm not sure from the drawing, but it looks like you're going to have a similar difficulty reaching the controls in the shower without being blasted with cold water. In our bathroom the position of the shower is reversed with the toilet. Of course I don't know where everything is in your bathroom now and you may be trying to avoid moving plumbing. We did move some plumbing which added a couple thousand dollars to the cost.


    I agree with the previous posters about the edison bulb light fixture. I know there are similar fixtures that have frosted glass, so try one of those.

    Mellaf84 thanked kandrewspa
  • 4 years ago
    last modified: 4 years ago

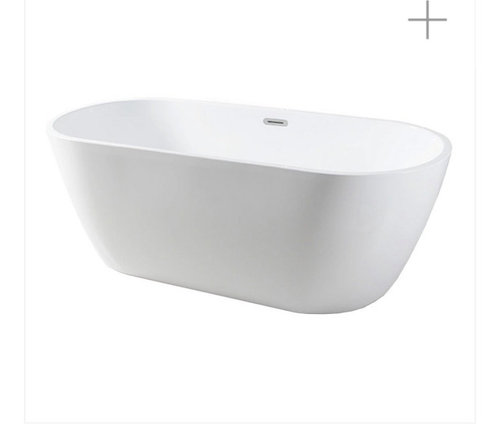
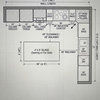
    Thank you @Patricia Colwell Consulting. I tried to make something to scale with all the measurements (see photo). For the tub I bought a 59” x 28” white bathtub. As you will see the window is not centered (the current bathtub is centered with the wall). I was thinking of centering the bathtub with the window.

    Okay for the light fixture I didn’t know that would be the result. What does give proper lighting?

    I like 12x24 tiles.

    Black frame is because we changed much of the nickel we have to black, I did not find inexpensive showers with brass, and budget won't allow for a custom shower.

    Brass was because whenever I see brass hardware or taps for example I saw ohhh, so thought doing brass could be a good idea (and different from our other bathroom where all fixtures and hardware is black).

    For style, I'm a mix… I like a bit rustic, a bit modern, a bit industrial… I like cozy and warm, and hotel feel. Maybe why I am so confused!


  • 4 years ago

    Thanks @kandrewspa. I'm glad to hear someone else has a similar layout (to be honest I haven't seen many if not not at all). My current bath has less than 12" to the window (I can still clean there) but it does have 12" on each side. By putting the tub filler "on the far side" do you mean between the tub and the window?

    For the shower I think you're right it will be difficult to reach the controls without getting sprayed. I put a sketch in my previous post of where everything is. And you're right, we don't want to move plumbing to save money... The only thing we will do is move the plumbing of the toilet so the toilet can be straight (currently it's a corner toilet!!).

    For fixtures I am clearly unaware of what is the thing to do. I just heard you need to "layer" lighting. Right now I have 2 sconces and 2 small pot lights integrated in the upper vanity above the sink.

  • 4 years ago

    @kandrewspa thanks that makes sense for the tub filler. I will need to determine if I have enough space for the filler close to the vanity. Perhaps I could install on the opposite side".


    For the shower maybe I will install a shower kit that has the tub filler (you can test the water with your foot before turning the full shower on); maybe the only option I have other than moving plumbing around...


    What type of sconces do you have (and bulb)? I like the idea of a semi-flush fixture! I was thinking of adding a ceiling fixture (more small chandelier type) over the tub. I don't know what type of lighting is best. I also already have 2 sconces on the wall facing the vanity wall (in each corner essentially). Not sure if I should keep those?


    You're right about chrome being less expensive, brass is SO expensive not the best for a budget...

  • 4 years ago

    @Patricia Colwell Consulting, was the additional info I provided helpful?

    For light fixtures, what do you recommend as the best lighting for a bathroom?