Software
Houzz Logo Print
a3potter

Open Dining Room Needs a Plan

4 years ago
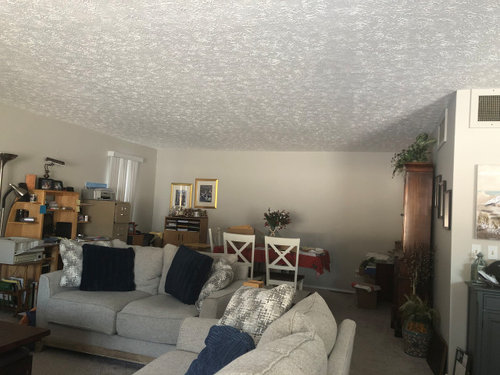
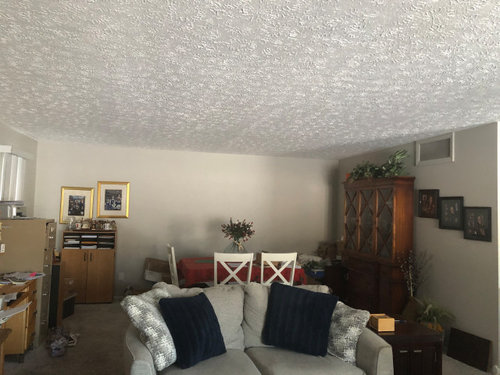
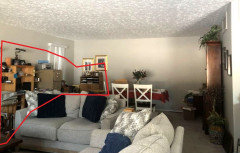
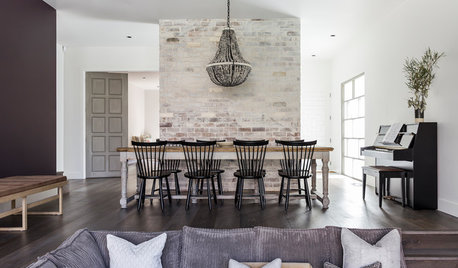
Help, I'm getting ready to finally tackle my dining room area and don't know how to divide the family room from the dining room, and my husband's office is there too. Can I use paint to divide the back wall so it looks like 2 spaces? Should I buy a long mirror for behind the dining room table to divide the room? ALL ideas are much appreciated. Thank you!


Comments (15)

  • PRO
    4 years ago

    So where is the office going? Otherwise you have a Home Office that sometimes doubles as a dining room.


    Someone needs to take a hard look at the office stuff and do a major PURGE. With technology today, most offices no longer need file cabinets and if they still do, send it to the garage and allow one drawer in a desk for files that are referred to all the time.


  • 4 years ago
    last modified: 4 years ago

    You are so right! That is number one. But the desk has to stay so it will double as an office.

    The house is too small not to have the desk. My husband thinks he can sell stuff that should just be tossed.

  • 4 years ago

    Everybody ( ok not everybody) has stuff stashed that they think they can sell. Go put that stuff in his garage and just do it or chuck it. You probably can sell it, but you actually have to do the work. My daughter sells my husbands old clothes on a resale site, and people actually buy what we consider junk and she makes some decent mad money. If it were me its all goodwill. She put the effort in lol

  • PRO
    4 years ago

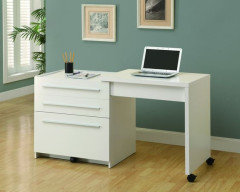
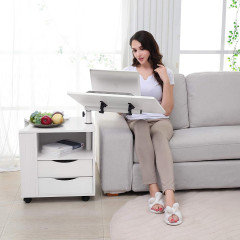
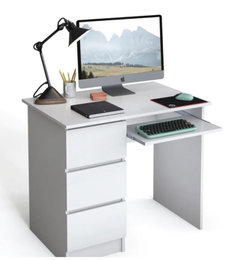
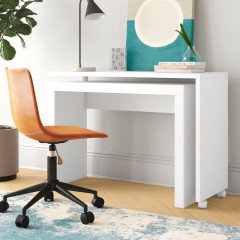
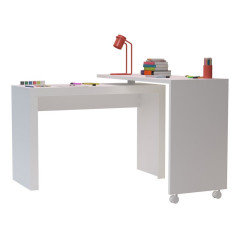
    There are desks and then there are desks. No one needs a 30x60 desk in a home. There are convertible units on the market to consider that are not expensive.

  • 4 years ago

    It's 18 X 11 and I only want to keep the hutch and table. The desk has to stay too for now.. That's it. The chairs are from my kitchen. No one likes to sit on them because they're hard wood. We use the white/cream dining room chairs in the kitchen.

  • PRO
    4 years ago

    WOW all I see is clutter and that really horrible ceiling. How much work are you willing to put in ? I think most of the office stuff could find a home in a closet somewhere there are tons of options for wireless .I assume you work from home but there is no need for all that stuff to be in that tiny space . No mirror for sure but maybe a large piece of art with some depth like a laandscape could work on that back wall. The pics do not seem to be the room that is 18 x11 maybe just post a to scale floor plan of just that space and some more info as to the rest of the house. How often do you use the space as aDR ? How many seats do you need in there ? How much of the office stuff not the decor in the officce but truly just the office stuff. IMO the buffet/ hutch needs to go or it needs to contain office stuff you can't move anywhere else. You need to confer with hubby and get hime to be honest about exactly what is a must in that space all the time.Right now you have an office that can sometimes squeeze in a DR so that needs to change.

  • 4 years ago

    Post an updated picture of the room, once you have eliminated everything that is not needed.

  • 4 years ago

    Thank you all for commenting but NVM, I'm focused on the dining room area and everyone above is focused on the office. All I wanted to know is how to divide the room so your eye goes to the dining room side of the room. That's all. I don't need furniture ideas. I stated I'm getting rid of the stuff. Have you ever had a house with a big space you made to look like two separate areas? By the way, everyone in the Cleveland Ohio area has these "horrible" ceilings, and no one cares about them.

  • 4 years ago

    First of all, you cannot focus on the dining area in open concept without considering the entire space. Dividing dining area from family room is impossible with the office overlapping both spaces. The eye will not go to dining space by focusing on the back wall with a mirror or paint. Because the space is crowded that is where the eye goes. The commenters just want to help you make the best use of the space. What are you willing to do (aside from paint &/or mirror)? Possibly move the family room to the center of the space & dining area in front with office on the back wall???

  • 4 years ago

    pretty room. can we see a picture of the entire space? could the desk area go behind the sofa and almost act as a buffet/sofa table for separation? add focal to the dining back wall for delineation?

  • 4 years ago

    Nice room. I wonder if you can switch the location of the hutch to the back wall. Also, could you put your husband's desk where the hutch was? It seems like where it is at interferes with the flow of the room a bit. P.S. I understand trying to get people to get rid of stuff... moved to a smaller house and it was like pulling teeth :) I used Craigslist b/c it is so easy to post to, or FB marketplace if you want to go that route. It's a little hard to say what will fit where without a bit of a floor plan - doesn't have to be fancy, just general dimensions, where the doorways are-- when you have time!

  • 4 years ago

    Is it possible to remove the hutch part of the desk? It might be possible to move the filing cabinet to the corner and slide the desk under the window. The office cabinet can then go beside the desk. You might be able to put up a folding screen in front of the office area when it's not in use.

  • 4 years ago

    I wouldnt use paint to divide thecspace, unless ypu mean to paint the wall in back.

    Id rotate the table 90 degrees, part of the reason its difficult to make the dining room look like a separate room from the living room is because the office space is part of both rooms.

    If the office needs to stay, then lean in to it and create 3 intentional spaces instead of two spaces with an office crammed in. If you swapped the office and dining room sides, your eye would go to the dining room. Right now, the office is the first thing you see.

  • 4 years ago

    There are many issues with your dining area that have been brought to your attention. They indeed need to be addressed.

    But let's talk dining room: do you only have three dining room chairs? Do you plan to buy additional chairs? one chair per side is standard. Can you move the hutch to the back wall...it is nearly invisible where its now. What do you have in the hutch? Most people use the hutch to display special-to-them pieces of china, candlesticks, platters, etc. These items in your hutch will signal "dining room". Is it possible to add lighting in this area: a ceiling fixture over the table? floor lamps on either side of the hutch (in its new space on the back wall) if no chandelier. The table traditionally is centered in the space. Can you remove at least some of the office stuff , especially the metal filing cabinet which says OFFICE; can you find wooden chests and bookcases to replace the most obviously office stuff? Once the furniture is rearranged the photos and artwork will need to be rehung. Let me know what you think.