Software
Houzz Logo Print
mrstravelingonpoints

Bathroom Remodel Awkward Space

I need help with our awkward basement bathroom. We are way over budget on the renovation/ addition for the rest of the house. Instead of a complete gut of the basement bathroom, we’re going to do mainly cosmetic changes. Unfortunately the plumbing needs to stay where it is due to budget. Don’t know why a previous owner came up with that layout.

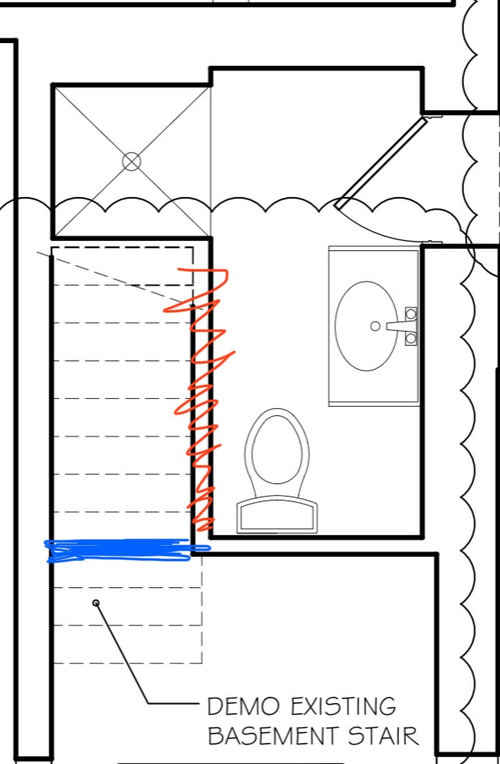
We thought we’d expand the shower into the space where the basement stairs used to be. But I’m afraid to ask how much that would cost. So the shower will remain 3’ x 3’. Even though we’re not expanding the shower, the contractor recommended to open up the wall that I crossed out in red. Wall will go up where indicated in blue. We could add shelves or potentially reuse old kitchen cabinets in that space.

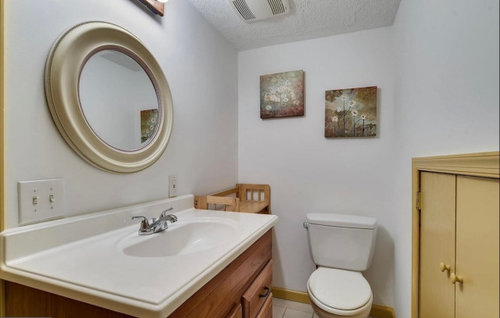
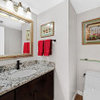
Sink vanity (30” x 24”) is being replaced by a console sink (24” wide x 16” deep) with chrome legs. Floor will be LVP Mannington Kona Sunrise like the rest of the basement. Mirror, light and toilet will be replaced. Walls etc will be painted.

Questions:

What should go in the expanded space next to the toilet?

Should we tile the walls or add board and batten? How far up the walls? Ceiling is at 7’.

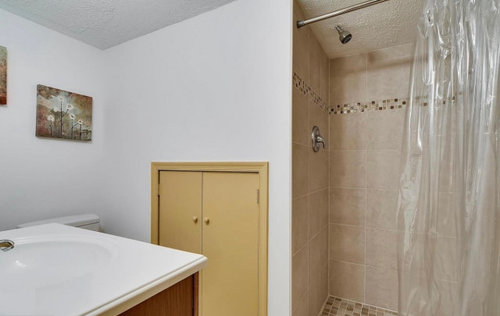
I don’t like the shower tile. It clashes with the other bathrooms which are mostly white subway tile, marble and some blue. The basement kitchenette has slate blue cabinets and white subway tile. Not sure if the shower tile is worth replacing. What would you do?

What to do with the awkward space to the left of the toilet? Will it look less odd now that there will be a console sink?

How would you mix metals in here? The door handles will be a satin brass (which looks more like a matte gold) to match the rest of the house. Sink console is chrome. Should I add in more gold because of the door handle? Or does it not matter?

What else would you do to improve the space given the layout constraints?

Comments (13)

  • 4 years ago

    It is a basement bathroom with light, storage and reasonable size shower. If you are already over budget, do you actually need to remodel this space? If you can't get a definite improvement, is it worth changing?

  • 4 years ago

    What do those short doors open into? They’re on wall you’re removing? With new style sink, where is storage in this bath? What about a freestanding cabinet on that wall? I do agree with @ptreckel that you should at least ask how much it would cost to enlarge shower - at least you’d know…..especially if you are considering replacing shower tile.

  • 4 years ago

    Do you have to do this part of the project right now? If you're running short on funds (and probably patience for the whole thing), why not wait a year or two and come back to this? That way you can do a better job. If you do something quick and dirty now you may regret it later.

  • 4 years ago

    I'd put storage in the awkward space beside the toilet. Especially, if you switch to a console sink; you're going to lose all your undersink space. It might need to be freestanding to maintain distance code around the toilet during the inspection.

    Amazon.com: Teamson Home St. James Bathroom Storage Linen Cabinet, White : Office Products


    Regarding the doorknob finish, an option would be a split finish door knob. Different colors on each side. They can be ordered from Schlage or if you're buying off the shelf, get one of each color in the same design, then install 1/2 of each.

  • 4 years ago

    It’s now or never. In our area, highly skilled labor will not take on a small job such as a bathroom remodel. I fully acknowledge it’s not a small job but that’s how it’s viewed here based on neighbors who won’t get a call back from contractors for a bathroom remodel. Since we’ve got the best of the best working on the rest of the house, we figure we can leverage their skills now.

    Budget is more sticker shock than running out of money. We were naive to think we could get all that we asked for with the original budget we envisioned. Especially in this HCOL area. Over budget is due to us significantly expanding scope. We think the scope increases in the rest of the house are justified for improved quality of life or for aesthetics in high traffic areas.

    We thought we’d finish the entire basement later on. But we’ve changed our minds to finish it now. And if my husband who is more budget conscious is on board, I am jumping on that before he changes his mind LOL! It’s a slippery slope though. The rest of the basement will be a much more functional space. Already has a nice guest room, a good size living space in the addition. We finally have a plan to convert the existing basement into a media room. Which led us to adding a kitchenette. Then if we’re doing that, the basement bathroom will get more use. So here we are.

    It definitely hurts to spend more money. I’m wondering if small inexpensive changes will make a difference to the aesthetics and function of the basement bathroom. Or will it be like slapping lipstick on a pig? Or look like a cheap afterthought which definitely won’t fly in our neighborhood.

    Drains have to stay in place. Not worth the plumbing work, jackhammering the concrete foundation or a significant permit revision. Are you saying moving shower pipes is inexpensive? A few hundred dollars is an easier pill to swallow than thousands.

  • 4 years ago

    Small doors used to open into storage under the basement stairs. But we demoed basement stairs to add a pantry upstairs and also thinking we’d expand the shower. So now it opens into empty space.

  • 4 years ago

    I don’t think the shower itself will get much use but the toilet will.

  • 4 years ago
    last modified: 4 years ago

    @mrstravelingonpoints Reading your post just convinced me that you should definitely spend the $$ to make that shower the best it can be now - strike while iron is hot! Sounds like with the basement upgrades you’re doing that bath will be used more if only because that whole basement will be much more lived in. You don’t want to be regretting your choices to do minimal bath improvements every time you look at the room. As you describe reason to have work done now while you have the contractors in house - it’s now or never!

  • 4 years ago

    You've gone this far, I guess you might as well go the last mile. :-) It's easier to move supply lines than drains. So you should consider changes you can make that don't require moving drains. You don't have to move the shower drain if you make it bigger. We added a foot on to the length of a shower and didn't move the drain to center it because we would have had to move the HVAC trunk line in the basement to get to it. I actually like it because now you don't have to stand on the drain when you're in the shower.

  • 4 years ago

    I asked for a price quote to expand the shower. Fingers crossed that it’s reasonable.

  • 4 years ago

    🤞 I think that’s really the best path because no matter whether quote comes back surprisingly low or too high to consider, at least you’ll be able to make an informed decision, yes?

  • 4 years ago

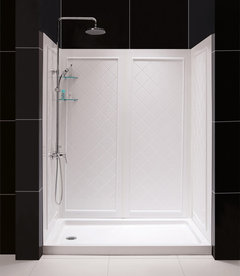
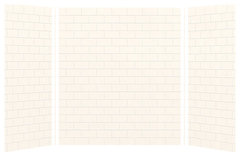
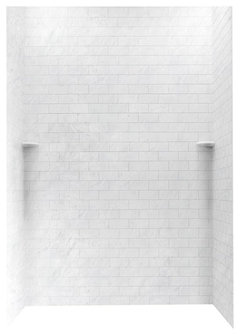
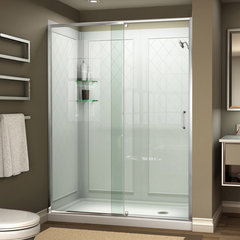
    You can always use a prefab shower stall to save the cost of tile + installation. There are some decent versions now with a tile look, etc.


    Dreamline Slimline 30"x60" Shower Base and Shower Backwall Kit · More Info


    Transolid SWK603672-21 Saramar 60"x36"x72" Shower Wall Kit, White · More Info


    Swan 36x62x96 Solid Surface Shower Wall Kit, Tundra · More Info


    DreamLine Flex 36"D x 48"W Shower Door, Chrome, Center Drain & Base and Backwall · More Info