

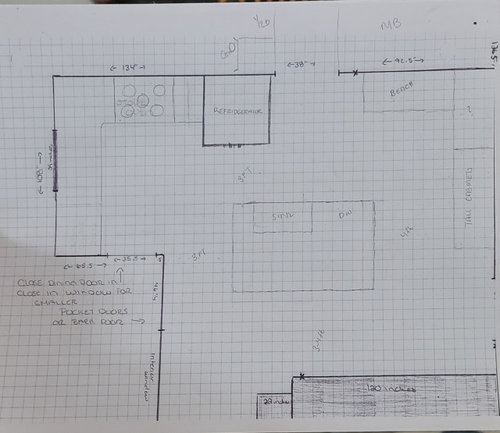
Still working on ideas
4 years ago
Sort by:Oldest
Comments (7)

Related Stories
DECORATING GUIDESTwo-Wheeling Design Ideas for Bike-to-Work Week
Salute Eco-Friendly Commuting With Some Bicycle Power for Your Home
Full Story
FURNITURESeating in the Round: An Old Idea That’s Still Fresh Today
Bring in romance, unexpected style or just great seating for conversations with sofas that turn their back on the straight and narrow
Full Story

LANDSCAPE DESIGNGood Read: ‘Landscaping Ideas That Work’
Get a landscape architect’s strategies — along with gorgeous, inspiring photos — for a yard you’ll really enjoy
Full Story
DECORATING GUIDESIdea of the Week: Work Your High Ceilings
Step Up to Overhead Storage with a Sleek Sliding Ladder
Full Story
LOFTS5 Innovative Ideas From a Live-Work Space in a Converted Toy Factory
Driven by a tight budget, architects get creative in transforming a couple’s work-focused loft in downtown Los Angeles
Full Story
GARDENING AND LANDSCAPINGBook to Know: 'Deck Ideas That Work'
Considering a new deck? Peter Jeswald's handy volume offers loads of design and material ideas
Full Story
HOME OFFICES10 Ways to Work Your Work Space
The dining room, kitchen or closet can all become your dedicated home office
Full Story
CHRISTMASNot Up for a Big, Decorated Tree? Try One of These Ideas
If you’re not home much at the holidays or are a minimalist at heart, these 4 simple tree ideas may work for you
Full Story

Jennifer MOriginal Author
Jennifer MOriginal Author
Related Professionals
Albert Lea Kitchen & Bathroom Designers · Rochester Kitchen & Bathroom Designers · Glenwood Springs Kitchen & Bathroom Designers · Terre Haute Kitchen Remodelers · Philadelphia Kitchen Remodelers · Youngstown Kitchen Remodelers · Tallahassee Custom Countertops · Rolla Custom Countertops · Austin Custom Countertops · Williamsburg Custom Countertops · Charleston Custom Countertops · Beatrice Custom Countertops · Albuquerque Custom Countertops · Tacoma Custom Countertops · Montréal Custom Countertopsmillworkman
anj_p
Jennifer MOriginal Author
anj_p
Jennifer MOriginal Author