

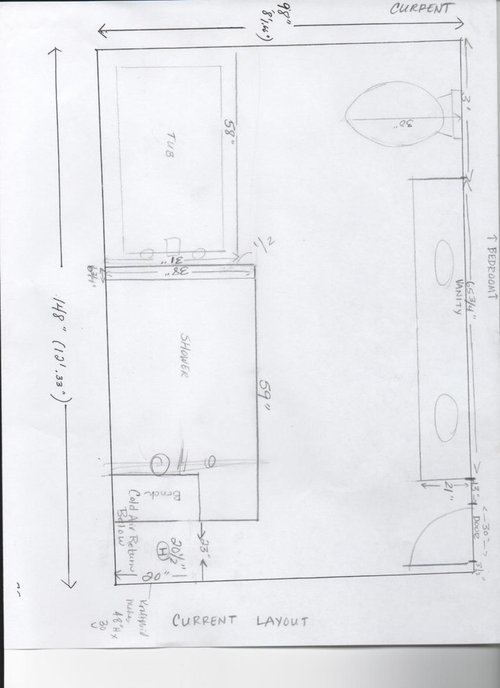
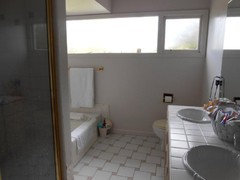
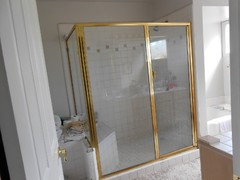
Need Layout Help for Master Bath Remodel
13 years ago
Featured Answer
Sort by:Oldest
Comments (14)
 13 years ago
- 13 years ago
Related Professionals
Salina Interior Designers & Decorators · Wichita Falls Interior Designers & Decorators · Virginia Beach Interior Designers & Decorators · Alpena Interior Designers & Decorators · Odessa Interior Designers & Decorators · Edmonton Interior Designers & Decorators · Little Rock Architects & Building Designers · Washington Architects & Building Designers · Baton Rouge Architects & Building Designers · Charlottesville Architects & Building Designers · Palm Bay Kitchen & Bathroom Designers · Starkville Kitchen & Bathroom Designers · Anniston Kitchen & Bathroom Designers · Gloucester Kitchen & Bathroom Designers · Pueblo Kitchen & Bathroom Designers PRO13 years ago
- PRO13 years ago
- 13 years ago
- PRO13 years ago
 PRO13 years ago
- 13 years ago
- 12 years ago
- 12 years ago
- PRO12 years ago
- 10 years ago
- 8 years ago
Related Stories

BATHROOM WORKBOOKStandard Dimensions and Measurements for a Primary Bath
Create a luxe bathroom that functions well with these key fixture dimensions and layout tips
Full Story
BATHROOM DESIGNKey Measurements to Help You Design a Powder Room
Clearances, codes and coordination are critical in small spaces such as a powder room. Here’s what you should know
Full Story
REMODELING GUIDESKey Measurements for a Dream Bedroom
Learn the dimensions that will help your bed, nightstands and other furnishings fit neatly and comfortably in the space
Full Story
REMODELING GUIDESWisdom to Help Your Relationship Survive a Remodel
Spend less time patching up partnerships and more time spackling and sanding with this insight from a Houzz remodeling survey
Full Story
STANDARD MEASUREMENTSKey Measurements to Help You Design Your Home
Architect Steven Randel has taken the measure of each room of the house and its contents. You’ll find everything here
Full Story
SELLING YOUR HOUSE10 Tricks to Help Your Bathroom Sell Your House
As with the kitchen, the bathroom is always a high priority for home buyers. Here’s how to showcase your bathroom so it looks its best
Full Story
WORKING WITH PROS5 Steps to Help You Hire the Right Contractor
Don't take chances on this all-important team member. Find the best general contractor for your remodel or new build by heeding this advice
Full Story
KITCHEN DESIGNKey Measurements for Your Kitchen Design
Get the ideal kitchen setup by understanding spatial relationships, dimensions and work zones
Full Story
SELLING YOUR HOUSE10 Low-Cost Tweaks to Help Your Home Sell
Put these inexpensive but invaluable fixes on your to-do list before you put your home on the market
Full Story
BATHROOM DESIGNRoom of the Day: A Bathroom Remodel to Celebrate a 50th Anniversary
A Northern California couple removes obstructions to create a soothing, spa-like master bath
Full Story





ValerieOriginal Author