Software
Houzz Logo Print
webuser_6041900

kitchen layout

4 years ago
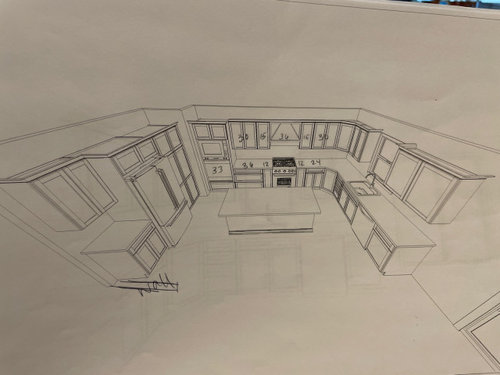
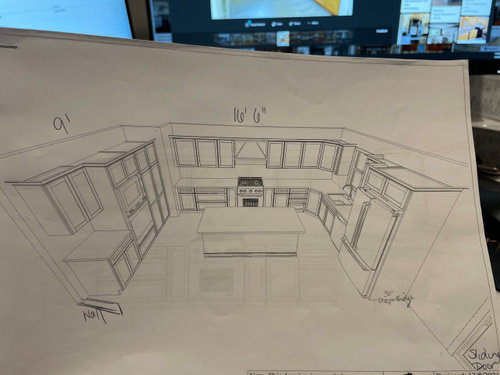
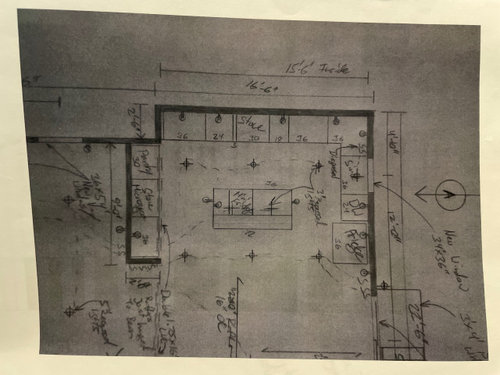
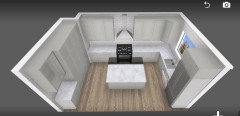
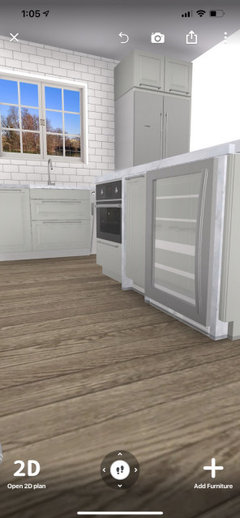
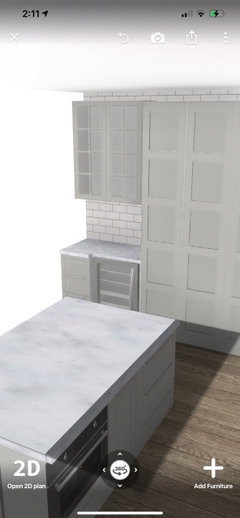
Trying to decide between the two layouts.

Pros and cons of each Or different layout suggestions.

Comments (24)

  • 4 years ago

    Oh to have so much space! We are remodeling a very small G shaped kitchen so I envy those kitchens that can accomodate a nice island.


    I would go with your second layout - the fridge on the right near the sink. it is a smoother transition from fridge to island work area, and the sink where you will be washing produce, then to the stove which is more frequently used than the ovens. Sort of a couple functional triangles for food prep. The ovens across the way typically are accessed once all that prep work is done and can work from the island. Think about how you move now in your existing layout. It is going to be a lovely kitchen!

  • 4 years ago

    I would do layout 1 but I'd put a prep sink on your island if you can manage it. Otherwise the distance from fridge to sink is too far.

    I like the fridge by the food prep/pantry as it keeps the food in one spot, and I don't like the fridge blocking the window. Fridge should also be close to the microwave since that's where most microwaveable food originates. I might consider open shelves (if you like that look) next to the window for additional light. Option 1 also allows you to have a coffee station on the counter next to the fridge, where coffee and creamer are both easily accessible.

    Your option 1 kitchen is very similar to my last house, except our microwave was in the island. The only thing that would have improved it was a prep sink (it would have been a big improvement).

    Can't tell from your drawing but make sure your aisles are at least 42. The fridge looks much closer than that in your layout, and 42 is really tight for a fridge aisle.

    Consider having your mini fridge open to the side of the island so people aren't coming into the kitchen to get beverages. That would drive me nuts.

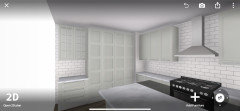
    Also reconsider the vertical cabinets (pullouts?) next to the range. What are you using those for? If they're for cookie sheets/cutting boards and utensil jar holders, then OK. But for spices - you can't read what they are and have to bend down to get the ones that aren't on the top. For oils/vinegars, these should not be exposed to heat - and you'll have the same problem (needing to bend down to grab what you need). I have had every method of spice storage and a spice drawer is the best (hands down by a mile). Easy to store oil/vinegar in the cabinet next to the range.

    Suggest doing a super susan & easy reach in the corner instead of the angled cabinets.

    Where is your trash?

  • 4 years ago

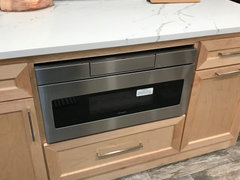
    I would go with option two (fridge near sink, trash) lose the microwave/ oven combo and instead put a microwave drawer in the island across from the range, and have a larger pantry.

  • 4 years ago

    Thank you so much for all of your insights. I’ve been struggling because I like the first one but concerned about the distance from the sink.

    The trash is in the island closest to the sink. I do have a beverage fridge in the island on the opposite side. With a 36 inch cabinet in the middle.

    I agree about the spice pull outs my kitchen designer put them in but I don’t really want to spend the money and think they would have the same challenges you talked about.

  • 4 years ago

    Stark52, this is part of a complete kitchen addition. Right now we have a tiny 8 x 10 with barely any cabinet space and no dishwasher.

  • 4 years ago

    Would it be weird or awkward to put all the tall items on the left?
    There needs to be a wall for support reasons…
    Could I do left- right
    Fridge- pantry- oven/microwave cabinet?

  • 4 years ago

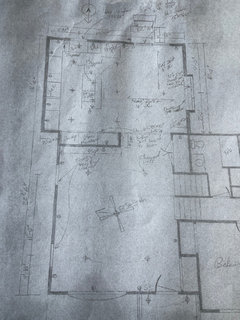
    This is the whole level, we have a split level home

  • 4 years ago

    You don't want to move your fridge any farther out of the kitchen work area than it is now (your island becomes a barrier). If you move anything put the oven on the outside but make sure you have adequate landing space for both the oven and the fridge. You will use the range oven WAY more so having the 2nd oven out of the way won't be an issue.

  • 4 years ago

    Like this!

  • 4 years ago

    Definitely fridge on the right, we have a similar layout and it works really well.

  • 4 years ago

    Lilyglasgow, exactly!

  • 4 years ago

    Yeah I wouldn't do that in the island. Beverage fridge and microwave are the 2 appliances other people besides the cook need access to and they're right in your work zone across from the range. It's the last place you want non-cooks to be in your kitchen.

    If you put the fridge next to the sink, move the beverage fridge to the perimeter by the pantry. I don't love that spot for the microwave either. I would put that on the side of the island by the fridge. Still wouldn't be my choice in a layout if you can add a prep sink, but it looks like you already have this layout and if it works for you, great.

  • 4 years ago

    I wouldn't want the fridge blocking the light from the window to the rest of the space/adjoining rooms. Otherwise, there are advantages to that arrangement.

  • 4 years ago

    Microwave in kitchen island close to fridge sink and trash! Less movement, less spills. As long as you have 3 1/2 feet minimum walkway you’ll have plenty of room for multiple people in the kitchen. Put it where you use it! Love the idea of moving the wine fridge and adding drawers to the island. Drawers, trash (oh I love my built in cutting board over my trashcan, it’s a lifesaver) then microwave.

  • 4 years ago

    I agree that a prep sink in the island would be an improvement. That with option 1 looks like a great start. It’s pretty awesome to have a separate sink for prep zone and cleanup zone.

  • 4 years ago

    3.5 feet is for a 1 cook kitchen. 4 feet is minimum for 2.

    I still say put the microwave on the side of the island so it's accessed from the fridge aisle instead of the range aisle. It's also closer to the fridge (if that's where you put the fridge).

  • 4 years ago

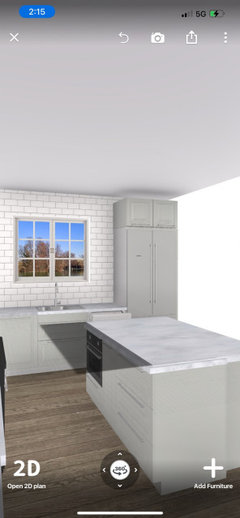
    Wow loads of great input! What is the desirn software you are using? Did you buy or your designer?

  • 4 years ago

    I will look for it! thank you!

  • 4 years ago

    My Island has trash, microwave, and the only non-drawer lower that matches the trash. My trash is just steps from the sink. Microwave is also across from oven. Theres plenty of room! I like your option #1.


  • 4 years ago

    So sorry! I meant option 2 fridge close to sink.

  • 4 years ago

    Thank you everyone you all gave me such great insights.

  • 4 years ago
    last modified: 4 years ago

    I agree with Anj_p. If you put a prep sink in the island with layout #1, you have a very nice separation of Prep & Cooking Zones from the Cleanup Zone.

    In layout #2 (or any layout with the Cleanup Zone between the Prep/Cooking Zones & refrigerator), you will have to dodge a potentially open DW door to go to/from the refrigerator and Prep/Cooking Zones, as well as compete for sink, floor, and counter space with anyone at the sink under the window (cleaning up, assisting with prep/cooking, loading/unloading the DW, etc.)

    Using the island WITHOUT a prep sink for prepping means taking food out of the refrigerator and putting it next to the sink. Wash/rinse veggies, fruit, etc. Pick the food up again and carry it to the island for prepping.

    WITH a prep sink, take food out of refrigerator and put it on the island next to the sink. Wash/rinse fruits/veggies, etc. No need to move it again for prepping. Less picking up of food and moving it around the Kitchen.

    If there is no prep sink be very, very sure you have at least 48" between the refrigerator handle and the counter on the island.

    I agree about the "spice pullouts". I have them and they are a pain to use. I would much rather have gotten rid of the two of them and used the combined 12" (plus taken 6" off the 30" MW drawer) and put in an 18" trash pullout b/w my cooktop & prep sink!

    Another tip: Change out the corner cabinets (base & upper) to be ones with a 90-degree cutout -- no diagonal! The upper should be an easy-reach. The lower could be a corner susan or corner drawers. (Another option is to void out the corner and add the 9" of storage you gain on each side to the cabinets on each side. 9" is the 12" you gain minus 3" of filler on each side.)

  • 4 years ago

    @Buehl I’m surprised to see you suggest a trash pull out between prep sink and cooktop. We just put ours on the opposite side of the cooktop. It is a bit far sometimes, but I also like keeping it open a lot of times while I’m prepping, and I was concerned it would get in the way if it was between sink and cooktop. Sometimes I do take the container out and just set it where I want it while prepping.

    As an aside, in my mind you are “Professor Buehl,” and I very much appreciate how much you have taught me with all of your content on here! I spent a very long time studying, I designed every inch of our kitchen, and I am loving it so very much! :)