Software
Houzz Logo Print
david_hollingsworth61

How to quiet cold air return?

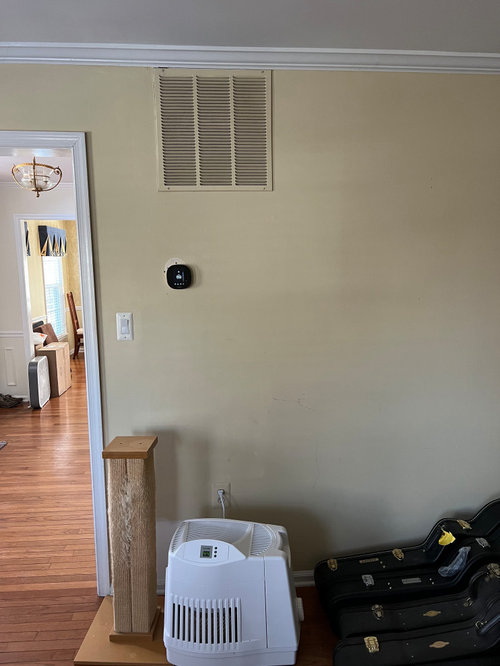
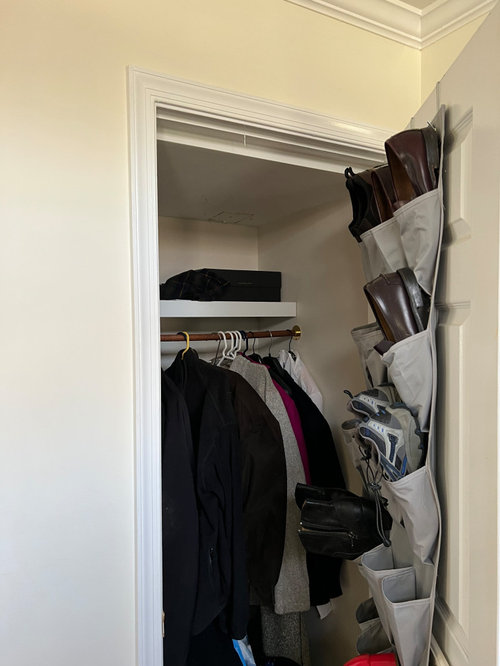
I have a noisy cold air return in my living room that I'd like a better solution than what I currently have. When the HVAC system is running, it's a lot of white hoise at 'ear' level. I had looked at lowering it on the wall, but there's a closet in the way (pics). The other option would be to relocate the vent to the stairwell, but it may be unsightly, but I think I'd rather find a better way to deal with that issue than the noise in the living room. Are those my only two options, or is there a way to reduce the air noise within the vent?


Comments (8)

  • 4 years ago

    Do you know the size of your furnace and AC condenser? Is the noise loud for both heating and cooling? If this is the only return in the house then the reason for the noise could be it is too small to accommodate the amount of air the being pulled by the furnace or air handler.

    Is the HVAC equipment in the basement? If it is then another option is to add a second vent near the floor. The noise should be less with two vents and you it may be possible to increase the duct work between the furnace in the basement and the lower vent.

    David Hollingsworth thanked mike_home
  • 4 years ago
    last modified: 4 years ago

    The noise is loud for both heating and cooling, with one set of ductwork. I don't know the BTU rating, but when I replaced it a few years back, it was sized adequately for the house, but we didn't make any ductwork changes. It's a split system with a gas furnace and either a 2 1/2 or 3 ton condenser. The house is 2400 sq feet on 2 levels, with another 1000 sq feet in a finished basement.

    I asked the guy who installed the system a few years back, and he said, 'that's how these houses were built', and that there was nothing that could be done....but he sold his business about 2 years later, so he may not have wanted to mess with it.

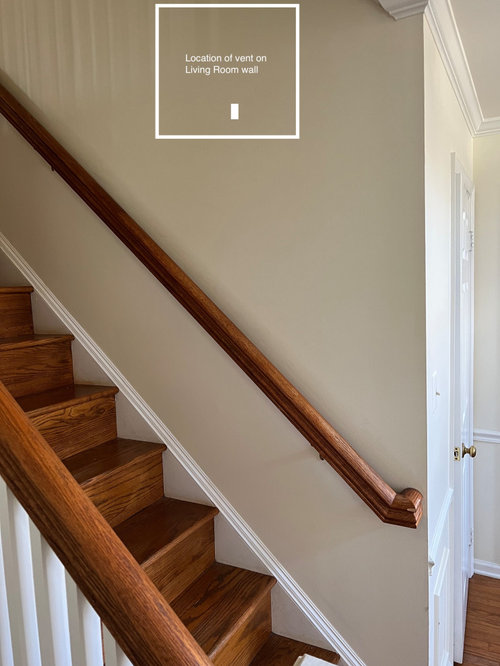
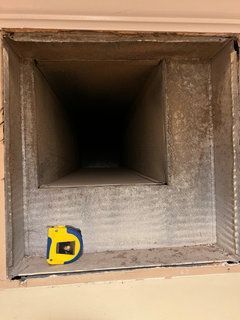
    There is a 2nd return on the 2nd floor (pic 1).


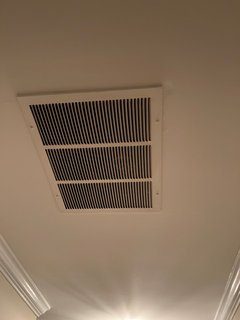
    I poked a little further, and found out a bit more - (pic 2

    below): While the vent grate is 19"X19" along with the duct right behind it, it shrinks to 12"X12" after about 4 inches. I don't know if the ductwork is the same for the upper floor, but if that 12"X12" duct is too small, that would explain a lot.


    That horizontal run goes 51" from the wall before turning 90 degrees down to the HVAC system.

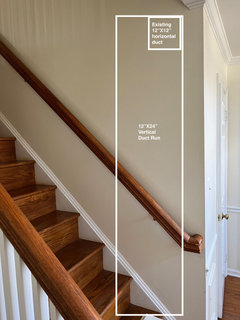
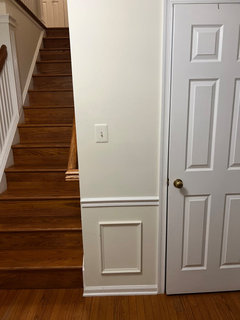
    There's no way to put a lower vent on the same wall, because there's a closet in the way. (3rd pic in the previous post shows the closet, and the duct runs right over the top. Interesting thing is that the 51" run puts the vertical section on the other side of the closet, right next to the stairwell. There's probably room to put an upper and lower intake in the stairwell, or one on the side and one in the front, although I'd want to camouflage it as much as possible so it doesn't stick out. The pic below shows where the 12"X"12 51" long horizontal run pulls from the living room, and the bigger box shows the 12"X24" vertical run that comes down from the 2nd floor, and goes down to the basement where the blower is.


    Seems like having a shorter horizontal run, and 1 or 2 larger openings would reduce the overall air speed and noise, as well as making the living room a lot more pleasant. Then I'd only have to figure out how to reduce the visual impact of whatever openings are on the stairwell wall. Does that make sense? Is the next order of business to get a real HVAC guy on site to ask these same questions? Any other ideas or suggestions before I start making phone calls?

  • PRO
    4 years ago

    Get a real hvac guy, you may be ‘sucking through a straw’ causing the system to be loud (and work too hard).

    David Hollingsworth thanked HALLETT & Co.
  • 4 years ago

    Thanks, I'll definitely get some local recommendations and get a real HVAC guy in. Looking at that 12"x12" 4+ foot run, I bet that's 90% of the problem.


    The solution may have been staring at me in the face the whole time. The vertical duct run is right behind the wall to the left of the closet...and a new, properly sized return could go right below trim and incorporated into the wainscoting as a same-color mesh grille.


  • 4 years ago

    Just measured the sound levels-normal ambient noise is about 42-44dB. With the blower on, the upper floor return is about 48-50dB. The main floor is about 70-72dB. It's measurably loud.

  • 4 years ago
    last modified: 4 years ago

    The air velocity is causing the noise. You need an additional return on the downstairs, rather than just relocating it. However, this isn't really a DIY job - you need someone who knows what they are doing.

    David Hollingsworth thanked sktn77a
  • 4 years ago
    last modified: 4 years ago

    Fully agree. Just trying to find a local HVAC pro who's got experience in solving this problem. If I need an additional return, there is space on the foyer wall next to the closet in the pic above that's below eye (and ear) level, in addition to the stairwell, but I'm definitely seeking professional help on this one.

Sponsored
Wannemacher Interiors
Average rating: 5 out of 5 stars26 Reviews
Customized Award-Winning Interior Design Solutions in Franklin Cnty OH