Software
Houzz Logo Print
lanikaicoconut

Do people really have freestanding stoves that are standing alone?

4 years ago
last modified: 4 years ago

I'm thinking about moving my stove to an area of the kitchen where it would be standing on its own for various reasons. I'm looking for pictures on the internet to see how I'd like it but cannot seem to find any -- which makes me start to wonder if there are reasons why people don't do this. If I move my stove to an area where it would be solo there's a counter nearby where I can plop my tasting spoon, etc.

Comments (24)

  • 4 years ago


    can you do this at minimum ? showing the space will bring lots of ideas from people.

    Craftsman Kitchen · More Info


  • 4 years ago

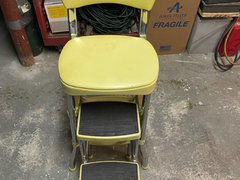
    Kitchens used to be like that (my childhood home & my grandmother's) but as I recall stoves back then were wider and had a resting spot in the center. Not sure you would pass inspection due to the safety hazard. We actually used to sit next to my grandmother's stove on this stool. No one would let a child do that now lol


  • 4 years ago

    I had that in the first house we bought. Actually, 35 years earlier, the sellers had removed all the kitchen cabinets-because they had ants! The stove was difficult to use because there was no place for spatulas, spoons, pot holders, or ingredients. Try working for a week without using the counter on either side of your range. Put all your utensils and stuff away from the range. Work like that and don’t cheat! Maybe it will work for you.. who knows? But before you remodel, every time, “work” in your proposed kitchen. It saved me from putting the fridge in the wrong place two kitchens ago!

  • PRO
    4 years ago

    Function wise it's a nightmare which is why you're having a hard time finding anyone who does it. It's never done by choice but by necessity --think small old apartments.

  • 4 years ago

    There are a lot of reasons people don't do this. Safety is the first one, and a rather big one. Having hot pots with handles hanging over empty space where others can reach is a bad thing.

    Another reason is landing space. NKBA recommends 12" on one side and 15" on the other. I had 12" in my last house on just one side (miles of counter on the other) and hated it.

    A third is whatever range you choose may also have clearance requirements to combustibles, which means you can't put it up against a wall (not sure if that's what you're thinking of doing, but it's a no-no).

  • 4 years ago

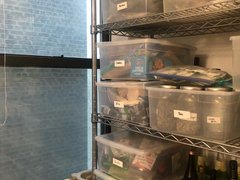
    Thank you for your thoughts. Here are pictures of the space.


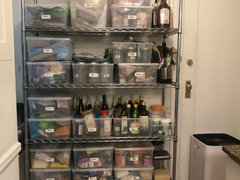
    I'm thinking of having my stove where the rack is. The rack is currently 47.5" wide. The adjacent counter is 36" wide. The issue is I need access to the second egress (I live in an apartment in NYC). I'd like a 30" stove. If I have side countertops adjacent to the stove I'm not sure if the space would be sufficient for people to exit in case of fire (we never use that door otherwise). I guess another alternative is to have the stove where my butler's pantry currently is and have a 3 inch countertop on one side of it. But I'm not sure if that's enough space as I plan on getting a Bluestar stove which requires 6" of clearance to a flammable surface. I guess I could line the wall with stainless steel or something (even though I think that would look funny).


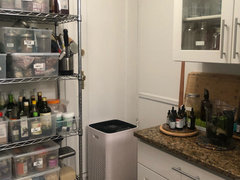
    The big white thing in the corner is a heavy-duty air filter. I only have a horrible microwave vent above the stove right now so the air filter really helps with all the smoke and grease. One of the reasons for wanting to move the stove is to help with the ventilation. My building doesn't allow venting out but I'm trying to see if it can done as I see other people in my building doing it. Moving the stove closer to the window would make venting out easier and I can get rid of the air filter.

  • 4 years ago

    You want a stove beside a door? Ok, I’ll play mother. NO. That is an accident waiting to scald, burn, scar someone.

  • 4 years ago

    I lived in a long series of apartments until we got this house. My favorite freestanding range was in a borrowed NYC small railroad flat with a bathtub in the kitchen and the toilet out in the common hall. It had an ancient gas range ~ maybe 19" wide, just sitting there about 2 feet away from the wall with no surface on any side. You get used to it. It used to be considered a safety hazard to have a gas range touching the walls.


    Funny story. My first husband and I lived there for about two months. We had friends there and, being country mice, we invited them over for dinner.


    (spooky music starts).


    I lit the oven to bake a chicken and as it warmed up, about 20,000 cockroaches poured out. They has a roach farm in the oven behind the metal plates. I literally screamed. Husband came running in and screamed too. 2 cans of ant & roach killer later, we did corpse disposal and I baked the chicken.


  • 4 years ago

    forget scary stories around the fire - true stories like @bmorepanic above are what nightmares are truly made of. Someone please call M Night Shamalan and option this!

  • 4 years ago

    I don't know if I'd be getting a bluestar if I couldn't vent it properly...but I guess in NYC you need to do what you can with what you have. Where is your range now?

    FWIW I had a middle of the road whirlpool range at my last house with a 300 CMF vent hood and still had grease everywhere. If you're doing the kind of cooking a bluestar range indicates, the window wouldn't be sufficient for venting. You may need to keep your filter.

    If you can "block" the fire door with a mobile cart it might be ok.

    @bmorepanic I can't even.

  • PRO
    4 years ago

    Why don’t you post a dimensioned floor plan to get some ideas for a layout? There are so many helpful posters here that they may propose something you haven’t thought of yet.

  • 4 years ago

    Bluestar is a professional-type range and needs heavy-duty ventilation. It doesn't sound like you'll be able to achieve that.


    Maybe post a measured plan of your space and see what suggestions you might get.

  • 4 years ago
    last modified: 4 years ago

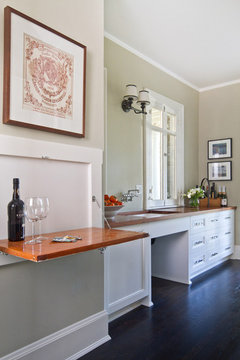
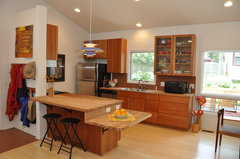
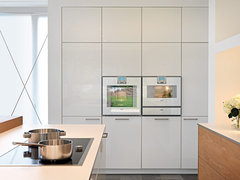
    showing the entire kitchen and adjacent space might reveal good options. what about the butler pantry for a vertical stack for a rapid speed oven then.... induction might be best. Consider use of hinges for drop down counter ....or lift up in the rare instance when you need to use egress.

    Historical Colonial in Pasadena · More Info


    Scandinavian Farmhouse · More Info


    Residential building | baurmann.dürr architekten | Germany · More Info


    Cliff House - Isle of Skye · More Info


  • 4 years ago
    last modified: 4 years ago

    Thank you everybody for all of your insights! I'm trying to keep most of my kitchen cabinets as they are so expensive to replace. The cabinets are relatively in good condition but I would like to professionally spray paint them and change up the hardware. I do plan on getting a new countertop and backsplash. My fridge is a 36" Subzero. And I do plan on getting rid of the above the stove microwave and replacing it with a countertop one. If I can vent out I would get a proper vent. If I can't I was thinking of getting the Vent a Hood recirculating vent.

    I currently have a GE stove (don't know which model). I don't know if this is safe but I've taken off the burner seal off of my stove to get a direct shooting flame to heat up my wok. The reason I want the Bluestar is the major BTU for wok cooking. Wok cooking is supposed to be very brief -- 1-2 minutes. In that 1-2 minutes I generate a ton of smoke. All windows are open and the air filter is on at full blast. The air filter is for a 2500 square foot space. So the air filter does an adequate job for my needs. I have also roasted directly on my stove top (meat and veggies) with not as much success. I probably won't be doing that very often unless I'm able to vent to the outside. Herbflavor, I'm really on the fence about induction. I really love my gas. NYC is already prohibiting new buildings from gas hookups -- which is why I'm relieved to be living in a pre-war. I know eventually NYC will prohibit gas stoves everywhere -- but that's down the road -- like almost 40 years from now in which I most likely will not be around.

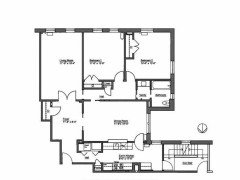
    Here is a picture of my apartment layout:


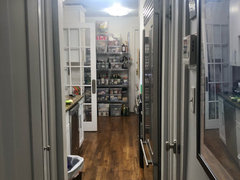
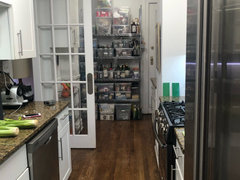
    And here are some pictures of the rest of my kitchen (please ignore the mess):


    I should mention a couple of things: I have a feng shui consultant who says that the stove should be as far away from the water elements (sink, fridge), dishwasher) as possible. That was one of the reasons why I was contemplating moving the stove. Another benefit from moving the stove is that I'll have a nice stretch of countertop where the stove currently is. The third benefit would be the possibility of venting outside (if my building will agree to it).

    Bmorepanic, I'm very familiar with those apartment layouts as I know somebody who used to live in one in Soho -- except she did have a toilet off to the side in the kitchen vs out in the hall. She indeed got used to it. But as she now lives in a 3BR 2Bath apartment I don't think she'll ever able to go back to her old apartment. But I almost spit my smoothie out when reading your dinner party story! This is why a lot of NY'ers do not entertain at home!

  • 4 years ago
    last modified: 4 years ago

    Regarding suggestions for induction ranges or cooktops: many older NYC apartment buildings ---- which is what Lanikaicoconut's photos seem to show ---- will not have any possibility of running the 208v/240v circuits required for induction and electric ranges and equivalents.

    So, Lanikaicoconut -- do you have your heart absolutely set on that 30" Blue Star range? Would you maybe consider one of the 24" wide Blue Star gas ranges? That choice could give you space for some countertop on either side. An alternative possibility: a base cabinet (where the steel shelving is now) with a gas oven in the base cabinet and a three burner Wolf gas cooktop (with an 18k btu burner for your wok cooking) like the one shown in this current Houzz discussion: https://www.houzz.com/discussions/6101839/wolf-3-burner-gas-cooktop-owners#n=2?

    Something else to check: will the City's code compliance people require/allow the right end of a cabinet (next to the egress doorway) be cut an angle to provide sufficient access to that egress doorway? Custom countertop cutting is cheap but custom cabinets rarely are, so something else to figure out when budgeting for the remodel.

  • 4 years ago

    You can get a 24" bluestar? Still great for wok, but bad having another pot on the stove while wok cooking.


    I don't know if you're allowed to do this, but I would remove and store the glass door at the back of a closet and perhaps use a cart that lived in front of the egress door but could actually be pulled out of the way easily.


    My other thought with a 30" range is to build a little bit of murphy counter? Maybe 15" wide, right beside the range, with a hinged flat leg and could be raised up against the wall and held flat by a clip or toggle.

  • 4 years ago

    the feng shui person is not appropriate. this is urban infrastructure with constraints. she would probably skoff at this kitchen but its very typical of a result that is completely appropriate for the situation at hand. Get a NYC kitchen designer . what is a FENG SHUI consultant anyway?

    Park Slope brownstone · More Info


  • 4 years ago

    Can you close the door between the kitchen and dining room? That would give you a more functional galley kitchen.


    Having had a recirculating vent hood, I can say they're practically useless.


    You may not want to hear this, but I'd give up wok cooked food at home and eat it out. It's too problematic. I long ago gave up the idea of preparing fried chicken, or any deep-fried food, at home. It's not worth it.

  • PRO
    4 years ago

    After seeing your photos and floor plan, I think the kitchen's layout is optimal as is. I agree with @anj_p about feng shui and the practical solution to your space constraints being more important.

    What bothers me more is the open metal shelving at the other end. I'd replace that with a closed floor-to-ceiling cabinet/pantry that could hold all those items and keep them behind doors to visually unclutter the space.

    BTW, for a NYC apartment, it looks very spacious!

  • 4 years ago

    Drats! I guess I'll keep the layout as current. Thanks for all of your advice. I know I have a relatively large space for NYC but I get wistful looking at all these spacious kitchens on houzz. It's a trade-off as I love living in the city.


    Feng shui is a study of the energetics of space. I've been using my consultant for over 11 years and find it very useful. So I like to subscribe to it whenever it's possible. He is not the person who advised me to move the stove -- it was a thought I had but wanted to run it by all of you to see whether it was even feasible. Anjp, yes, feng shui is about positive energy. He isn't too crazy about the idea of me having white cabinets (he wanted me to paint them green or change them to wood) but realizes I need to be happy in the space. So I will keep my cabinets white (I will paint them a different shade of white to match my trim) and have plants around the stove and get a green bluestar stove and green dishwasher panel.


    And, herbflavor, he would approve of the brownstone pic you linked as the dishwasher and stove are not directly in front of each other and there are tons of wood cabinets which help mitigate the issue. He originally wanted me to move the dishwasher to the other side of the kitchen where it will then be opposed to the fridge. Unfortunately due to a structural issue I cannot do that. He wanted me to get wood cabinets but that would just eat up my budget. And I don't like green cabients -- I've tried so many shades of green in the kitchen and haven't really loved any of them. I know feng shui is not for everyone but it is important to me.


    Latifolia, I use that door so often that closing that space up would not be a good idea. I'd kill for some more countertop space. I was thinking about installing a murphy counter (thank you bmorepanic for the correct term!) on the wall to the right of the second egress when I need more countertop space when I entertain. And I really can't give up wok cooking. I'd rather spend a lot more time cleaning my kitchen than give that up.


    And, Diana, I definitely hear you about the rack. It's been an eyesore but it's been useful until I figure things out. I do need more counter space, especially as I need a countertop microwave. With the stove staying where it is, I'm now thinking of building a shallow base cabinet with drawers (as to not block the second egress). And while I'd love to do bistro shelves on top of that cabinet, I think the wiser choice would be to go with an upper cabinet.

  • PRO
    4 years ago
    last modified: 4 years ago

    You might consider a built-in microwave in the cabinetry area when you replace the metal shelving units.

    You might also consider a kitchen designer to help optimize the layout.

  • 4 years ago
    last modified: 4 years ago

    The distance to combustibles specified in the range installation document means into the wall as well as up. A sheet of stainless steel will not allow island trim to be used against a combustible stud wall. If the wall is made of brick, or steel studs, then you might be OK, depending on what is covering them. Otherwise, use a back guard as specified by the range manufacturer.

    I can't imagine wok cooking without a serious hood. And that excludes the quasi-serious VaH ARS recirculating hood unless the wok is very small. No matter how well your air purifier works, it will not keep the greasy wet cooking plume from coating the ceiling and other surfaces, and the oils at the smoke point from permeating the entire area.

    There is a house in my town that was converted to a modest sized Chinese restaurant. The roof is easily viewed from the road. The restaurant kitchen is served by a large make-up air (MUA) intake system and three large up-blast hood ventilation blowers. A Bluestar hood or equivalent sized for your range with sufficient CFM plus provided MUA (through a window, perhaps, if you have no combustion appliances), would seem to me to be the minimum ventilation for your kitchen.

  • 4 years ago

    How about moving the refrigerator to that back wall where the metal shelves are now? I personally wouldn’t do it (and I lived in NYC for 22 years so I’m very familiar with apartment kitchens) and would add closed cabinetry to where the rack is now.

Sponsored
J.Holderby - Renovations
Average rating: 5 out of 5 stars4 Reviews
Franklin County's Leading General Contractors - 2X Best of Houzz!