

Are room transitions between same floor outdated?
4 years ago


don’t use t-bar transition pieces
use a piece of LVP in opposite direction between spaces
use T-Bar transitions between spaces
Featured Answer
Sort by:Oldest
Comments (9)
 4 years ago
 4 years ago
Related Professionals
Annapolis Architects & Building Designers · Tyler Architects & Building Designers · Peoria Flooring Contractors · Saint Cloud Flooring Contractors · Gainesville Tile and Stone Contractors · Minneapolis Tile and Stone Contractors · Springfield Kitchen Remodelers · Olean Kitchen Remodelers · Dover Design-Build Firms · Cape Coral Design-Build Firms · Wichita Falls Design-Build Firms · Jamestown Design-Build Firms · Newport Design-Build Firms · Providence General Contractors · Sierra Vista Flooring Contractors 4 years agolast modified: 4 years ago
- 4 years agolast modified: 4 years ago
- PRO4 years ago
 4 years ago
- 4 years ago
- 4 years ago


Related Stories

LIVING ROOMSLay Out Your Living Room: Floor Plan Ideas for Rooms Small to Large
Take the guesswork — and backbreaking experimenting — out of furniture arranging with these living room layout concepts
Full Story
REMODELING GUIDES20 Great Examples of Transitions in Flooring
Wood in One Room, Tile or Stone in Another? Here's How to Make Them Work Together
Full Story
REMODELING GUIDESTransition Time: How to Connect Tile and Hardwood Floors
Plan ahead to prevent unsightly or unsafe transitions between floor surfaces. Here's what you need to know
Full Story
LIVING ROOMSNew This Week: 3 Beautiful and Calm Transitional Living Rooms
Bright and airy set the stage for laid-back and lazy
Full Story
LIVING ROOMSNew This Week: 5 Great Transitional-Style Living Rooms
Find middle ground by blending the formal comfort of traditional style with the casual cool of contemporary
Full Story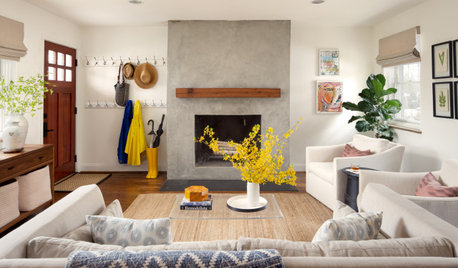
NEW THIS WEEKNew This Week: 7 Stylish Fireplaces in Transitional Living Rooms
See how various designers tackle the hearth and surround to create a refreshing focal point
Full Story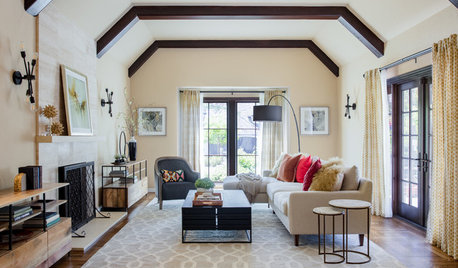
LIVING ROOMSWarm Transitional Style Updates a Casual California Living Room
A design team works with a young couple to create a light and airy living room that fits their new West Coast lifestyle
Full Story
KIDS’ SPACESWho Says a Dining Room Has to Be a Dining Room?
Chucking the builder’s floor plan, a family reassigns rooms to work better for their needs
Full Story
DINING ROOMSRoom of the Day: Grown-Up Style in a Family Dining Room
Easy-care fabrics, a lighter color palette and a great furniture save help a Boston-area family get the transitional look they were after
Full Story
TRANSITIONAL STYLERoom of the Day: Dramatic Redesign Brings Intimacy to a Large Room
The daunting size of the living room once repelled this young family, but thanks to a new design, it’s now their favorite room in the house
Full Story





Floors by Norm