

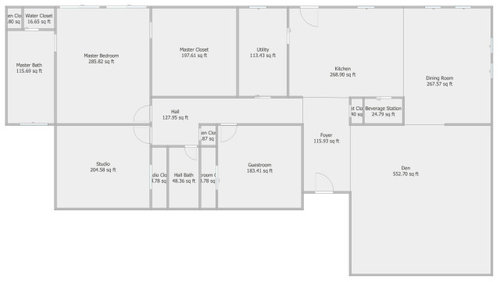
Extra Large Master Closet or Flex Room?
4 years ago
last modified: 4 years ago
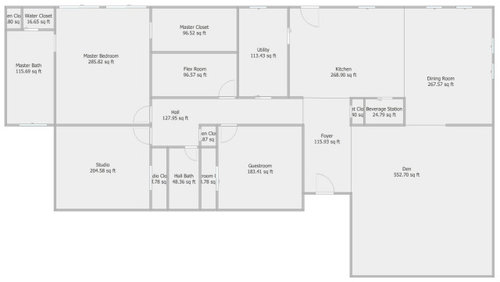

The Flex Room!

The Barbie Dream Closet!
Sort by:Oldest
Comments (6)

Related Stories
LAUNDRY ROOMSStylish Laundry Room With a Dog Wash Station and a Drying Closet
A designer adds function and style in this renovated San Antonio space
Full Story
CONTEMPORARY HOMESHouzz Tour: Gaining Space and Options With a Flex Room
See how a new entryway bonus room increases dining and entertaining possibilities, and improves this California home’s flow
Full Story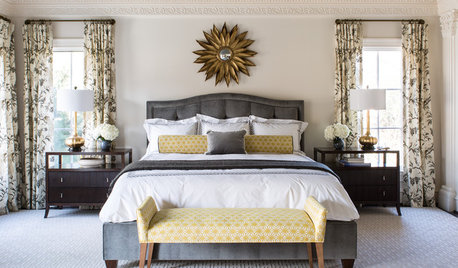
BEDROOMSRoom of the Day: Bringing Intimacy to a Big Master Bedroom
A smart and well-detailed design makes a spacious master bedroom feel cozier, warmer and more inviting
Full Story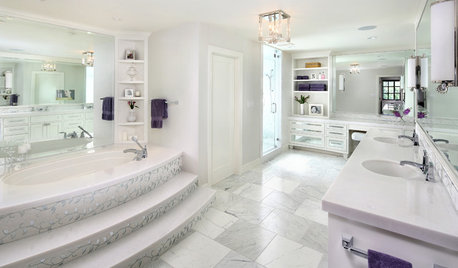
BATHROOM DESIGNRoom of the Day: Luxe Hotel Look for an All-White Master Bath
A ‘beauty bar,’ marble-lined steam shower and laundry chute are a few of the amenities in this glamorous spa bathroom
Full Story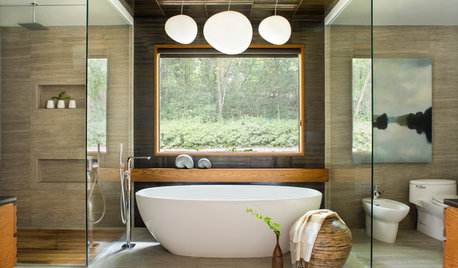
ROOM OF THE DAYRoom of the Day: Serene Sophistication in a Master Bathroom
Rich textures, careful planning and symmetry give an Atlanta couple a beautiful new place for unwinding
Full Story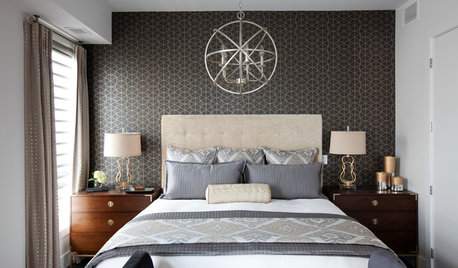
BEDROOMSRoom of the Day: Contemporary Condo Style for a New Master Bedroom
Downsizing space didn’t mean skimping on style for this newly retired Canadian couple
Full Story
BEDROOMSRoom of the Day: A Bold Design for a Compact Master Bedroom
Bright details, molding and wallpaper that wows turn a functional space into a glamorous sanctuary
Full Story
GREAT HOME PROJECTSTurn That Spare Room Into a Walk-in Closet
New project for a new year: Get the closet you’ve always wanted, starting with all the info here
Full Story
BATHROOM MAKEOVERSRoom of the Day: Master Bath Gets an Elegant Remake
A once-dated bathroom blends traditional style with modern updates and distinctive tilework
Full Story
REMODELING GUIDESRoom of the Day: Storage Attic Now an Uplifting Master Suite
Tired of sharing a bathroom with their 2 teenage kids, this couple moves on up to a former attic space
Full Story





M Riz
Rachel Lee
Related Professionals
Williamsburg Home Remodeling · Lake City Kitchen Remodelers · California Bathroom Remodelers · Lima Bathroom Remodelers · Florence Interior Designers & Decorators · Jonesboro Architects & Building Designers · Detroit Kitchen & Bathroom Designers · Owensboro Design-Build Firms · Beatrice Design-Build Firms · Evansville General Contractors · Westminster General Contractors · Las Cruces General Contractors · Casper General Contractors · York General Contractors · Boise Flooring ContractorsM Riz
Patricia Colwell Consulting
3onthetree
emilyam819