

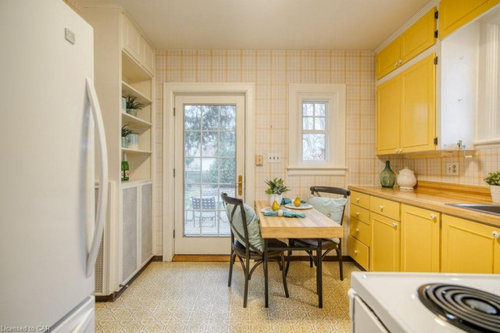
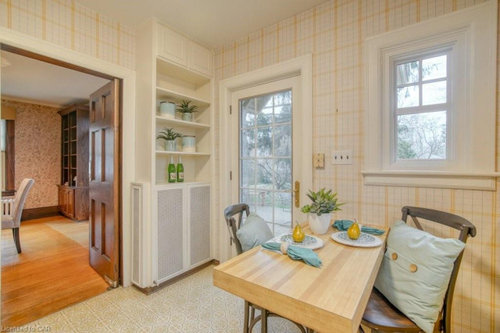
Kitchen Layout Help Needed - Old Home
4 years ago
last modified: 4 years ago
Sort by:Oldest
Comments (8)
Related Stories
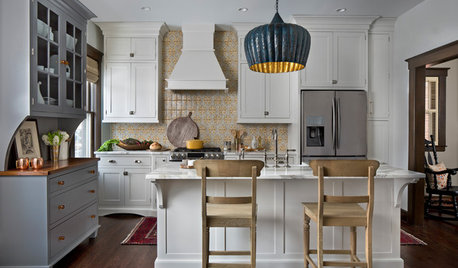
KITCHEN OF THE WEEKKitchen of the Week: New Kitchen Fits an Old Home
A designer does some clever room rearranging rather than adding on to this historic Detroit home
Full Story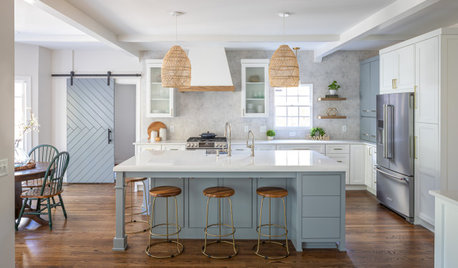
KITCHEN MAKEOVERSKitchen of the Week: Old Farmhouse Inspiration and a New Layout
A custom island, a herringbone barn door and wicker pendants lend personality to this North Carolina kitchen
Full Story
UNIVERSAL DESIGNMy Houzz: Universal Design Helps an 8-Year-Old Feel at Home
An innovative sensory room, wide doors and hallways, and other thoughtful design moves make this Canadian home work for the whole family
Full Story
KITCHEN DESIGNDesign Dilemma: My Kitchen Needs Help!
See how you can update a kitchen with new countertops, light fixtures, paint and hardware
Full Story
KITCHEN DESIGNKitchen Layouts: A Vote for the Good Old Galley
Less popular now, the galley kitchen is still a great layout for cooking
Full Story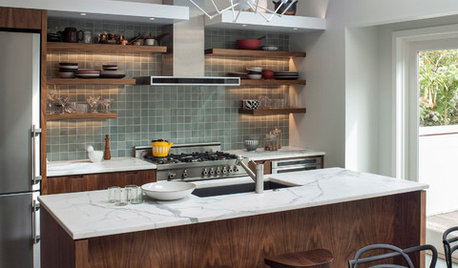
KITCHEN DESIGNKitchen of the Week: Modern Comforts in an Old-Time Home
Real appliances and artful storage replace a hot plate and sparse cabinets in a San Francisco Victorian
Full Story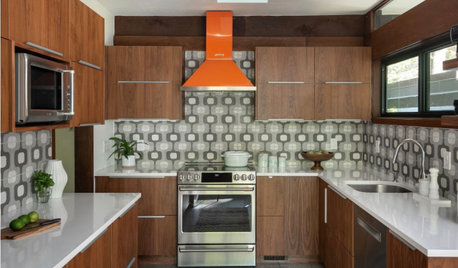
KITCHEN MAKEOVERSKitchen of the Week: Preserving a 1970 Home’s Modern Flavor
The kitchen’s walnut cabinetry, funky backsplash tile and bright orange vent hood complement the home’s architecture
Full Story
KITCHEN DESIGNKitchen Layouts: Ideas for U-Shaped Kitchens
U-shaped kitchens are great for cooks and guests. Is this one for you?
Full Story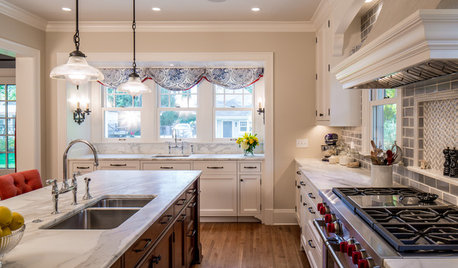
KITCHEN DESIGNNew Kitchen Takes Its Cue From the Home’s Traditional Style
Classic trim and millwork make this new kitchen a better fit for a Colonial Revival house in Minneapolis
Full Story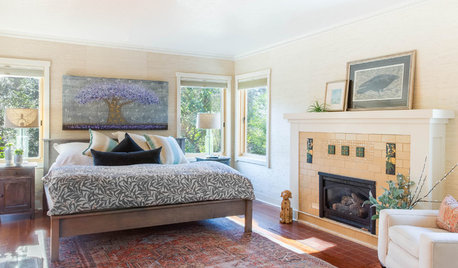
BEFORE AND AFTERS100-Year-Old Craftsman Home’s Master Suite Lightens Up
A designer balances architectural preservation with contemporary living in this Northern California remodel
Full StorySponsored

Central Ohio's Trusted Home Remodeler Specializing in Kitchens & Baths



Susan
apple_pie_order
Related Professionals
Mansfield Home Remodeling · San Marcos Kitchen Remodelers · Las Cruces Kitchen Remodelers · Richmond Bathroom Remodelers · Tampa Interior Designers & Decorators · Enid Interior Designers & Decorators · Redding Interior Designers & Decorators · Superior Architects & Building Designers · Sedalia Kitchen & Bathroom Designers · Worthington Kitchen & Bathroom Designers · Nashville Kitchen & Bathroom Designers · Beatrice Kitchen Remodelers · Sioux Falls Kitchen Remodelers · Pensacola Custom Countertops · Potsdam Custom CountertopsBrynn HOriginal Author
Patricia Colwell Consulting
Brynn HOriginal Author
la_la Girl
apple_pie_order
Susan