Software
Houzz Logo Print
neha_parekh80

We recently bought a new house and we are in a dilemma for our kitchen

4 years ago
last modified: 4 years ago
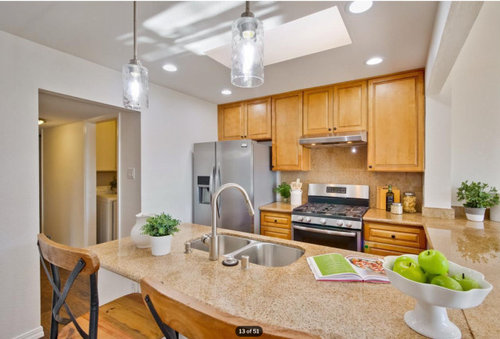


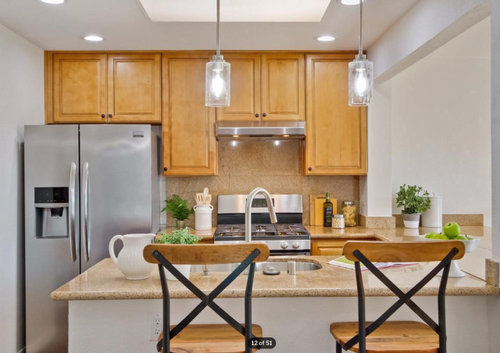
The kitchen is currently very small and will not be sufficient for our needs. But I do think there is space to remodel it. The current kitchen is not designed very well and it underutilizes the space. Can someone suggest what option do we have? Thanks in advance!!

Comments (38)

  • 4 years ago

    Hire a kitchen designer. Be prepared for a 150k project that takes over another room.

  • 4 years ago
    last modified: 4 years ago
    Hey could you help me understand why it would be a 150K project? I was hoping much lesser like 20-30k

  • 4 years ago

    Yeah, definitely more than $30k. Once you start moving appliances around it gets expensive really fast. Flooring changes, that beam will have to be dealt with, cabinets, appliances, electrical, plumbing. A very complex project.

  • 4 years ago

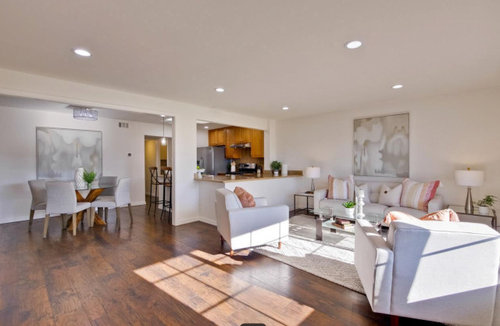
    Can you show the space on the other side? Better yet, do you have a floorplan? The beam looks to be load bearing, so not much you can do with that. What I'm thinking is changing the kitchen to be lengthwise and moving the opening to where the countertop is jutting into the living area. You'd lose the space for the table, but if you have space elsewhere, that may work. But this is just my best guess on the floorplan.

  • 4 years ago

    Presumably you'll need all new cabinets, new plumbing and electrical, possible repair to flooring. Maybe not 150k, but could easily get to 40+, depending where you live.


    What are your primary goals? more storage, more working space, more walking space for multiple folks to work? And how many people do you need to seat in the dining area?

  • 4 years ago

    I have not renovated a kitchen for several years but i would think that if you need or want new cabinets, that may set you back by at least $20k, depending on new configuration.

  • 4 years ago
    last modified: 4 years ago
    150K? geez verbo. It's not a NYC penthouse.

    Neha, just depends what you want.

    enlarging it will require you getting new flooring, new electrical, moving the plumbing (are you on a slab ?) (moving walls may require support if it's load bearing) New cabinets, countertops and probably new appliances.

    Now think about all the finishing work, (drywall, painting, hardware, pendants, outlets, switches, and tile backsplash)

    You want me to itemize everything for you?? Have you priced appliances?

    what about slabs for your countertops?

    new cabinets?

    Flooring + Install?

    Consider 40-50K a likely amount. Could be more, I don't know where you live


    I suggest you hire a Kitchen Designer who can plan out a new layout. Some Kitchen cabinet companies (not through lowes or HD, just companies who do kitchens for a living) can advise you. If you want to play your own contractor and designer, you could save money, but if you don't know what you;re doing, I wouldn't advise it.

  • 4 years ago

    I gutted my kitchen, took out a wall, added a beam, moved the plumbing, got all new (nice) cabinets, granite counters, new flooring, paint, etc. with a KD and contractor and it cost about $60K.

  • 4 years ago

    What space were you thinking of to remodel it? You will have to use some of the dining, or bust thru to the laundry or use some of the living space.

  • 4 years ago

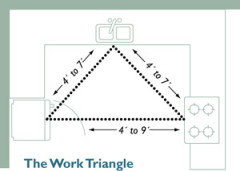
    How "recently" did you buy? I would advise you to live there for a year and see how well or poorly it functions for you. Note the pluses and minuses. Take a lot of measurements, shop for the appliances you'd like (if they're even available these days,) and start ideabooks on this site to pull together ideas that appeal to you and that can help explain you desires to your KD when you hire one. Keep this little chart in mind as you plan the changes you think will help.


  • 4 years ago
    last modified: 4 years ago
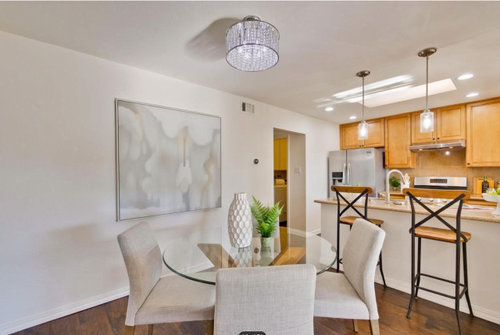
    What is the total square footage of the space. From the pictures, it doesn't appear as if the total footage of the kitchen, dining area and living area is very large but I am basing that on the furniture in the photos - for example, it is a relatively small dining table with four chairs and seems to fit the space and the sofa and two chairs also appear to be of relatively modest proportions.

    What about the kitchen doesn't work because of the size? Is it lacking storage or counter space? You can increase functionality without structural changes. For example you could create a wall of cabinets in the dining area that provide storage. I took that approach when remodeling my relatively small urban kitchen. You don't have to limit it to what is generally found in a china cabinet because that area is actually as close to the "kitchen" as it would be in many larger kitchens. It appears that you could eliminate the laundry room and just have that area used as the kitchen - and then relocate the washer/dryers or get smaller stacking units that are part of the "kitchen" cabinetry.

    I have seen a few homes that were renovated to increase the footprint of the original relatively modest kitchen and sometimes it totally messed with the proportions because the "common area living space" just wasn't large enough to accomodate a large kitchen and so the living area became disproportionately small and almost "in" the kitchen.

  • PRO
    4 years ago

    Hi, can you post a floor plan of the kitchen, DR, LR area and send pix is the other spaces..I think that would be helpful on this thread.

  • 4 years ago
    last modified: 4 years ago

    Hire an architect and expect low 6 figures unless you can do a lot of the work yourself. i just redid my kitchen, the footprint is now smaller, but the space is WAY more functional now and it didnt screw up the rest of the house.

  • 4 years ago

    How many square feet is your house?

    Do you have another dining room?

    How many people will need to eat at one time?

    How many people will be cooking at one time?

    Is that a pantry to the left of the kitchen?

    What is on the other side of where that dining table is?

    Maybe you can take down the wall between the kitchen and the pantry.

    But if that is a retaining wall, that adds a significant amount of money to the project, and even more if there is electric, etc in that wall.

    If you take down the wall to the left of the dining area, it looks like there is HVAC in that wall by the location of the vent.

    So even if that is not a load-bearing wall, you need to move vents, electricity, etc.

    So the $$$ are quickly adding up.

    You also may need a very efficient hood vent that vents to the outside if you cook foods that will smoke, or barbecue or grill indoors, or cook foods that have a strong odor. (I'm guessing from your name.)

    That's a significant cost too.

    Verbo's price estimate might not be so far off, after all.


  • 4 years ago

    As decoenhusiaste suggests, live with it for a while. A big plus is that you have a great work triangle where you don't have to take a ton of steps to have everything within reach. For sure, you need a designer to reconfigure the space.


    I do have a thought, but you need to show us the entire living room space. Take a photo with your back to the sofa. Maybe it's possible to relocate your dining table to the space where sofa/living area is. Then float your sofa to face what I assume is a window and create a "floating island" living room anchored on a rug. Later on, extend your cabinets and move your peninsula out a couple feet with dining set on other side of peninsula. You could try that now. But you haven't shown us the entire space to make good suggestions for changing layout and possibly gaining space later on.


  • 4 years ago
    last modified: 4 years ago

    @Beth H. : may I kindly inquire generally where you live? I’m in a large metro area in the PNW and kitchen remodels with all new everything from studs out are easily $150k. The budgets you cite always strike me as very low, but could be a function of location. For exampme, $20K in my area will get you the appliances plus sink suite.

  • 4 years ago
    last modified: 4 years ago

    lynndowis, So Cal. and things are just as expensive here.

    20K for appliances? I redid my kitchen and used GE CAfe on my fridge, wall oven and a Profile microwave w/trim kit. I spend about 8K. They are not considered cheap appliances. Not sure what your 20K gets you, but the average homeowner on here doing a makeover isn't going to spend that. 20K is usually their entire budget. This is why I bring up a lot of options to cut costs.

    going w/Home Depot compared to small, local cabinet maker can have a large variance.

    Out here pre-fab countertops are everywhere. I can buy a 9' prefab quartz,marble or granite for $600. I can have my countertop guy cut it on site and install it for another 1k (or a bit more depending on the size). they even come in island size-pre-fab.

    Appliances are all over the place. I've found brand new floor models for crazy prices. (when I did a flip which is now a rental property, I put in a 2500 wall oven that I got for 800. it had a dent on the side you couldn't see. I found a stove top on craigslist for $200, brand new and good quality. the guy selling it worked at HD and got it as a floor model. He decided to go w/something else)

    There are ways a person can shop and bargains that can be found if you're willing to put in the work.

    If a homeowner doesn't want to do that and prefers to hire the 'Expensive Kitchen Cabinet company', or Joe blow contractor w/his own cabinet people, then the homeowner is going to pay the percentage to have them do those tasks.

    the point was, if the person is willing to do some legwork and some DIY, their budget can stretch.

  • 4 years ago

    If you develop a plan that's good for long-term -- could it include new upper doors in white? I ask because from open LR, the upper wood stain shows. White would blend in.

  • 4 years ago
    last modified: 4 years ago

    How many feet please between edge of counter and the wall beyond the sofa? Can you spare any in that area?

    How many feet between stove/ counter and sink/ counter?

  • 4 years ago
    last modified: 4 years ago

    @Beth H. : Thank you for your reply! Yes, SoCal would be commensurate, if not more, to my area. I appreciate the options you provide. The design-build firm that did my kitchen used a family owned custom cabinet builder. The workmanship is incredible and, yes, expensive. To each their own. I personally have no faith in Home Depot or Lowes to deliver on a kitchen, but that’s just my experience with them and opinion. If others have fared well with them, great!

  • 4 years ago

    and I agree. that's why we did our own shopping for that flip (in those pictures) 12 years ago the options weren't as great as they are now. We redid that entire 1980 house for under 75K. every single thing in that house was redone (3 bathrooms included) The one bathroom I did myself was actually featured on an episode of Save my Bath. the cost I spent was under 3500. (and I took it down to the studs)

    Maybe I expect people to be able to do a lot of things for themselves, and if they own a home, they should learn. Lot of people on here w/champagne tastes and a beer budget. you have to learn to DIY if you want the good stuff!

  • 4 years ago

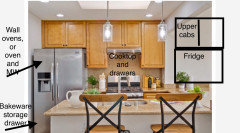
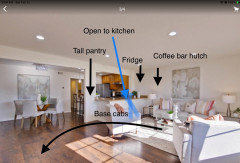
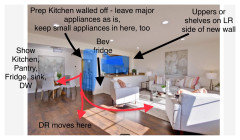
    Maybe a split wet & dry (or hot & cold) kitchen would work for you? Without a detailed floor plan and knowing your specific needs it is hard to comment, but create a hot zone in current kitchen by putting 2 wall ovens (or wall oven and microwave unit) where the fridge is, storing bakeware in the drawer under oven, and replacing the range with cooktop and bank of drawers under it for cooking utensils and pots and pans. Keep sink where it is. Tear out the base cabs that back into the LR. On LR side of the column, put your fridge, tall pantry, coffee bar/butler’s hutch, under counter microwave, beverage fridge, etc.

  • 4 years ago

    Like this on left side

  • 4 years ago

    Kitchen extends into LR and LR moves in line with DR table.

  • 4 years ago

    Someone did say you can do it at different price points, which is true. However, I would take in consideration the neighborhood as well. For example, my sister in law lives in an area in So Cal where homes are valued between $400k-600k. Her area does not command any big bells and whistles in a kitchen from a resale standpoint. Unfortunately, where I live (LA proper), kitchens need pantries, beverage centers, pull outs, etc for a good resale value. Those kitchens do cost more. While I do not plan to ever move, I know things can change in life and I want to make sure we can get a good return if that time comes.

  • 4 years ago
    last modified: 4 years ago

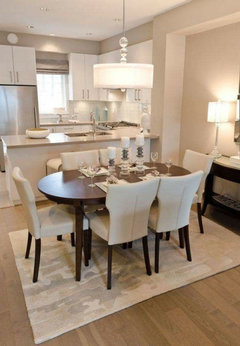
    Suggested to move kitchen parts beyond posts to the right - and more, could it work to enlarge other way: where sink/ counter/stools are - by 4 feet farther out?

    [Swag dining light over to new center of table?]

  • 4 years ago

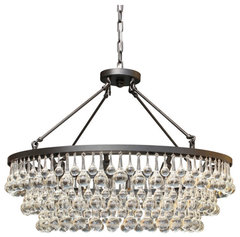
    Any harm having frig near the stove? if just sink moved farther into DR - here's swag light-


    10-light Glass Crystal Chandelier, 32" Diameter, Hanging or Flush Mount, Black · More Info


  • 4 years ago
    last modified: 4 years ago

    Not to go wildly off topic but I think expecting people to be their own GC puts most homeowners in a damned if you do and damned if you don't.

    It is a regular occurence when homeowners have problems with a remodel and they are advised or chastised that they should have hired a competent GC since handling a remodel of a kitchen or bath is beyond the abilities of most homeowners and they are asking for trouble.

    It is one thing for a homeowner to learn some basic skills like installing a kitchen faucet or putting up shelving or painting a relatively easy room in terms of home maintenance. But even that doesn't necessary make sense if someone works long hours and has no particular interest in spending limited hours installing a faucet when they can pay someone else to do it.

    The reality is that most people need to pay for expertise - from designer to GC to skilled tradespeople - expecting someone to pick up the necessary skills is unrealistic because when something goes wrong and they venture to post on houzz asking what they can do to solve the issue, they will be essentially told that is to be expected. Advice from respected tile people like Dragonfly and others is that a good tile setter would not want a homeowner to even select and purchase the tiles unless they were approved by the tile setter and even then the advice seems to be that one takes a risk since one is then responsible if the tiles aren't up to snuff. And homeowners are regularly advised that they have no idea of exactly what being your own GC means in terms of coordinating and supervising etc.


    ETA - I am in Los Angeles and remodeled just prior to the pandemic. My middle of the road appliances - Bosch and Kitchenaid came to about $13,500 and that was with substantial discounts because I was buying them all at the same time. I am not factoring in the additional $5000 I had to pay for the surprise when my old electrical panel had to be upgraded because all major appliances needed to be on their own circuit. I would imagine prices on appliance have gone up significantly if one is buying currently.

  • PRO
    4 years ago

    That freezer door may open, however, you aren't getting things in and out very easily. And lose the double bowl sink please. That's not 150K.

  • 4 years ago

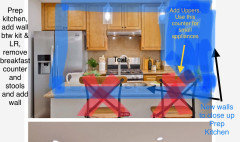
    Are you needing a double kitchen with a closed off Prep/“Mess” Kitchen? The red arrows show the foot traffic if you add walls around the existing kitchen and add a second kitchen where the DR is now.

  • 4 years ago

    Existing kitchen becomes a Prep Kitchen with new walls to hide it, add second kitchen (where DR is now) for additional major appliances you need, and cabs for more storage.

  • PRO
    4 years ago

    Hi You say kitchen is too small. Why? Do you have a large family?

    What is making you unhappy with this kitchen?


  • PRO
    4 years ago

    I like your kitchen. It is not in the middle of the house. There is no giant island to collect stuff.

    May I suggest you send a photo or two if what you like

    The laundry room wall can come down. They can stack and you can pick up space to make the back wide. A 6 burner stove top, prep space and double ovens

    Turn and fridge can slide into the wall. 1 for food 1 for freezer.

    Please send other side and what you like

    No you do not want to GC unless you are in the business.

    Go to a local kitchen bathroom and see what they can come up with

    Cost depends if you want new appliances, inflation is here and the prices are high.

    AJMadison will show you appliance packages

    And costs of countertops is off the chart.

    I would set a design plan for expansion price

    A Guessestimate:

    Appliances Sub Zero Viking Double Oven 12,000

    Cabinets paint what you have and add as you need

    Add smart - Glass fronts so you do not have to sorry about matching

    Use furniture in spots for style and fun

    A great buffet works in the dining area to hold dishes to set the table. This can be 42" high and 84" wide.

    $2400.

    Doors and drawers

    $4000

    Pantry. $2800.

    Great chandelier and it's fun..$650

    I like the opening to living room, add plantation shutters open close

    Open plan is no fun with living room and your cooking or dirty dishes.

    Sitting and visiting with guests is great

    Add another $5000 for electric plumbing

    Floor ? $900

    Tile 1800

    Countertops Granite $49 + install sq ft Quartz 89+ Sinks 659

    Hope this helps

  • PRO
    4 years ago

    Pps Sorry Take a look at Plain and Fancy some good photos of well designed kitchens Remember kitchen, tile firms have one job SELL product. Hire a pro you will save.

  • 4 years ago
    last modified: 4 years ago

    As others have said, you need to add photos of the entire space to get practical advice. We have no idea if there are other ways to lay out the space, how much space you have. You haven't provided enough visual information.

  • 4 years ago

    DIY is great, I've done plenty of it. But one big up front cost is getting the right tools. When I replaced the shower pan in one of my showers, I used a chisel hammer with a compressor to take out the old tile and a tile saw for the new tile for example. I was lucky to have those in my garage, but not everyone does.

    And BTW, I will say, of all the DIY I've done, while not difficult to do, it called on almost every skill and knowledge I had developed over the years: tiling, demo without destroying things you don't want destroyed like plumbing, math skills to get the right slope for the floor drain, waterproofing knowledge for an outside wall that had no insulation, buying yet a fourth pipe wrench to get one large enough to remove the old drain, learning that brake fluid is a great releaser for old plumbing in drains, and on and on it went. Plus I had to go without that shower for two months as I could work only on the weekends due to my real full time job. At the time, the quote I got for the shower pan was $1500. I can see why.

    Glad I did it but I can see why people are challenged to DIY, especially with full time jobs and children.

    Really dig into your project and find out where you can save money without creating more problems. Take your time. Shop around. Don't get your heart set on anything, the price will likely break your heart.

    All the best to you on this project!

  • 4 years ago
    last modified: 4 years ago

    I wish the OP would return with more photos. We have no idea whether these partial view photos are real estate photos or her own furnishings. If it's a good size room--we don't know that--then dining area could be moved near peninsula, which might be moved forward to make more kitchen space. Living room area could be laid out in other space, if there is any.

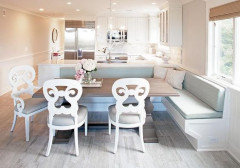
    Dining banquette or upholstered dining bench against peninsula moved forward could be another configuration near a relocated peninsula to make more room.