Software
Houzz Logo Print
juliette_ramsey

Cedar EVERYTHING overhaul

4 years ago
last modified: 4 years ago
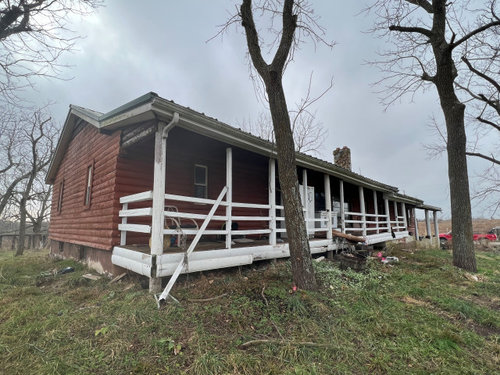
If you are allergic to cedar avert thy eyes cause I'm pretty sure that this houses cedariness might be able to travel even electronically.

This is going to be a MASSIVE post so I apologize in advance. But we are needing so much input on almost every room. I'd also like to try to post updates as we go along. We are days away from closing on this 1970s ranch home. The home with basement is roughly 3,000 square feet of hot, hot mess. Long story short the previous owner passed away and some not so upstanding citizens moved in it and it required our local sheriff kicking them out, so there's a lot of trash and damage.

Overall my husband and I love the floor plan. But when it comes to design we're at a lost. We both have a very eclectic style. I'm not even sure what one might call it, maybe "Rustic Mid-Century Western" lol , but not sure how to incorporate what this house has going for it currently-tastefully. WE DO NOT LIKE MODERN FARMHOUSE. Do not ask us to whitewash anything or add a eucalyptus wreath. I'd rather die.

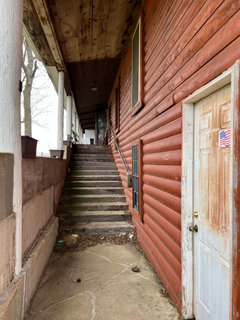
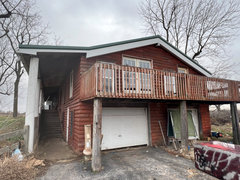
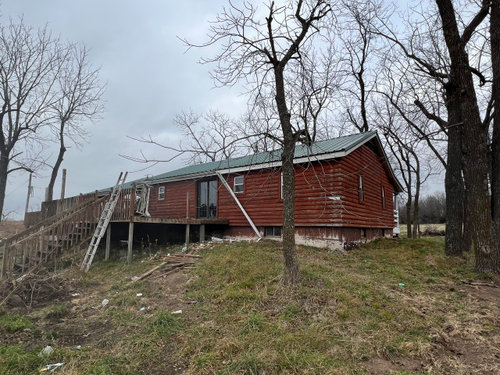
First we have the porch. The white has got to go. Looking for ideas on how to give it some character maybe a bit Dutton Ranchness. Stone around the bottom and as a base for the pillars maybe? You'll see in some other pictures that the log siding is in need of some major TLC. Plan is to sand and restain. Should we keep the red tint or move on to a more neutral brown?


Moving on to the rear the entire deck is going to have to be replaced. Should we go green to match the roof or no? If we do stone on the front porch I think we should cover the exposed foundation as well or do you think it would be okay to save cost here and just re-stain?


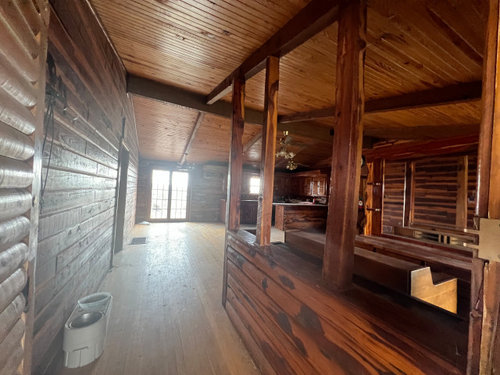


Welcome inside. Cedar everything. I'm going to be honest. I don't hate the cedar... but I'm not in love with it. I do LOVE the ceilings and the beams. I'd like to keep some or all of wall panels but find a way to soften everything up. It just seems like the grain is so harsh and makes the eyes dart around the round. I would also like to keep the floors original but regardless they will have to be sanded and refinished so looking for a color there as well.


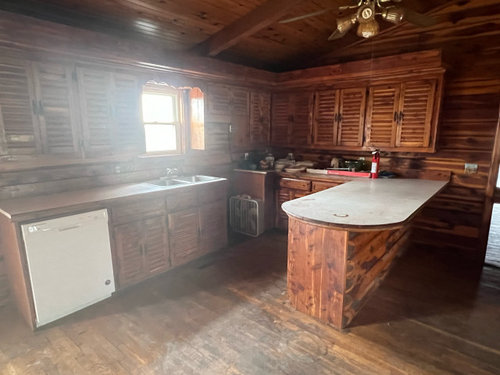
I'll leave this portion of the post with this. This is where I break down. I do not know how to make this kitchen look good. The countertops have to be replaced and obviously theres no appliances. We'd like to keep the cabinets that are there for cost sake, but are not opposed to painting, staining/ ect. Some goals we'd like to accomplish with the kitchen are

  • add an island but not sure where to place it or if we would need to rework the breakfast bar area
  • Statement piece light over the bar area
  • modernize the trimming
  • Actually on second thought modernize whole space...

I'd like to hear your ideas on cabinet color, sink, appliance color, counter tops, whatever you can throw at us!


Well I'll leave this post as it is for now. Don't worry we have plenty more design dilemmas for later on.

Thanks so much for your time and input in advance!

Comments (59)

  • 4 years ago
    last modified: 4 years ago
    oh, you are my new favorite! This was an awesome post to read and I totally hear you on the "modern farmhouse" .

    I am wondering:

    1. are there things you need to do to meet code first or can you move in as it is? Are there exterior issues that need to be dealt with Iike leaking basement, slab, foundation?

    2. where are you more inclined to focus immediacy, exterior or kitchen?

    3. what sort of money can you sink in?

    4. where is this what state

    5. will you be bringing existing furniture or buying new?

  • 4 years ago

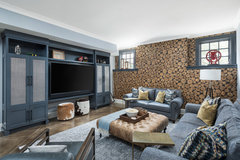
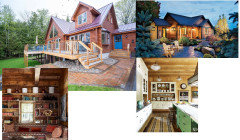
    I read pro's suggestion that interior walls [at exterior of house] have wood left in. .. so here's a similar wood/windows, and tv 'hid along with' grey-ish unit, and furniture.


    Standing Out in a Crowd · More Info


    Standing Out in a Crowd · More Info


  • 4 years ago

    So it's already kind of a walk out. None of the house portion actually walks out but there is access from the garage. (Pics below) 

    I'm glad everyone else here appreciates how over done the modern farm house vibe is. Like how many homes can have the same HobbyLobby wall art of a cow with a flower crown ὣ5‍ὊB

    RL

    1/4. So we're in the Southwest Missouri super rural no codes. It's actually got 20 acres with a stable and arena. The inspection honestly wasn't as bad as I'd thought it be. Structure is good.

    2. Immediate focus is interior. Once the kitchen is functional its technically move in ready and we're in a camper right now so the sooner we finish the inside the better. 

    3. We're working with about 50,000 to start

    5. All new furniture with the exception of our bedroom set (very rustic) and one couch which is the most basic brown leather

  • 4 years ago
    last modified: 4 years ago
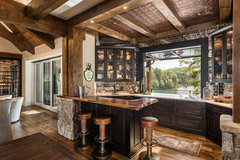
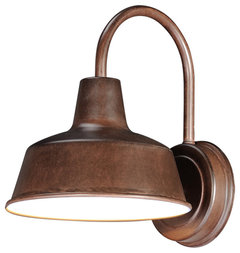
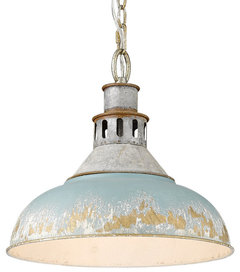
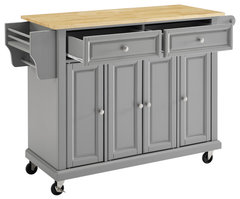
    When you decide kitchen layout - maybe adding a second window would brighten. As said, according to design: some parts drywall, and some not... seems they darkened half the kitchen. Of course :) using leather, tin tiles, etc....

    Lake Keowee Custom Home · More Info


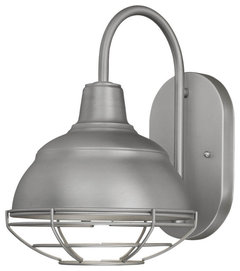
    Pier M 1-Light Outdoor Wall Sconce · More Info


    Kinsley Large Pendant, Aged Galvanized Steel With Antique Teal Shade · More Info


    Natural Wood Top Kitchen Cart/Island, Vintage Grey · More Info


    NATURAL BEAUTY · More Info


  • 4 years ago
    last modified: 4 years ago
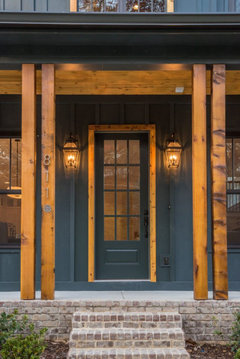


    Red-brown exterior - if it fits a good design, you could repeat the stain color, maybe with red slate entry... who knows yet. I look forward also to seeing more.

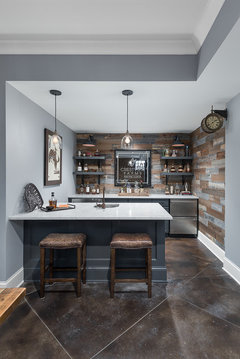
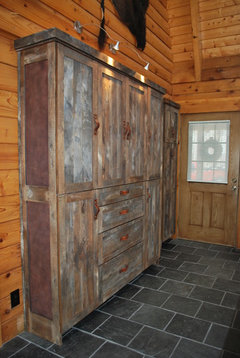
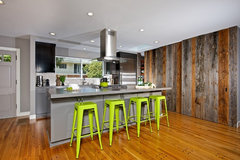
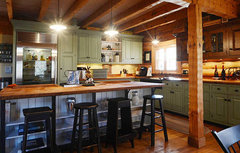
    Barnwood Kitchen for Log Home · More Info


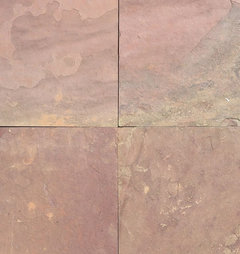
    Red Slate Slate Tiles, Natural Cleft Face, Gauged Back Finish, 4"x4" Sample · More Info


    12"x24" Metalla Porcelain Tiles, Set of 6, Revival · More Info



    ZLINE 36" Designer Series Wall Mount Range Hood, 8KBC-36 · More Info


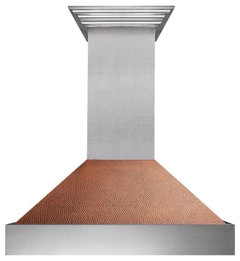
    Ducted DuraSnow Stainless Steel Range Hood with Hand-Hammered Copper Shell · More Info


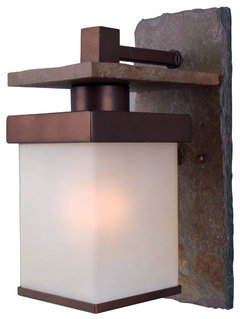
    Boulder 1-Light Small Wall Lantern, Natural Slate With Copper Finish · More Info


  • 4 years ago
    last modified: 4 years ago

    You said mid-century partly? --contrasting color/ materials can relieve from all the wood!?

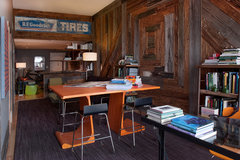
    Rustic Contemporary · More Info


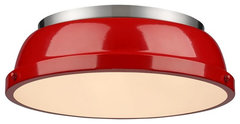
    Krauss 2-Light 14 inch Simple Dome Flush Mount · More Info


    Philadelphia Penthouse Apartment · More Info


  • 4 years ago

    Green will look good agree on sage. Blue will be another good. Peach color.

  • 4 years ago

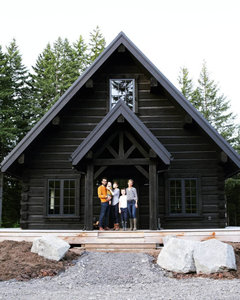
    Love your cabin and reminds me of a hunters' cabin I had in the Poconos PA years ago. Absolutely love it there.

    Your post is very clear as to what you a going for and I agree that the kitchen (and bath) is the place to start, as long as you don't go through the front porch floor first!

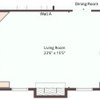
    The best way for all of us to help is to provide an existing floor plan with all dimensions. We can go on from there.

  • 4 years ago
    Sabrina I love those colors!! Especially is the green is on the teal side like that it's so moody. I'll try to upload a floor plan soon

  • 4 years ago
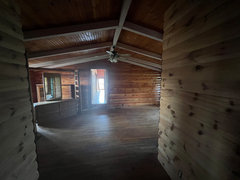


  • 4 years ago
    oh and remove the two trees closest to the house.

  • 4 years ago
    last modified: 4 years ago
    My point was that a person doesn't have to remove 100% of the walls, or of the floors, or whatever... I think you know... and saw the lower half wall in kitchen hall [not sure] -- not saying but could it be a place for plastery/ concrete... if you'll have the materials in use elsewhere, like fp.

    Do you have ideabooks with photos? are there colors/ materials you want? could a greenish counter work, to add color?

  • 4 years ago
    last modified: 4 years ago
    It would come up eventually about how kitchen and area around it functions.... ? what is needed, cause now might be the time... is it eat-in? and do you have a dining room?
  • 4 years ago

    I am with you on the modern farmhouse fad but some strategic white paint could help brighten things and reduce the cedar overdose. White ceiling would add light and show off the wood beams more. You can get thin sheetrock to cover a few walls if you want smooth color instead of painting the cedar, which would take good primer to block the oils and grain from showing through.

    Whether you used a soft sage or teal instead of white, you might could paint the cabinets and replace the doors. That is if the layout works for you. I might consider flipping the dishwasher and refrigerator and extending the widows over the dishwasher.

    The safety issues of the deck and porch should be top priority. Adding stone would strengthen the posts and look good too. I'd pick stone before changing exterior stain or paint.

    Good luck with this big re do, it will be beautiful.


  • 4 years ago
    last modified: 4 years ago

    Have you considered frig about where fire extinguisher is sitting - and move peninsula / island out a few feet?

    What do you have access to? little things, for example, leather which become handles.... a metal worker you know -- a rustic rolled steel fp.... a painter to accent island... have any unusual live edge wood?

  • 4 years ago
    last modified: 4 years ago

    Is there any flooring you can't use? a natural material for kitchen floor- and reduce amount of wood. [a Pro mentioned tiling that looks natural stone]

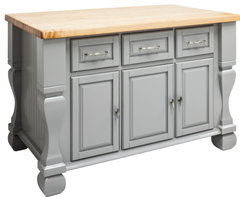
    52" x 32" x 35H" furniture-style


    Tuscan Island by Jeffrey Alexander · More Info


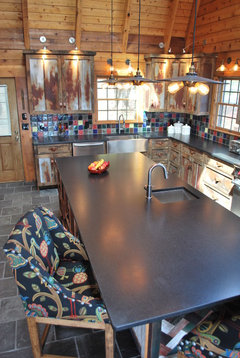
    Barnwood Kitchen for Log Home · More Info


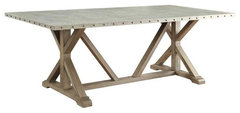
    Transitional Dining Table · More Info


  • 4 years ago
    last modified: 4 years ago

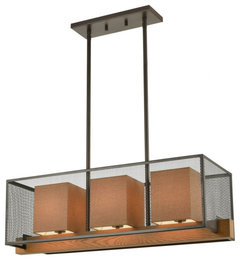
    W 35" / D 12" / H 11"/ Oak finish “beam” metal, dark beige fabric shades

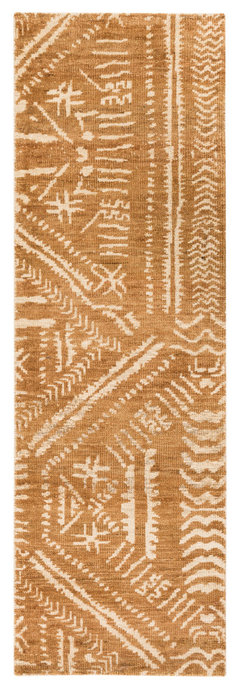
    Maybe 'break up' the wood with rugs...


    Elk Lighting 33346/3 Crossbeam - Three Light Island · More Info


    Surya Mandela MDA-1003 8'x10' Rug, Camel/Cream · More Info


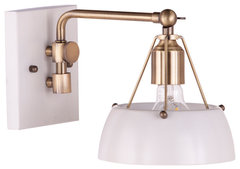
    Renners Contemporary Wall Sconce, White and Antique Brass · More Info


  • 4 years ago
    last modified: 4 years ago


    If appliances are cool-toned, can blend with pewtery finishes, grey-ish


    Fulton 1-Light Sconce, Smoked Glass, Antique Copper · More Info


    Advantage Plus Knob 34 mm Long, Weathered Nickel · More Info



    Linear Bench Gunmetal Grey, 40" Length · More Info


    Orwell AB 3-Light Bath Vanity Aged Brass With Navy Blue Shade · More Info


  • 4 years ago

    Looks like a lot of the interior is cedar. If you can recycle it, you could line closets with newly sanded cedar for some insect protection, and I love the smell. Knots on ceder will likely bleed through any paint, even with extensive prep. Where you want paint on cedar walls it would be best to install drywall, including between the ceiling beams. Good lighting might prevent the need to paint the ceiling. Although it would be an investment you may not have budgeted for right now, installing good LED lighting with 3500-4000K LEDs will brighten things enormously. I am not a fan of faux log siding, but it is what it is. At least you might have an easier time replacing any of it that is damaged. Here is a green that I love on rustic homes. Would do nicely as the accent color similar to the way they've used it below.


    Crisp Romaine 686 Paint · More Info


    Rustic Exterior · More Info


  • 4 years ago

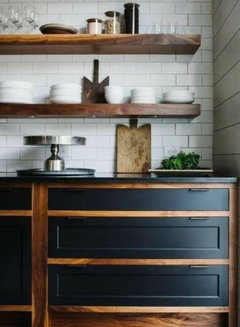
    Just saw these on another post and thought they might give you the rustic feeling blended with a more contemporary drawer fronts; you could change the color if black seems too dark. Some of your cedar might be recycled as shelves like these.

  • 4 years ago

    Thought I'd upload some more photos for those following

  • 4 years ago
    last modified: 4 years ago

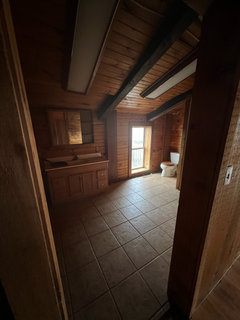
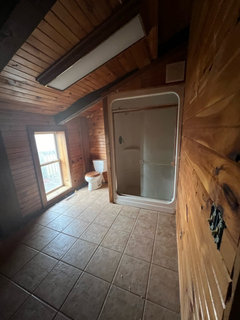
    Whoa! That bathroom is practically a studio apartment. It just needs a white floor (tile or Marmoleum) and white vanity countertop to be perfect. Oh, and new white toilet seat. The last owners were SERIOUS about their wood.

  • PRO
    4 years ago

    My first thought: I love the ceilings! The wood is beautiful. Since you have so much everywhere you are trying to tackle, I would suggest getting some rolls of paper - paint them if you want and start covering different areas - some walls, in some rooms all the walls, in some the walls and ceiling. This will allow you too play with what you might paint and what you will leave stained. It is a bit of work, but it will really help!

    Good luck!!!

  • 4 years ago

    terrific idea Debbi Washburn!!!

  • 4 years ago
    last modified: 4 years ago

    Kitchen first? from your searches -- are you liking cabs with distressed/plain color -- or just island? ... what does that mean as to floor? concrete option...

    .. wonder how many types of wood, and finishes ya have! Me.. unless that room were to have lots of light, I'd remove the knotty walls.

    One of rooms seems to have less-finished wood walls.

    How do you like tiled floor -- as option for any other room which would 'need it'?

  • 4 years ago

    Something has to go. There are just too many different woods fighting. The cleanest, simplest fix is to drywall all the walls. Leave the rest of the wood, other than refinishing the floors. If the kitchen cabinets are in good shape, maybe you could paint them a green/blue color. Lots of,cooler toned furniture and accessories. Power wash the exterior and go with a dark brown with stone accents.

  • 4 years ago
    last modified: 4 years ago

    First I'd decide which areas you absolutely want to keep as cedar and then consider those that you're willing to let go whether just painting those areas or adding drywall would be needed.

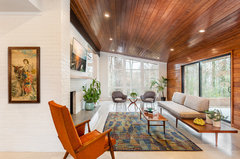
    Here's a mid-century modern style with "cedar" looking exterior walls and ceiling. There are other views in the link too.

    https://www.houzz.com/photos/family-room-midcentury-living-room-phvw-vp~115185679


    Family Room · More Info


    I would also consider if there is any way to enlarge some of the windows to bring in more light too. As you can see in the above picture the large windows also help with the look.

    For the kitchen you'd have to remove the breakfast bar to add an island and since you'd be doing that you might as well consider re-working the rest of the kitchen. Those doors seems great at collecting dust and grease so won't be a great loss from that perspective. The stove right next to the sink like that is also a really poor layout and will make it unpleasant to have more than one person in the kitchen. I'd move the sink or stove depending on what makes the most sense for your family. Also the dishwasher seems very far from the sink. If you fix those things then it really makes sense to get new cabinets or try to rework the ones you have with paint and new doors by re-arranging things. I can't tell the construction of the cabinets if that would be worth it at all or not.

  • 4 years ago

    1. Lights:


    For the immediate need to see what you are doing, I suggest you buy 10 4-packs of "Bright White" (not the yellower Soft White) LED bulbs (or the bluer Daylight if you prefer it) for the ceiling fans and fixtures, and 12 plug-and-play LED tubes that plug right into the existing fluorescent fixtures. The fluorescent fixtures may take 2 or 4 each. Order more if you don't get enough the first time. Both are at big box stores and online. The previous occupants probably let many of the bulbs go unreplaced when they burned out.


    2. Floors:


    Sand a one-foot square of hardwood flooring to see how light it is under the old brown finish. I suggest choosing a no-stain polyurethane when you refinish the floors.


    3. Outside:


    Repair the railings so they are safe. Hire a nice big dumpster for the trash and old branches. You may need a separate trip to a hazardous waste site if anything suspicious has been left behind. If there are no bright outside lights, buy some 2-floodlight utility lights you can use temporarily at each entrance and the garage until you are ready for fancier nice outside fixtures.


    If you want advice on securing the property (locks, windows, cameras, storage areas, etc.) you can start a separate post.

  • 4 years ago

    I cringe every time someone suggests drywalling the walls. I think better lighting will really help. You will also have rugs on the floors. I think you should focus on a couple spaces you want to do first (kitchen?) and also put together an idea book with some pictures of houses and spaces you really like. Once you get brighter lights up, you can stage mock ups in the different spaces using cheap, light colored tarps. Stage them as rugs, hang them on the wall to simulate paint/drywall, etc. You can get a feel for how spaces look with various surfaces covered up. Better to spend a little time and money than to commit a lot of time and money on something you dislike in a couple years. Oh, and pics of the horses please!!

    Juliette Ramsey thanked ShadyWillowFarm
  • 4 years ago
    last modified: 4 years ago

    Why not put up drywall in some spaces? If it doesn't ruin the underlying walls or logs, it would give the eyes some rest. The wood will still show on the outside . . . to me that makes much more sense than staining or painting the wood. And I love, love wood, so I would not get rid of it, but even log homes often have some flat drywall walls inside, which also allows for insulation . . . to really appreciate the wood and its grain, one's brain must have some "not wood" to contrast it with, otherwise it all bleeds together and just starts to look like a big woodpile. Those wood cabinets in the kitchen are unique, so my top candidate for drywall would be the other areas of the kitchen. I'd be careful not to damage the underlying wood, or if removed, do it carefully so it could be re-used. It's a valuable resource, I would not rip it out in the fashion I see so often on those home remodeling TV shows. Cabinets and wood can be salvaged and donated to salvage places. Our local town has a very active one run by "Habitat for Humanity" for example.

  • 4 years ago

    follow

  • 4 years ago

    I love me some cabin vibes!! Following.....


    Do you have anything interesting in the barn(s) that can be reclaimed and turned into lighting fixtures?


  • 4 years ago

    So some people have suggested drywall over the wood. Is that possible? I guess I just figured we'd have to remove it to put drywall up

  • PRO
    4 years ago

    Are the interior partition walls actual log or log veneer? If solid I would install 1x4 strapping vertically over the log face then install drywall, if it’s just log veneer I would pull it off and install the drywall on the studs.

  • 4 years ago

    All the exterior walls are solid log then have veneer over that. It appears the the walls cutting the rooms up are not solid log

  • 4 years ago

    I'd paint vertical surfaces a light neutral color, keep the natural wood on the ceiling.

  • 4 years ago

    Update: this is definitely the vibe we are going for. Working on some renderings

  • 4 years ago

    Following

  • 4 years ago
    last modified: 4 years ago

    Looks like you could install concrete for floors, if needed... under cabinet lighting.

    Possible you'd like Ikea's smooth cabinets? is there a muted blue color...

    or let large-scaled lights like this room.

    The Lodge · More Info


    Neo-Industrial Satin Nickel One-Light Sconce · More Info


    Girdwood Cabin · More Info


    Painted Moss Kitchen with Black Island In Ohio Log Cabin · More Info


  • 4 years ago

    What will be the first thing you tackle? Are you living there while all of this happens?

  • 4 years ago

    RL first thing will be the deck/exterior as per the insurance company we have 60 days to get the deck safe and then it will be the kitchen since it's completely unfunctional at this point. After we get those two items done we'll move in

  • 4 years ago

    ok so that is what the focus should be for ppl in the thread right now. what have you come up with?

  • 4 years ago

    have you thought about removing a least on if not both of those trees close to the house? maybe bringing in some backfill to level out the front a little? plan to run it the length of the house where is see those pillars by the driveway?

  • 4 years ago

    Just a design detail from spare wood -


    Modern Farmhouse | 2019 Dry Creek Parade · More Info


  • 4 years ago

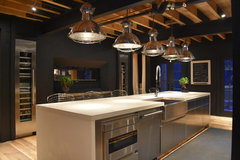
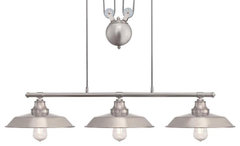
    One over island, more over breakfast bar.. idea:

    W 39.97" / D 12" / H 31.97" / and in dark bronze.

    Westinghouse 6332500 Iron Hill 3 Light 40"W Linear Chandelier - Brushed Nickel · More Info


  • 4 years ago

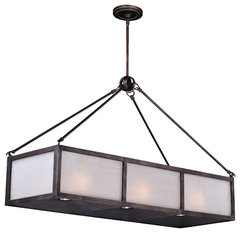
    39W x 24H x 13”D / six bulbs (not included), and three GU10 bulbs (included) controlled separately by integrated 3-way switch for tasks, in the central columns. Oval or rectangle tables/ islands/ sloped. Dimmable. Seeded glass?


    Lumos 9L Bronze Linear Chandelier Island Pendant Light Fixture · More Info


  • 4 years ago
    last modified: 4 years ago

    Thought I'd post this lovely house with 'chalky' 'toasty' look...

    country house, with country paint colors....


    High Among The Pines · More Info


    High Among The Pines · More Info


    High Among The Pines · More Info


  • 4 years ago
    last modified: 4 years ago

    Different stains....

    there's always carpeting too


    High Among The Pines · More Info


    High Among The Pines · More Info


    High Among The Pines · More Info


    High Among The Pines · More Info


    High Among The Pines · More Info


  • 4 years ago


    Some rooms have log walls, and others don't


    High Among The Pines · More Info