Software
Houzz Logo Print
churchillj18285

Backsplash for small, standalone countertop

4 years ago
Hi Everyone,

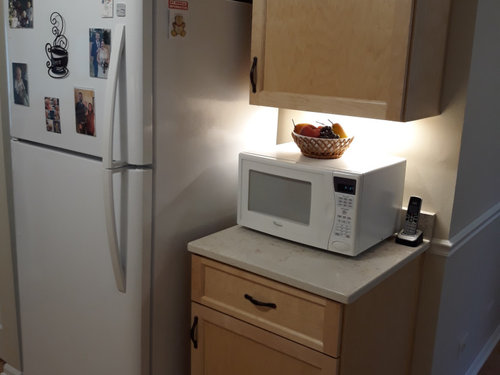
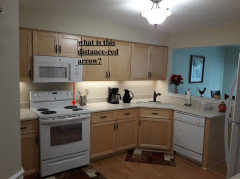
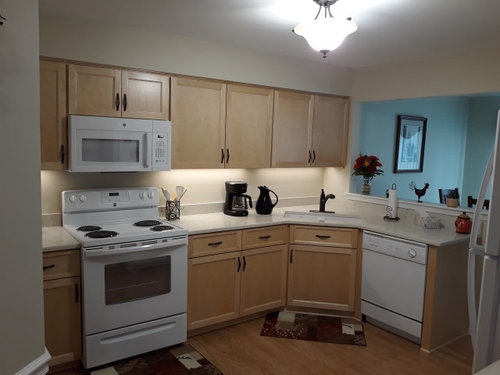
I am planning on adding a backsplash to my galley type kitchen. On one side I have the range, sink and dishwasher. This is where I want to add the backsplash. On the other side I have the refrigerator and a small 25 inch countertop. Should I add backsplash to this small counter as well? Right now I have a microwave on that counter, but I plan on getting rid of it since I just recently added an OTR Microwave. What are your thoughts? I have attached a few pictures for reference. Thank you.


Comments (25)

  • 4 years ago
    last modified: 4 years ago
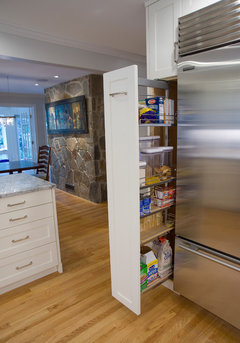
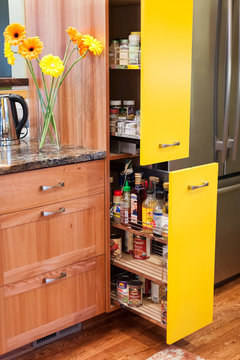
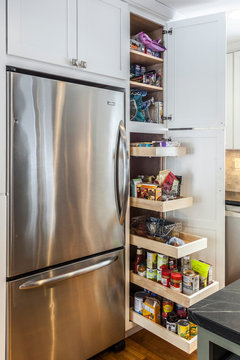
    I think I'd leave the fridge side alone for now. In the future you will change the fridge. the fridge you may get in a couple years will probably be a different configuration. The size may change from the standard sort of model you have now. At that time you can swap the little cabinet for a stack of drawers or a pantry cabinet for even more storage. size of fridge/ side panels and pantry cab or new stack of drawers etc are a few unknowns .... so I'd hold off for right now on the backsplash idea. Being a separate wall gives you an opportunity so you'd want to use that option in the small kitchen...I would be thinking about storage possibilities . backsplash or not .... panels or not and how things look are far less important compared to EXTRA usage you can gain out of space adjacent to fridge and the fridge and a new cabinet can swap positions by the way so a pull out pantry next to the wall can be installed.

    Simple yet elegant kitchen renovation · More Info


    The Yellow Cabinet Kitchen and Mudroom · More Info


    White Shaker Kitchen with soapstone countertops · More Info


    Joyce thanked herbflavor
  • 4 years ago
    To address your question, it's not needed but if you really like your tile, sure! The tricky part is finishing off the edges of the tile. Some tile lines have edge pieces, some don't and you have to use metal pieces like old school Formica--it's cool on vintage Formica but I don't personally like it on tile.


    I'd probably skip it, but knowing me, I'd buy enough tile in case I changed my mind.

    Joyce thanked Fori
  • 4 years ago
    Joyce, in addition to my previous comment, bringing in a few complimentary colors, a larger runner or rug (instead of the two you have) and possibly a better ceiling light (with 4000K bulbs) would go a long way.


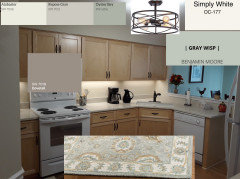
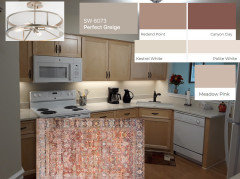
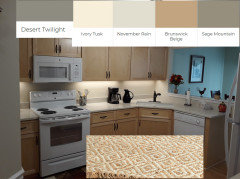
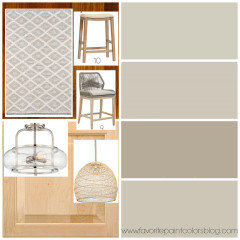
    for now, ignore the tile and try doing some paint and accessories. here are some diff color options that would look nice w/your maple cabs and flooring colors


    1 option, soft sage greens, warmer whites, or warm griege.

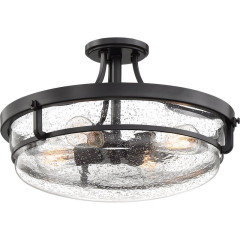
    ceiling light looks better w/your hardware. the soft pattern rug breaks up all the solid wood tones. I can't tell what you wall color is, but any of these others would look nice on your backsplash.

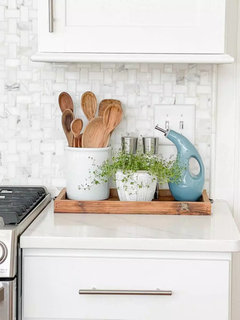
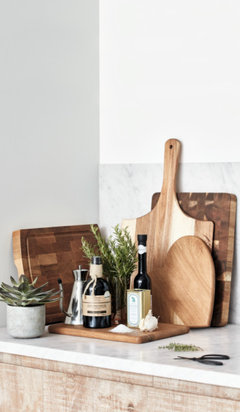
    Then bring in some wood cutting boards, small plants, oil bottle, maybe a crock w/utensils, put them on a tray of some type


    this color range is more red-undertoned (which comes off as pink/mauve) Also very pretty w/the maple and your quartz. The runner (try WorldMarket) has pinks/reds/creams and work well w/any of these paint colors.

    gave you better light w/better lighting.


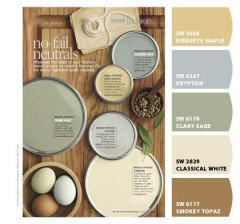
    These tones are more of a neutral, leaning on the gray=green side. Neutral jute rug, and grayish green paint colors w/accents of cream/beige


    Dickison 4-light works w/your hardware.


    these would also work


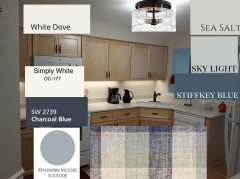
    How about blues/whites/soft blue/greens/grays?


    I know these are oak, but yours could look along the same lines bringing in some textured items, color, and accents.


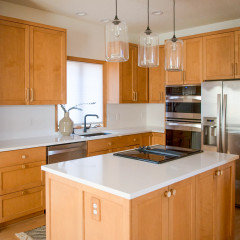
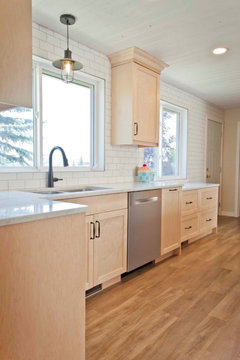
    you mentioned tile. here is a very simple, similar colors to yours, done w/white subway tile (hard to see) w/the 4" piece removed

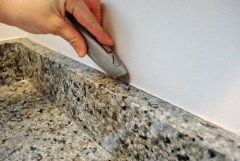
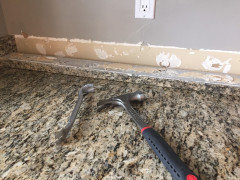
    You can remove it yourself. just score the caulk lines, carefully pry it off the wall. if you tear a little paper, don't worry.

    (and you can google "how to remove 4" countertop backsplash" on you tube if you need more visuals.


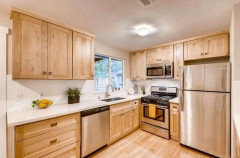
    another one w/white subway. can you do any pendants over the peninsula area?

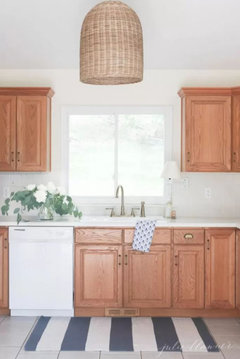
    no 4" piece, white tile. (horrible ceiling light, and a rattan pendant light over the sink would look cool)


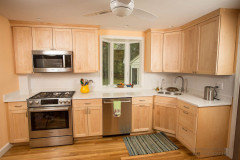
    So this one actually has the 4" piece w/a white tile on top of it. I just don't think it looks as good as removing it.

    (and this kitchen is plain-jane!)

    But, imagine if you painted the walls one of the grayish/green hues, replaced the fan w/one of these lights, did a larger runner/rug with coordinating hues, and if you need seating close by, choose one of these textured stools.


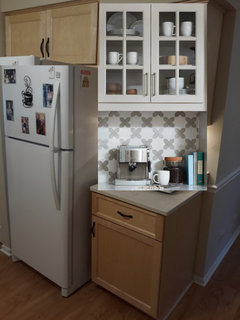
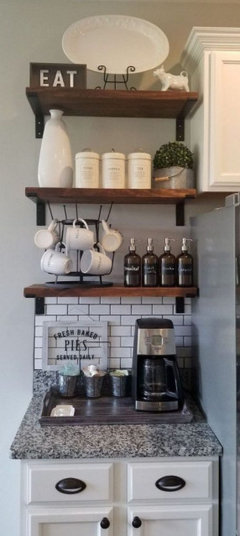
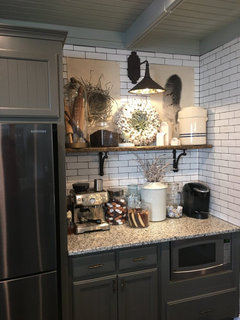
    Next to your fridge, if you decide to do that surround and bring forth the cabinet above it, you could do a little coffee bar on that small countertop you have (and move your coffee pot from the other side).

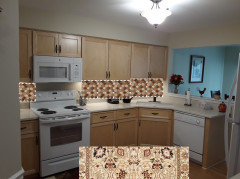
    kind of like this photoshop.


    you could replace your doors w/glass, and open it up a little, or,

    remove that cabinet and do open shelving


    BTW, this microwave looks very low. what is the distance?

    in the future when it's time for a new range, get one that is backless (you could run the tile all the way across) because it helps to "open' up a smaller space like your have.

    Joyce thanked Beth H. :
  • 4 years ago
    That was the first thing I noticed… the low microwave…is it up to code?

    Joyce thanked Amanda Smith
  • 4 years ago
    Floating shelves will be much more fun on the smaller side.

    If there are tiles leftover, you can decide later if you want tiles there.

    Joyce thanked RedRyder
  • 4 years ago
    Thank you everyone for your thoughtful input and all the great suggestions! For those that asked about the OTR Microwave, the bottom is 17 inches above the range. I think this meets code. I do plan on adding a tile backsplash to the wall by the range and sink, but will probably hold off on the wall by the refrigerator for now.

  • 4 years ago
    last modified: 4 years ago
    17" is very low. look up the specs for your microwave. what does it say the clearance should be from the stovetop? a lot of manufacturers recommend 30" .

    "Twenty-four to 30 inches is a standard distance from the stovetop to the bottom of the microwave and recirculating range hood for installation. However, the manufacturer of your microwave may recommend a bit more. Keep in mind that if it recommends less, you still need to follow your state's codes."


    Here in Calif,

    According to California codes, no matter the materials from which the microwave and range are made, the microwave must be installed a minimum of 24 inches (or 2 feet) above the stove range,

    In any case, yours is very low and should be raised.

    Joyce thanked Beth H. :
  • 4 years ago
    Hi Beth, I looked at the installation instructions. It says "Bottom edge of cabinet needs to be 30” or more from the cooking surface". The bottom of my cabinet is 33" from the cooking surface. I am in Illinois. I will try to find the actual building code.

  • 4 years ago
    I did work with a very reputable contractor who refaced my cabinets and installed my countertop. The cabinet above the microwave is brand new because my old cabinet was too tall. So they measured the new cabinet specifically to accommodate the new microwave.
  • 4 years ago
    last modified: 4 years ago

    joyce, not the cabinet. the microwave. obviously wood should be above a hot surface, but we're talking about the actual microwave.

    what does the manufacturer say about installing it above a stove w/the minimum distance? (a lot of manufacturers give a low clearance to allow for smaller people accessing the microwave. manufacturers do not really look at what code allows.

    Codes vary from state to state. For you city/state, you can check under the building code to see if it's listed) State codes are the law, regardless of what a manufacturer recommends.

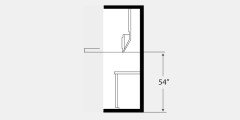
    This is from the National Kitchen and Bath guideline (but state code would take precedence). They recommend 54" from the floor to the bottom of the micro.


    metal conducts heat. so if that microwave is too low and gets hot, it could, in theory, transfer the heat to the cabinet. (not saying this is going to happen, but this is why there are code requirements)

    Most codes require 24-30" above a stovetop.

    https://www.thebuildingcodeforum.com/forum/threads/microwave-above-stove.7771/


    BTW, can you open the doors to that cabinet above the micro? what kind of ducting and venting is there?

  • 4 years ago
    last modified: 4 years ago

    GE Model #JVM3162DJWW. The duct is out the top and it is vented to the outside. Yes I can open the cabinet doors and see the venting.

  • 4 years ago
    last modified: 4 years ago

    The diagram shows the clearance between the cabinet and stove top 30". Microwave is 16.25". Remaining distance Microwave to Stove Top 13.75. I could not find any other definitive statement.

  • 4 years ago

    The National Kitchen and Bath guidelines of 54” from the floor to the bottom of the microwave would leave 18” between it and the range top, given a cabinet height of 36”. That is a large variance from building codes which apparently range from 24”-30”. At any rate, 13.75” seems mighty low to me too.

    Joyce thanked flopsycat1
  • 4 years ago
    last modified: 4 years ago

    Mine is 17 inches. The 13.75 was minimum requirement per GE.

    I measured floor to bottom of microwave. It is 53.5.

    I will try to find it in our Illinois / Lake County code.

  • 4 years ago

    On closer inspection, the National Kitchen and Bath Association says “no higher than 54”!” Now I’m really confused!

  • 4 years ago
    last modified: 4 years ago

    yeah, but local building codes overide manufacturer recommendations, or the NKBA.

    17" is too low, regarless of whose requirement you're looking at.

    When they put a low clearance like that, it's so shorter people can access the items in the microwave without spilling hot contents on their heads when they remove it! That's the reasoning for that. Nothing above shoulder height supposedly.

    But if it's too low and gets too hot, could it conduct heat to the cab above and combust? That's why the residential building codes are in place.

    Joyce, all that aside, it's your house and your micro. If you're comfortable with it where it's at, then do what you like. We're just offering advice for your protection


    as for the backsplash, any feedback on all of the color combos I posted? the ceiling light? tile recommendations (for removing that 4" piece up the back?)

  • 4 years ago

    M1504.1 Installation of a microwave oven over a cooking appliance.

    The installation of a listed and labeled cooking appliance or microwave oven over a listed and labeled cooking appliance shall conform to the terms of the upper appliance’s listing and label and the manufacturer’s installation instructions. The microwave shall conform to UL 923.


    This is the code for Lake County Illinois.

  • 4 years ago

    as for the backsplash, any feedback on all of the color combos I posted? the ceiling light? tile recommendations (for removing that 4" piece up the back?)


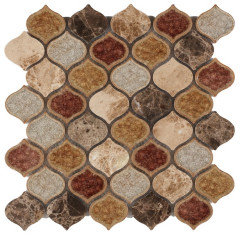
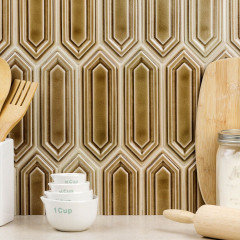
    Beth, They are all very attractive options. When I had the cabinets and countertop redone, I had removed a ton of wallpaper and had the kitchen and adjoining rooms repainted Benjamin Moore OC-7 Creamy White. There is a fleck of this color in the countertop. The reason I wanted to add the tile backsplash is to bring in some color. My kitchen is somewhat open to the dining/living area all done in earth tones and with a red brick fireplace. I want to bring those colors into the backsplash. Attached is a picture of the tile I selected. I'm still thinking about the 4" backsplash and whether I will tile above it or remove it. The light fixture that is in there now, is oil rubbed bronze like my faucet and cabinet hardware and I have a matching fixture in the breakfast nook. I think it might be too small for the space and may replace it with a larger one similar to those you posted. I do like the runner idea, and making my small counter next to the fridge more of a coffee station. I appreciate all of your great suggestions.


  • 4 years ago
    last modified: 4 years ago

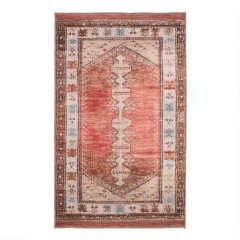
    so you like more of the Autumn colors? I gave you rug in the same colors.

    You'll also want to seal the tops of this tile prior to install or grouting. it's marble and a crackle glaze tile. (grout gets in those small fissures)


    While the colors are fine, I think you could find a better tile option. however, if that's what you like, then I strongly urge you to remove that 4" piece. Tiling on top of it will look bad. If you were using a regular white subway tile, I'd say leave it, but w/this multicolor arabesque mosaic, it's not going to look good on top of that 4" pice. trust me on this one.

    some other tile options,,,,they all would look nice w/your cabs, and have a slight pattern to them

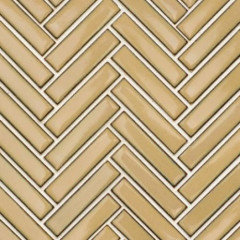
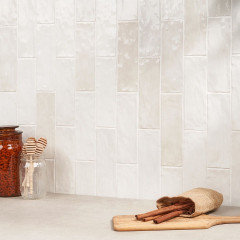
    a tan cermaic herringbone


    Tilebar also has this 3x8 Portmore tile. I like this layout.


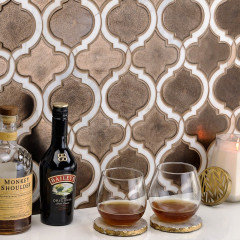
    They also have this arabesque w/a marble accent. might look nice w/your countertop and it comes in many colors

    https://www.tilebar.com/nabi-arabesque-metallic-copper-marble-and-ceramic-tile.html


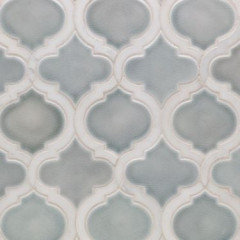
    I think the soft blue/marble choice would be very pretty w/your wood tones. bring in a blue runner, some wood accents.


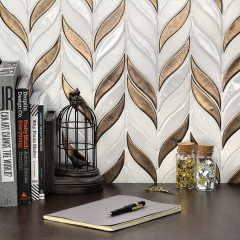
    If you like the copper tone, this one is also nice:

    https://www.tilebar.com/nabi-sprig-metallic-copper-marble-and-ceramic-tile.html


    Delphi:


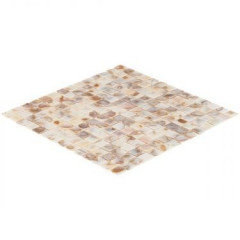
    Mother or Pearl mosaic? This one is on sale:

    https://www.tilebar.com/south-seas-pearl-1x1-mosaic.html


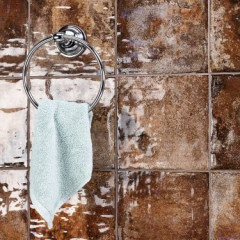
    8x8 Cotto tiles? (


    Take a look over there. you get 5 samples for $5. Look at their Sale heading. lots of tiles there)

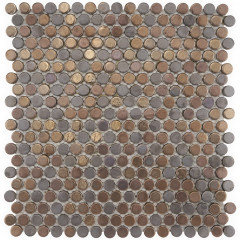
    copper toned penny tiles


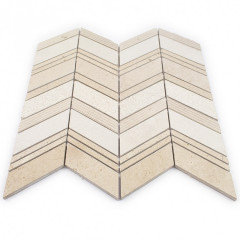
    crema marble in a chevron


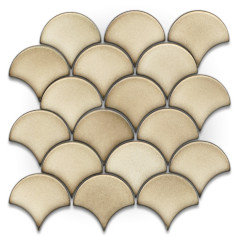
    scalloped mosaic in the warmer tan tones

    Joyce thanked Beth H. :
  • 4 years ago
    last modified: 4 years ago

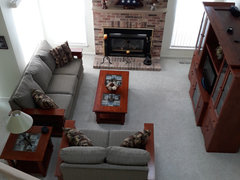
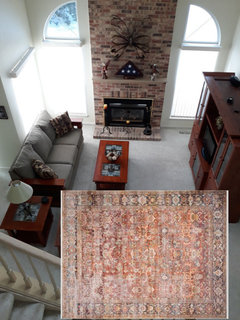
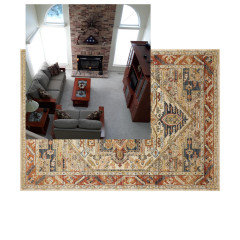
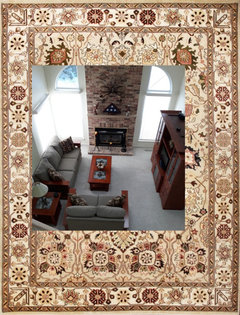
    Love the rug. Where would I find it? I will take a look at some of these other tile options. I like those with a copper color. Yes, I like the autumn tones. The rest of my downstairs is in this color scheme. I want it to all blend in. I attached a photo so you could see.


  • 4 years ago
    last modified: 4 years ago

    You may want to try a rug under your coffee table in here.


    Della - Lulu and Georgia

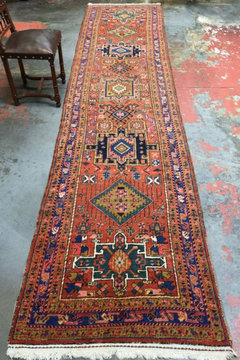
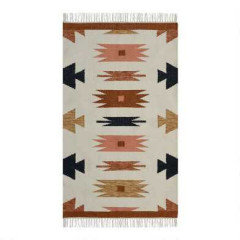
    This southwestern style w/the creams/autumn tones would look nice in here, or in your kitchen


    or these:


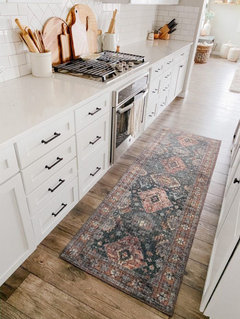
    I think this one is Ruggable. but Cost plus world market has similar ones


    Look at any rug place!

    Try WorldMarket. They have some decent rugs and good prices. https://www.worldmarket.com/category/rugs.do

    Wayfair, Etsy, Amazon,,,etc.

    kitchen rugs. they have quite a few in your color range

    https://www.worldmarket.com/category/rugs/kitchen-rugs.do


    this dhurrie rug would work in either room

  • 4 years ago

    Thank you Beth!

  • 4 years ago
    last modified: 4 years ago

    joyce, i have that same flag/encasement. LEO or military ?

  • 4 years ago

    Military. It is my Dad's. He was a career Army veteran.