

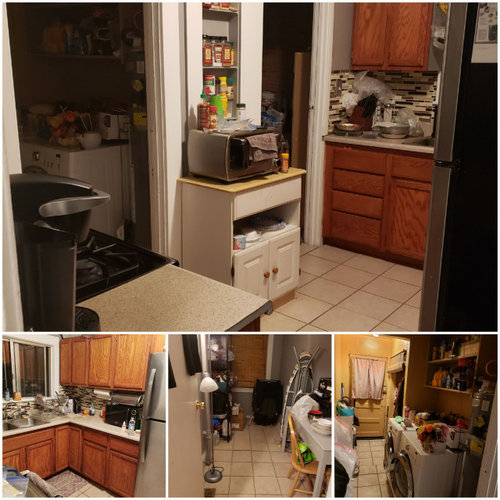
Where should I move the refrigerator?
4 years ago
Featured Answer
Sort by:Oldest
Comments (11)
Related Professionals
Lake Charles Bathroom Remodelers · Vincennes General Contractors · Omaha General Contractors · Jackson General Contractors · Asheville Interior Designers & Decorators · Des Moines Interior Designers & Decorators · Oshkosh Interior Designers & Decorators · Monroe Architects & Building Designers · Sheboygan Kitchen & Bathroom Designers · Boise Kitchen & Bathroom Designers · Provo Kitchen & Bathroom Designers · Tuscaloosa Kitchen & Bathroom Designers · Magnolia Kitchen Remodelers · Memphis Kitchen Remodelers · Harrisonburg Custom Countertops 4 years ago
- 4 years ago
- 4 years ago
- 4 years ago
- 4 years ago

Related Stories
REMODELING GUIDESWhere Do I Start When Renovating My House?
Eager to get going on a project but not sure where to begin? Read this practical guide to getting started
Full Story
LAUNDRY ROOMSWhere Can I Hide My Laundry Area?
It’s a case of now you see it, now you don’t with these 10 clever ways of fitting in a laundry zone
Full Story
LIFEWhat I Learned About Moving a Loved One to a Retirement Home
Setting up an elderly family member’s apartment in an assisted-care facility is a labor of love for this Houzz writer
Full Story
REMODELING GUIDESWhere to Splurge, Where to Save in Your Remodel
Learn how to balance your budget and set priorities to get the home features you want with the least compromise
Full Story
DECORATING GUIDESWhere to Splurge and Where to Save When Decorating
Get a designer’s advice on where to invest in durable essentials and focal pieces for your home, and where to economize
Full Story
FUN HOUZZEverything I Need to Know About Decorating I Learned from Downton Abbey
Mind your manors with these 10 decorating tips from the PBS series, returning on January 5
Full Story
LIFERetirement Reinvention: Boomers Plot Their Next Big Move
Choosing a place to settle in for the golden years? You're not alone. Where boomers are going and what it might look like
Full Story
ARCHITECTUREThe Good House: Big Design Moves That Matter
Where to begin when designing a home? Think about your site, its context and the story you want it to tell
Full Story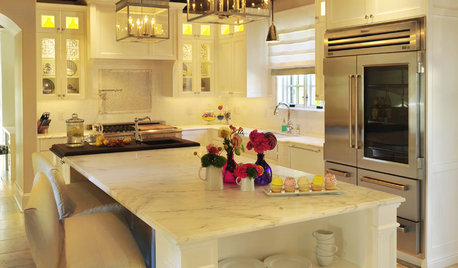
KITCHEN DESIGNSee-Through Refrigerators Dare to Go Bare
Glass-front fridge doors put your food and drinks on display, for better or worse. See the benefits and disadvantages
Full Story
SMALL KITCHENS12 Genius Design Moves for Small Kitchens
These space-enhancing tricks can make compact cooking zones look and feel larger
Full Story


Patricia Colwell Consulting