


Closet Conversion to Built in TV Cabinet
4 years ago
Sort by:Oldest
Comments (8)
Related Stories
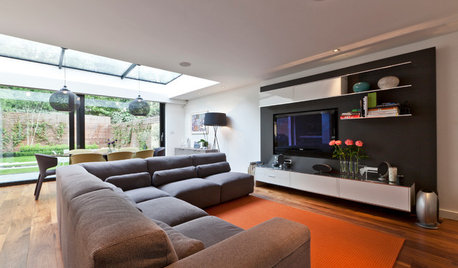
MOST POPULARHow to Hide the TV, No Cabinet Required
Minimize the impact of the big black screen with these tricks to make it blend with your decor
Full Story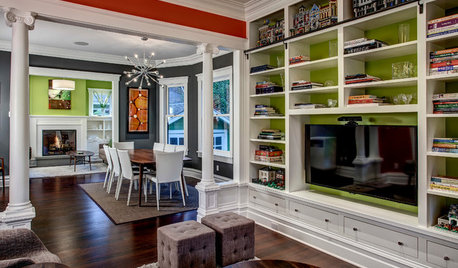
HOUZZ TV FAVORITESHouzz Tour: A Home Built for Lego Play
Candy colored and classically inspired, this remodeled Seattle home combines the best of past and present
Full Story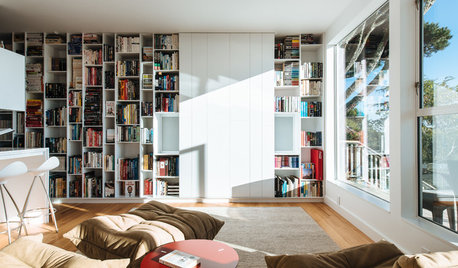
LIVING ROOMSLiving Rooms That Don’t Revolve Around the TV
In these spaces, the television takes a back seat to conversation, relaxation and aesthetics
Full Story
MOST POPULARDesign Debate: Is It OK to Hang the TV Over the Fireplace?
In the spirit of the upcoming political debates, we kick off a series of conversations on hotly contested design topics
Full Story
HOME TECHNew Strategies for Hiding the TV
Its easy to be discreet when you've got cabinets, panels and high-tech TV hiders like these
Full Story
MY HOUZZHouzz TV: A Couple’s Garage Becomes Their Chic New Home
Portland, Oregon, homeowners find freedom in a city-approved garage home with DIY industrial flair
Full Story
DECORATING GUIDESDecorate With Intention: Helping Your TV Blend In
Somewhere between hiding the tube in a cabinet and letting it rule the room are these 11 creative solutions
Full Story
TRENDING NOW7 Stylish Ways to Bring a TV Into a Family Room
Custom built-ins, clever furniture arrangements and attractive wall treatments balance good design with screen time
Full Story
STORAGE12 Built-In Storage Solutions for Small Spaces
Check out an architect’s guide to some inspiring ways to build in extra cabinets, shelves and cubbyholes at the start of a project
Full Story
HOUZZ TVYou’ve Never Seen a Barn Conversion Like This Before
A family of four converts an 80-year-old barn into a warm, cozy home with a one-of-a-kind exposed interior roof frame
Full Story



Norwood Architects
RedRyder
Related Professionals
Daytona Beach Interior Designers & Decorators · San Jose Interior Designers & Decorators · Farmington Interior Designers & Decorators · Crestview Interior Designers & Decorators · Yuma Interior Designers & Decorators · Greenville Furniture & Accessories · Poughkeepsie Furniture & Accessories · Joplin Flooring Contractors · Starkville Flooring Contractors · Laconia Interior Designers & Decorators · Elk City Architects & Building Designers · Cody Architects & Building Designers · McAllen Kitchen & Bathroom Designers · Sioux City Kitchen & Bathroom Designers · Magog Kitchen & Bathroom Designerspook019Original Author
kandrewspa
partim
Susan Murin
pook019Original Author
pook019Original Author