

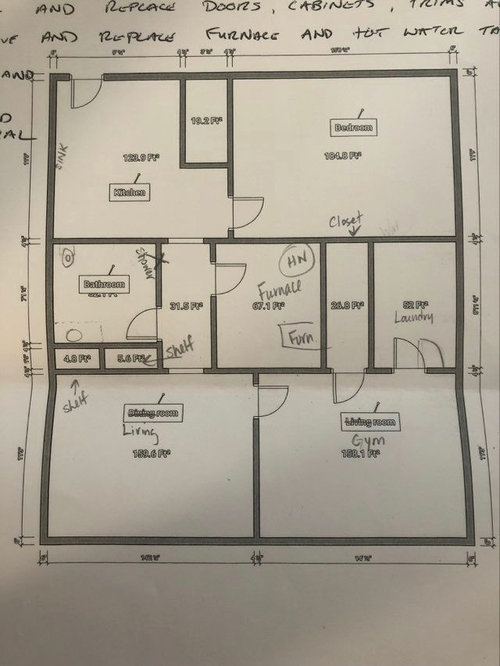
Need design help after home flooded!
4 years ago
Sort by:Oldest
Comments (11)

Related Stories

DISASTER PREP & RECOVERYHow to Make Your Home Safe and Dry After Flooding
Follow this expert advice to get your house ready for rebuilding while you consider your options
Full Story
REMODELING GUIDESKey Measurements to Help You Design the Perfect Home Office
Fit all your work surfaces, equipment and storage with comfortable clearances by keeping these dimensions in mind
Full Story
UNIVERSAL DESIGNMy Houzz: Universal Design Helps an 8-Year-Old Feel at Home
An innovative sensory room, wide doors and hallways, and other thoughtful design moves make this Canadian home work for the whole family
Full Story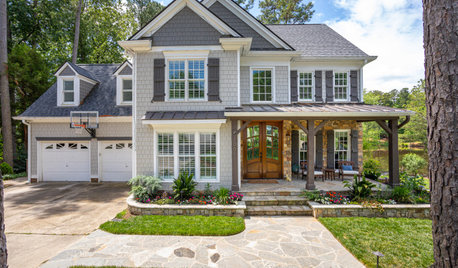
SELLING YOUR HOUSEA Designer’s Top 10 Tips for Increasing Home Value
These suggestions for decorating, remodeling and adding storage will help your home stand out on the market
Full Story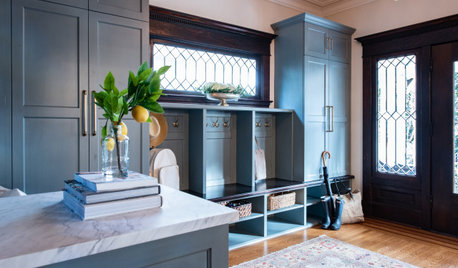
ENTRYWAYSDesigner Makes a 1906 Home’s Gracious Entry More Functional
A new landing zone and storage for coats, bags and shoes helps a Seattle family keep things tidy
Full Story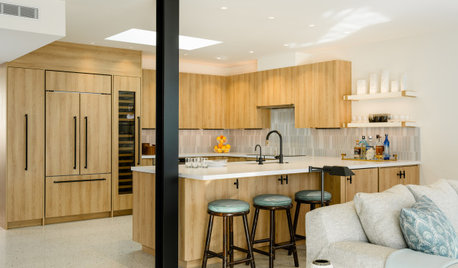
HOUZZ TOURSTour a Designer’s Bright and Open Midcentury Home in Palm Springs
Staci Munic ditches dated materials and closed-off rooms for wide-open spaces and fresh desert modern style
Full Story
BATHROOM MAKEOVERSBathroom of the Week: Elegant Makeover in a Designer’s Home
See a before-and-after reveal of a master bath with lighting and flooring designed for an older couple
Full Story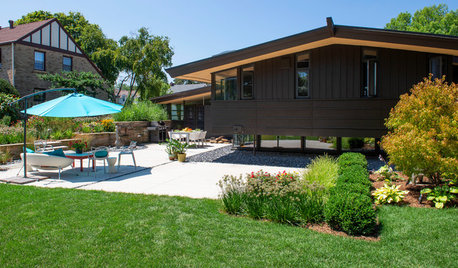
PATIO OF THE WEEKWisconsin Landscape Stays True to Home’s Midcentury Design
A landscape pro looks to this house’s historically significant modern architecture for a whole-yard makeover
Full Story
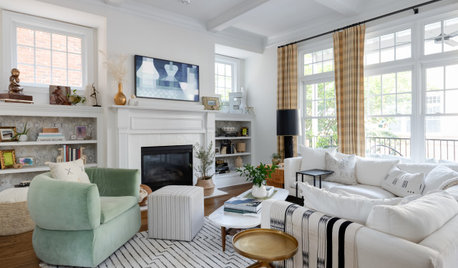
TRANSITIONAL HOMESHouzz Tour: Designer’s Home Has Evolved Over the Years
An Atlanta family’s townhome is layered with special heirlooms, an art collection and favorite vintage finds
Full Story


emilyam819
Deborah PetrovitchOriginal Author
Related Professionals
La Crosse Home Remodeling · Platteville Home Remodeling · Elizabeth City Kitchen Remodelers · Roanoke Kitchen Remodelers · Saginaw Kitchen Remodelers · Mankato Bathroom Remodelers · Medford Bathroom Remodelers · Bronx Bathroom Remodelers · Hays Interior Designers & Decorators · Branson Interior Designers & Decorators · Bend Interior Designers & Decorators · Tacoma Interior Designers & Decorators · Elk City Architects & Building Designers · Farmington Architects & Building Designers · Jackson Kitchen & Bathroom DesignersDeborah PetrovitchOriginal Author
Patricia Colwell Consulting
Deborah PetrovitchOriginal Author
Deborah PetrovitchOriginal Author
Deborah PetrovitchOriginal Author
Deborah PetrovitchOriginal Author
Deborah PetrovitchOriginal Author
Deborah PetrovitchOriginal Author
Deborah PetrovitchOriginal Author