Software
Houzz Logo Print
erika_allegawolf

Hi I have a huge remodel or not question!

4 years ago
last modified: 4 years ago
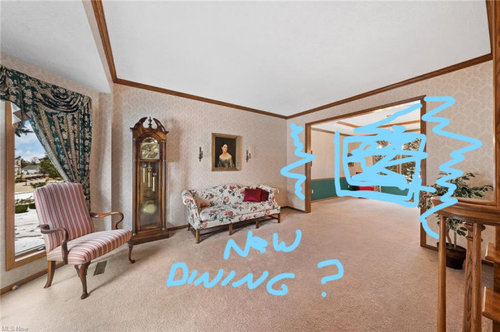
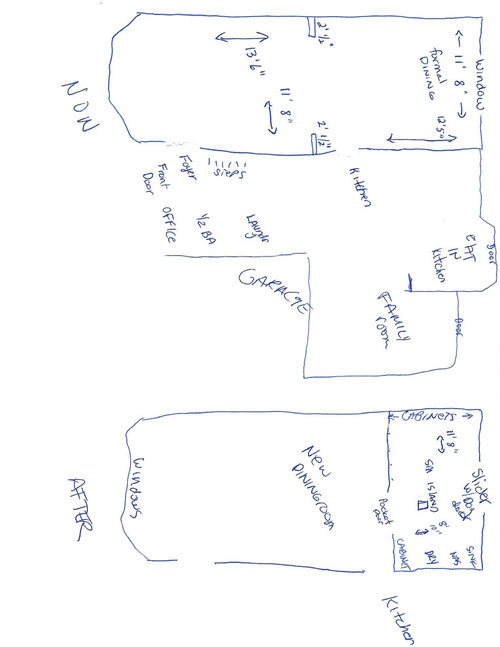
Ok we just bought a house a year ago. We rarely use the formal dining room and when we do, we flow into the formal living room. It is very tight. So, of course, I want to turn my formal dining room 3/4ths of it into a walk out laundry room/pantry and build a wall with a doorway and the rest of the room can still be a place for my dining room table because we never use the formal living room. I'd take out the two bump out walls to make it one big room. The ceiling in the formal living room is a tray ceiling so we'd have to fill that in. we'd also put in sliding doors to go to the hot tub. pictures below for reference. Does that sound like a good value maker? I dont know anyone who uses those two rooms anymore? The house was built in 1991. I hate wasting these two rooms never being used. Especially since our laundry room is so incredibly small a 4 x 8 room with three doors, a small closet, the garage door and kitchen door. no room to move. I'd make that a room to hang coats and put shoes on. right now, no room to do that. or I have a very small room on the second floor I can make into a laundry room if the plumbing lines up? if that would be a better choice, but then I still have those two rooms i never use and would really like too. any ideas for that would be awesome. Thank you!!


Comments (17)

  • 4 years ago

    Very hard to understand the actual layout and proposed changes based on your images. Can you provide a layout diagram with dimensions?

    Business_Name_Placeholder thanked Sammie J
  • PRO
    4 years ago

    This is a pretty big project- both money and time. You need local, professional advice. Both a designer and a contractor.

    Business_Name_Placeholder thanked HALLETT & Co.
  • PRO
    4 years ago
    last modified: 4 years ago
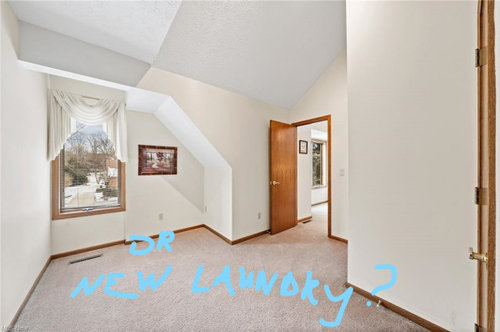
    I will get dimensions when I get home thank you!. I will have a pro do most it. I just want to see if it is worth doing. I honestly dont think formal living rooms and dining rooms are a thing anymore and I want to use the space wisely. Thank you!! ;) The upstairs is another project I think I confused people. My mind is in a million dorections. I want to change so much. LOL I edited my question to only one remodel idea. Thank you

  • 4 years ago

    You have lots of ideas and many decisions to make. A consultation with a good deeigner would be money well spent to develop a long term plan. It woudn't be a good use of your  resources to do the pantry and laundry area and then decide you don't ike the kitchen

    Business_Name_Placeholder thanked Lyndee Lee
  • 4 years ago

    Maybe ask a local real estate agent what they think about how losing the dining room would impact the resale value. I understand what you're saying - I hardly use my dining room either, but I still don't want to give it up. I don't think this will increase the resale value, it may or may not decrease it. It also depends on what your other eating area looks like. If you're planning on being in this house a long time you may not care too much. You'll have to weigh all of these factors before making such a major and expensive change. It is annoying to say the least when your house isn't working right for you.

    Business_Name_Placeholder thanked kandrewspa
  • 4 years ago

    I would keep it like it is. There are many, who want a formal or second living room, and for some (like myself), a dining room is a priority, and I like them to be good sized. If no dining room, I dont go look at the house.

    Business_Name_Placeholder thanked cat_ky
  • 4 years ago

    How long do you see yourself living in this home? You talked about how other people use or don't use formal spaces anymore. Some people do. If you are thinking about resale, I wouldn't remove dining room. If you just care about how you will live there, then do what you like.


    I don't understand the patio outside of a laudry pantry room. It sounds kind of sad to me to have to walk through the laundry to side outside.

    Business_Name_Placeholder thanked Kendrah
  • 4 years ago

    "Value" will be determined when you sell--what the trends are then in home use. How long do you plan to stay? If this is seen as a forever home then the value is all about your enjoyment/use of the home. If you are willing to put a HUGE amount of money to get the rooms you want then just know the return on investment--as a rule these changes would not add monetary value to a home up for sale. Even adding bathrooms and bedrooms does not give one much over 50% return on investment, if that. Did you buy the wrong home a year ago? No one you know uses these rooms--what do your neighbors have in the way of formal spaces? Being the odd man out in a neighborhood isn't always a good idea. You might seek the advise of your realtor--what do buyers SAY they want--even if in reality the don't end up using those spaces?! Sounds like that's how you bought.

    Business_Name_Placeholder thanked arcy_gw
  • 4 years ago

    You should consult a local realtor before making these changes. i personally would NEVER buy a home without a dining room.

    Business_Name_Placeholder thanked Anna Devane
  • 4 years ago

    I understand the laundry area is causing a lot of frustration and it's true that many people don't use formal living or dining areas per se but those larger areas are valuable because they can be converted into different functional spaces simply by using furniture, not building walls. Assuming your formal areas are toward the front of the house, it's hard to imagine that chopping up the space even more and adding a laundry room near the entry is going to add value, nor will walking through a laundry room to get to the patio.


    It may be possible to use what you have more efficiently with minor changes. For example, you said, "We rarely use the formal dining room and when we do, we flow into the formal living room. It is very tight." Maybe swapping the function of those rooms would help flow and increase usage. Also, your 4 x 8 laundry room isn't huge but it may be worthwhile to consider reconfiguring that space and changing habits, like folding laundry on a kitchen island and putting it away right away, or getting a stackable washer/dryer to free up space, etc.


    It's a different topic than your original question but if you post your floorplan, photos of your spaces, you may get ideas to improve flow and function.


    Business_Name_Placeholder thanked JT7abcz
  • PRO
    4 years ago
    last modified: 4 years ago
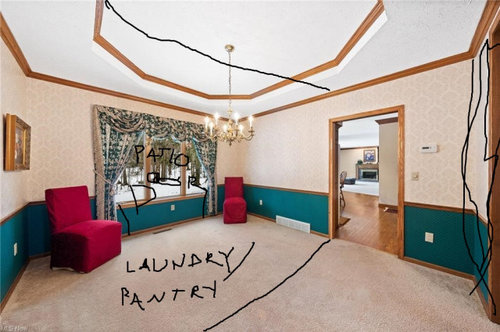
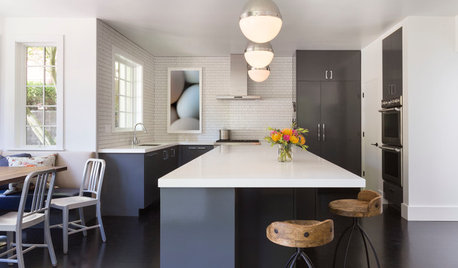
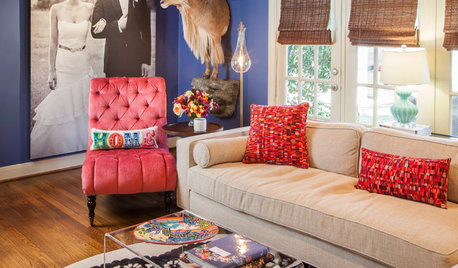
    Hi, I will talk to a realtor about these changes. We do have an eat in kitchen and we will still have a formal dining room, only bigger. The room that will be gone is the formal living room, which we still have a large family room off the kitchen. (Open concept) I will be making the old formal living room, new dining room. We bought this house, and my husband LOVES it. The area, the street and he can live with whatever. I on the other hand after living in the house a year realize the two extra spaces in the house are a waste and i need more space for laundry. 6 children and hopefully grandkids someday. and not enough pantry space. Things my husband doesn't think about. I love everything else about it. The price and timing were perfect! The pictures I posted are the realtors pics when we bought the house. Our other house didn't have a formal living or dining. I thought we'd use it, I was wrong. So, this will be our forever home, but one day the kids will have to sell. The houses around us have both. Some just like ours. Some remodeled completely. I dont want to remodel the kitchen and everything. I like the kitchen layout. I just hate the laundry room and having two rooms we never use. when you walk in our front door, to the right, it will be our new dining room. My thought is when people come in, they will see us there and stay there instead of gathering around the island in the kitchen. We tried starting in the formal dining and we always ending in the kitchen, which may still happen, but at least I have a laundry room that is usable with a pantry for storage. My kitchen lacks a pantry. When they come in the laundry room, they have to come in the kitchen to take off shoes and there is no place for coats etc. I'm very short so stacking isn't an option and if I do, I will lose my cabinets. one wall has the chute, that we dont use and it sticks out a foot so nothing can go in front of that. it would take up half the room if we did. I do have another entrance to the backyard besides the possible laundry room so we would only go in the laundry room way for the dogs or after yard work or when we come in from the hot tub. Now we go through the kirchen, hard wood floors dogs and water dont mix!! The main backyard entrance is through the kitchen so getting to the main patio won't be an issue. I think I answered the above questions?


  • 4 years ago

    Six kids…that changes EVERYTHING lol.

  • PRO
    4 years ago

    LOL !!!!!!!! ;)

  • 4 years ago

    Sounds like it could be your forever home. Engage an architect to suggest designs to reconfigure the space so it will suit you but not impair the resale value. However, if you live there a long time resale value ends up pretty far down the list of criteria for whether you remodel or not.

    Business_Name_Placeholder thanked kandrewspa
  • 4 years ago

    Thanks for posting your layout drawings as I now understand your plan. That sounds like a reasonable approach but will be expensive in the current environment. Fortunately you won't be losing access to your kitchen or current laundry during construction. Perhaps your current laundry area might be better used as a pantry than trying to combine the laundry and pantry or are you planning to use the current kaundry as a mudroom?

    Business_Name_Placeholder thanked Lyndee Lee
  • PRO
    4 years ago

    I was planning on making the old laundry a mud room. Also, the small amount of storage in there just have my cleaning supplies and such. Yes, i do need to create for myself. It's hard to envision things and I guess I like to think of years and years down the line. LOL My husband did suggest a single door as well. I will probably go that route if I do this since you suggested it too. Sadly, we have the half bath in between and my husband loves his office. I did think of that. fortunately, the water won't be a huge issue or so my husband thinks. our basement is unfinished so everything we need to do is all open. That's one good thing.