Software
Houzz Logo Print
michael_davy45

Adding a totally not secret staircase to the attic?

4 years ago

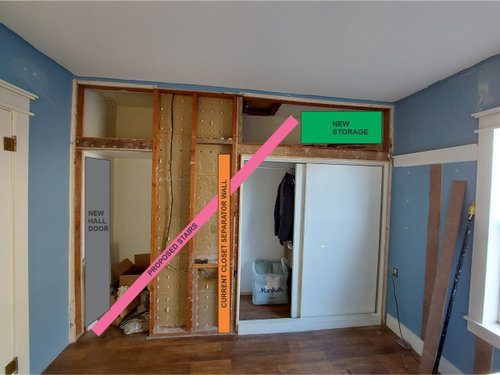
I own a 2 bedroom home built in 1945, so there is storage space upon storage space. Between the two bedrooms seemingly shared wall, is a 2' deep run of closet space. The hollow space is the same length of the bedroom wall, from hallway to exterior brick wall.


While thinking about reclaiming some of the closet space for the other room with no access, the thought was tossed around to create a staircase in the hollow. All the closet doors would be framed out, walled over, and a door would be added in the hall to access the stairs.


The why.

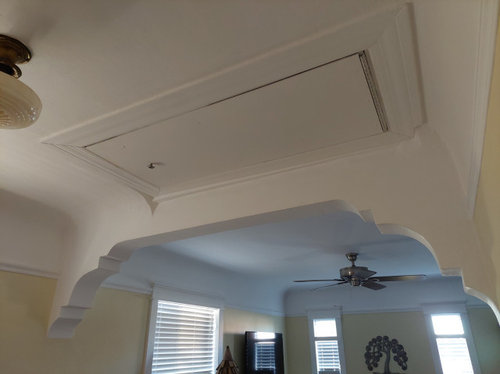
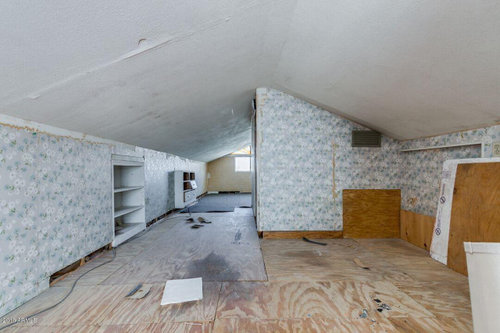
Not only does this house have storage on top of storage, but a drop down was cut in the small dining room (abhorrently ruining the coved ceilings, requiring table and chairs slid away to open, all the while causing obtrusion while stairs are down). The attic was then semi-built out for what had to have been a children's area (or hiding people?). There are outlets, tiny closets, old wallpaper, built in shelving, a couple AC vents that I capped off. To my wife, it's an easy walkaround, but I have to bend a bit at tallest point. We use it for some storage, but also as a board game/friends area all blanketed and pillowed up (this is AZ so obviously not during the summer).


*full floor to roof area = 2 little closets


So, mostly, I hate the drop down, we also have no need for over-the-top storage, and then of course if you're going to add a narrow 2' wide staircase, hidden between walls, why not make the door a bookcase on hinges and a secret opener. Yes, it would be a narrow staircase, but it's to non-habit space and the attic drop down elbow room is even smaller.


The hardest part and the biggest question.

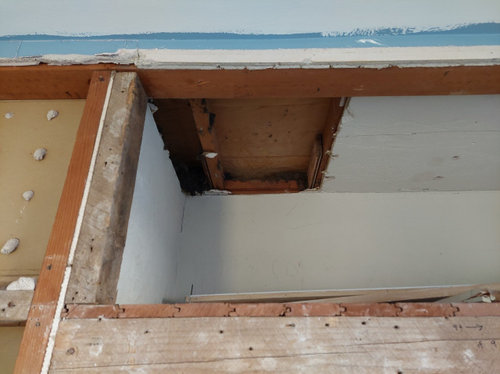
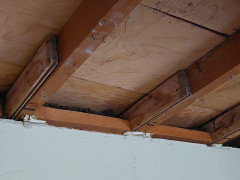
The joists run perpendicular.... and all I can find online is that is a no no.

Non-professional's thoughts: Studs are being added creating essentially a second true wall that the cut joists would sit on. Could they be continued up, tying into the roof like the little closets to bring back structural integrity to the joist situation?


*mmmm, rock wool


Any answers, brainstorming thoughts, yays, nays, or faceslaps?

Thanks

Comments (52)

  • 4 years ago
    last modified: 4 years ago

    you're right about wanting to remedy that dining room situation. that gorgeous arch and coved ceilings!

    I can't answer your joist question, but even if building stairs to code winds up being a more expensive undertaking than what you imagined, I think it would be worth it. that attic has so much potential, and that dining room deserves to be fixed!

    Farley McDougal thanked User
  • 4 years ago

    The best thing, might to be, put in a pull down stairway access for the attic. You will need a framer to do all this.

  • 4 years ago
    last modified: 4 years ago

    @apple_pie_order I actually hadn't thought of the widening, which seems like it could be easy since the wall is open now.


    The attic is still just an attic and has no record.


    No more drop downs for me. It's not a matter of ease, more of the challenge and creativity of it, and let's fully admit: secret door.


    So far, my thinking is, as long as the stairway has a wall under it on each side it should be good. It technically does now, especially when the closets & storage are framed over.

    Probably add a couple 2x6's along the ceiling for the cut joists to tie into for some extra strength.

  • 4 years ago

    I agree with others to make the staircase wider by stealing some bedroom space. Putting a bit of money into that staircase will create a possible extra bedroom which will increase your property value even if you do not use it as such right now. An engineer will let the contractor know what support will have to go where to get that opening properly cut out and supported. With walls on both sides I do not feel you will have a problem.

  • 4 years ago
    last modified: 4 years ago

    No more drop downs for me.

    I don't blame you. Dropdowns are for storage attics that barely get used. Your attic has tons of potential to add what looks like at least two rooms if you wanted. It will massively increase the value and functionality of your home.

    I do agree with others to make the staircase wider by narrowing a bedroom slightly. All of that added space upstairs will make up for it. Plus, imagine how difficult it will be to carry just about anything up a 2' steep corridor (don't forget how much a handrail will eat into that space). A wider staircase might make the difference between converting the attic into usable rooms vs. just using it for storage.

    Farley McDougal thanked User
  • 4 years ago

    Following…

    Farley McDougal thanked shwshw
  • 4 years ago

    gah SO dang jealous of your attic! I just saw this gorgeous attic done by Leanne Ford yesterday - https://www.architecturaldigest.com/story/leanne-ford-transformed-her-1900-pennsylvania-attic

    Farley McDougal thanked la_la Girl
  • PRO
    4 years ago

    Where will the stairs be running in relation to the outside walls? Based on your pictures, it looks like you will be entering the upstairs under the low point of the roof! That won't work.

    Have you considered a spiral staircase??

  • PRO
    4 years ago

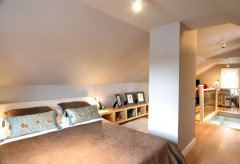
    This was our attic space in a 1905 house I loved that bedroom


  • 4 years ago

    This is the coolest idea ever, and I really want this to happen for you! That said, please don't take internet advice on how to chop up joists. Get an engineer and/or an architect for this project.

  • 4 years ago

    Following,

    Farley McDougal thanked Alice
  • 4 years ago
    last modified: 4 years ago


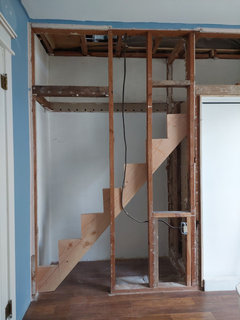
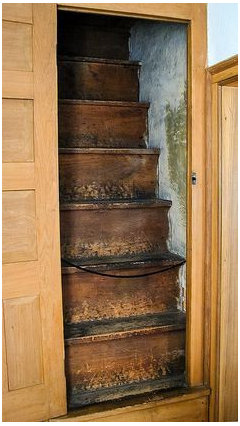
    Stringers and steps finished. Lots of maths.

    Low and behold, the joists are already barely mickey moused together where I need them to be cut.


    Test fit of the first run


    Time to add more studs, drywall the inside, cut an access hole, move hallway electrical, add electrical, add some 2x6's at the top to tie joists into, find the perfect bookcase (again since the first offerup one got away :( ).

    *sponsored by free craigslist wood.

    @Debbi Washburn, The stairs will actually exit at the high point and there's plenty of flat at the top to step into. Thanks for looking out for me!

    @Lorraine Leroux I thought it over and nahs. There's not enough attic area to make a comfortable real bedroom, especially in the summer. It's mostly for game nights, a little for storage, and a lot for the obscene current drop down.

  • PRO
    4 years ago
    last modified: 4 years ago

    Farley:

    What is the difference in the rise from your lower tread to your upper please?

  • 4 years ago
    last modified: 4 years ago

    @Joseph Corlett, LLC All the maths in the world could only get me close.


    In the end, to allow enough top landing before running into the outer wall and for one of the steps to integrate into the closet corner, the rise is 9.25 and the run is currently at 9 if I don't add further nosing.

  • 4 years ago

    I love this. And am scouring my house to figure out how we can do something like this -- we have the world's jankiest pull-down which I'm convinced will actually kill me one of these days. But really: secret staircase. LOVE.

  • 4 years ago

    It's so cool that it makes me want to build an attic onto our house just so we can have a secret staircase.

    Farley McDougal thanked mcarroll16
  • 4 years ago

    We utilized an attic for a bedroom with steep stairs like that for 17 years. We called it “climbing Little Katahdin” (the highest mountain in Maine). We put a full length handrail on both sides and traction strips on all the treads. Despite the low headroom at the top, we managed to not have any accidents on the stairs. We were ecstatic though when we moved out, though.

    Farley McDougal thanked mainenell
  • 4 years ago

    Farley McDougal thanks for the updates, this is so cool!

  • 4 years ago
    last modified: 4 years ago

    Ah yes. The photo makes it looks steep with the wide angle and first step missing for sure.

    I would like to reference this photo on pinterest to make my rise/run look better.


    My total run: 95"

    Total rise: 105"

    Steps: 11

    Usable width: 24.5."

    Attic drop down:

    Total run: 55"

    Total rise: 105"

    Steps: 9

    Usable width: 18" (between springs)

    Attic space use: storage for art supplies, Jesus and his yard friends, an occasionally errant family member, and for putting facial tattoos on any player who loses during game nights.

  • 4 years ago

    @Farley McDougal Another great & very interesting project in your home! Did that no last name guy, your friend Steve, assist you on this one? Question - you mentioned capped off AC vents in attic - since you’re in AZ do you plan to open them back up?

    Farley McDougal thanked KW PNW Z8
  • 4 years ago

    Following

    Farley McDougal thanked seosmp
  • 4 years ago
    last modified: 4 years ago

    @KW PNW Z8 No plan to uncap. I need need need my AC down in the livable space. If for some reason someone wants to brave it up there in the summer it would be time to section off a dedicated room and get a mini split.

    I'm not good at progress posts compared to sharing the whole after shebang but here's some advancements.

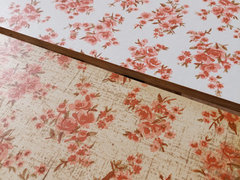
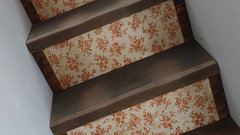

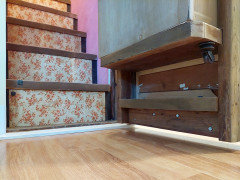
    I got some old stock 40's wallpaper and then realized it needed to actually look the part so I worked it over. I did the same with the sanded clean wood. I was able to procure some old coveted slotted head screws from a friend for when I finally buckle down a secure the treads.


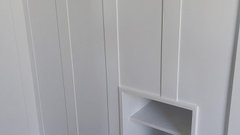
    I built an unassuming under stairs cubby and the Room wall is sealed up, board and battened and painted. Almost time to apply the upper wallpaper and crown.


    I may have finally cracked the code on my bookshelf door and hinge idea. I have a doner curio going under the knife and I'm watching all the levels to make sure it'll pull through.


  • 4 years ago
    last modified: 4 years ago

    Progress update

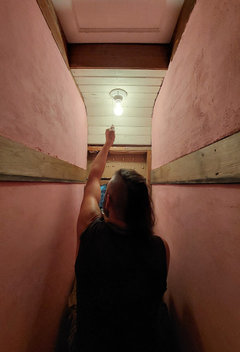
    Left side plaster, right side drywall. Mixed some colors with sand grout for matching coverage and paint. Oh, and looking up.


    Old closet door for attic "hat."


    Thought adding some kind of curve with old T&G would be nice.


    Necessity


  • 4 years ago


    You may want to get a positive stop hatch "hinge." Many available, soft-close, etc, but it would have to be able to support the heavier door from just the one side.


    This would be much safer than holding the door while you walk up. And, you can fill the lockset hole and buy dummy knobs, so on the stair side it can be installed where you can reach standing on the say 5th step, while on the attic side it can be installed at the top landing corner of the door instead of reaching over an open stair to open it.

  • 4 years ago

    @Farley McDougal Great progress! Thanks for the pictures. wallpaper is great What’s status of curio surgery / bookshelf door?

    Farley McDougal thanked KW PNW Z8
  • 4 years ago

    Thanks. Motivation low, heat high. She's mostly built less the top hinge pin position area.

  • 4 years ago

    Great job, but I find the intense pink walls a bit much.

    Farley McDougal thanked Moore4
  • 4 years ago
    last modified: 4 years ago

    I think the pink is original color - and it goes with the wallpapered steps! I think the color adds a certain je ne sais quoi…..


    Farley McDougal thanked KW PNW Z8
  • 4 years ago

    It's all awesome. I'm insanely jealous.

    Farley McDougal thanked Emily R.
  • 4 years ago

    Farley, your stairs are awesome, very nice! Love the vibe, thank you for sharing!

    Farley McDougal thanked Alice
  • 4 years ago

    Lil update. She swings 180 on her pins. The very bottom will just be a faux drawer. I'm thinking white so it doesn't stand out?


  • 4 years ago

    Progress report.

    So much trial, with much error, plus fun with junk drawer parts.


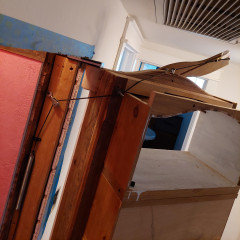
    Shelf decor trigger item picked, hinged, and placed (but it has to stay a secret right?). Cables run. Top clearance movement figured out.


    Sitting in what's become my idea closet.


    Final draft inner workings. Or part one of over engineered plan B.


  • 3 years ago

    You need old books for your regular old bookcase right?


  • 3 years ago

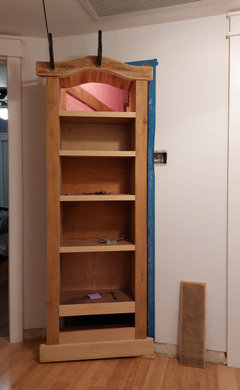

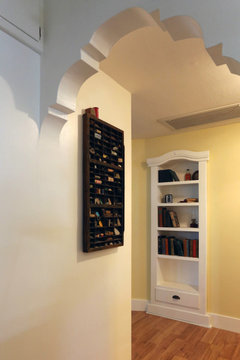
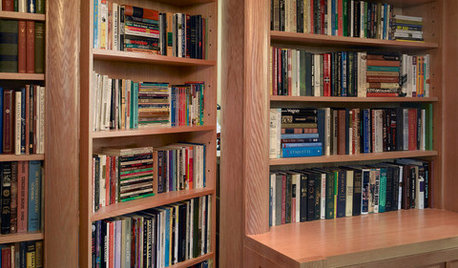
    Hey guys and gals. I'm sorry to mislead you any further. I gave up this project a good while ago. I decided to just put a ordinary run of the mill bookcase in the wall. Apologies for the let down.


    I mean I haven't even finished all the baseboard in the hallway. Sad.



    There's not even anything on the bottom shelf.


    I'm ready to do a complete 180° from this undertaking.


    #doorwaytofailure #nothingtoseehere #mistepsandclosedcase #shelvingshelves

  • 3 years ago

    I wish Houzz permitted something other than the “like” button. A “heart” button, perhaps???? That your cat has claimed the “nothing to see here” curio(sity) cabinet is the seal of approval! And your library of “attic” books? The cherry on top!

    Farley McDougal thanked ptreckel
  • 3 years ago

    I love that arch detail, so gorgeous!

    So, how do you get in the attic now? just curious. sorry the project didn't work out, but that bookcase does look good!

    Farley McDougal thanked User
  • 3 years ago

    Yes, @Farley McDougal - that’s my question too - how did you address attic access with no secret door bookcase? Would wheels on bottom hidden behind base work? Instead of swinging open as originally planned, the entire case could be pulled forward & rolled to side to reveal stairs. It seems like recessed case with side trim molding should fit flush enough to wall when staircase ”closed”.

    Can’t believe I’m just seeing this updated post today after my pestering you several times for updates on this project while admiring all your other beautiful results. The Nancy Drew books - takes me back! Did you find any editions of ”The Bobbsey Twins” to include? Now that’s a flash back! So, this bookcase is gorgeous! Perhaps I might make one small suggestion? A custom fitted thin pad for Kitty’s comfort on her clever lounging area..

    Farley McDougal thanked KW PNW Z8
  • 3 years ago

    who are you fooling? I didn't just fall of the turnip truck and think it's still a secret book case passage. So you want to turn a "no secret" passage into a SECRET place for the gold and 2nd amendment stuff, I got ya and the secret is safe with me.

    Farley McDougal thanked outpaientzero
  • 3 years ago

    hahaha, I had the same thought. 😉

    Farley McDougal thanked User
  • 3 years ago

    I think we all did! Didn't want to be the first to say it though and spoil the "secret."

    Farley McDougal thanked mcarroll16
  • 3 years ago
    last modified: 3 years ago
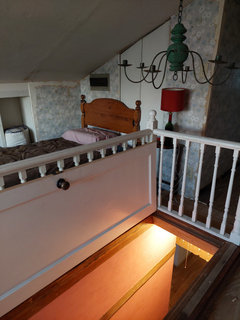
    How did I not see this Farley McDougal project before?

    My Tabby said to tell you to put a cat bed on that shelf right now!

    ETA: I’m not a bit surprised at this project. The big surprise is that Patricia ever used brown in a room!

    Farley McDougal thanked Jilly
  • 3 years ago

    Sarcasm and dad jokes. Often both slip by unnoticed.

  • 3 years ago
    last modified: 3 years ago
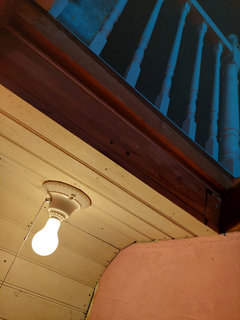
    Fell for it. I was like "how could somebody get so far with such a cool project only to give up at the last minute"? LOL, durr.

    Farley McDougal thanked User
  • 3 years ago

    @ptreckel Maybe a heart shaped PayPal button? :)

    Thanks. The books were fun to pick out at estate sales and cheap antique stores.


    @User KW figured the arch style is a multi draped arch.

    Also, I hope you heard my wood muffled snickers during your revolving ride. I appreciate the honestly :)


    @KW PNW Z8 Maybe I can figure out how to Photoshop some "renderings" on how it could have opened, you know if it had been a success and my wife wasn't in the background hollering, "you're not telling everyone on the Internet about this are you?"

    As far as the opening trigger though...


    I did see some Bobbsey books out there but besides the planted Drew's Secret in the Old Attic book, we mostly went with olden word titles we connected with and a couple ones just for pretty's sake.


    *You cat people should already know they like the box more than the inside item. Plus our two have plenty of farmhouse sils now and other perches for bird watching.


  • 3 years ago

    @Farley McDougal So now, you, and so many others, have proof of just how gullible I am and how seriously I take things. My lifelong curse to my family and friends great amusement! At least I can laugh at myself and did laugh when reading @outpaientzero post! I still think my alternate bookcase door opening idea is pretty solid should you ever have a use for another secret door. I’m a dog person but I do agree that if you add pillows on bottom shelf for comfort of kitties, neither one will set a paw in that space again!


    Thank you so much for coming back to show us the results of this very ambitious project! Your fans still adore you!

  • 3 years ago

    So…have you removed the ugly hatch and restored the lovely cove ceiling yet???? (Just a little something else to do…!)

  • 3 years ago
    last modified: 3 years ago
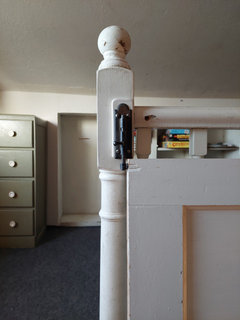
    Thanks again KW.

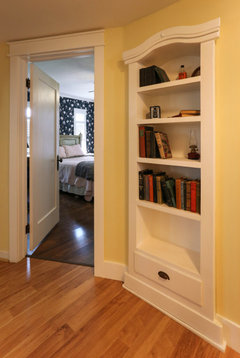

    I was able to Photoshop enhancify the pixels of the inset bookcase photo to create a rendering of what it could have looked like as a secret door, open in all its glory- had the project worked out.


    And here's a couple poorly hand drawn mockups of the mechanisms that would have been required:


    There would need to be a top piece to hide the upper workings, but unfortunately it would hit the wall before the case, keeping the proposed 180 from happening. So it would need to rotate up and out of the way somehow. But also, you'd want it to happen automatically because what's the point of a trigger mechanism that requires two hands-on processes to work?


    So maybe there could have been a rope with a spring and a couple pulleys, a stop, and then a counterweight for the return drop. It'd all be just too complicated.


    I mean this monstrosity would probably be super heavy, so maybe at rest, there could be a caster that sits on a step whilst the unit was closed. The hinge at the top would need to be reinforced strong somehow, like maybe using a piece of thick steel from I dunno, my vehicle's old helper leaf spring embedded in the wall studs for example.


    Hey, maybe the bottom step riser could even open to hide AC filters or something too since we're just filling one of our hands with wishes.

  • 3 years ago

    Not to put a sad spin on this wonderful thread, but when I saw the mechanisms of your bookshelf and the 1940s wallpapered stairs behind it…I was taken back to a tour of the Secret Annex that housed Anna Frank and her family in Amsterdam. It was a bookshelf that swung closed to hide them…. Sorry. I didn’t want to make a fun post into something sad, but I have to say…I love your imagination and energy and creativity. Bravo you!

    Farley McDougal thanked ptreckel
  • 3 years ago
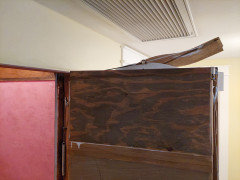
    @Farley McDougal Amazing engineering feat! Thank you for utilzing your excellent photoshop enhancifying skills to show us what could have been!

    Farley McDougal thanked KW PNW Z8