Software
Houzz Logo Print
webuser_110839276

Help with what to do with a kitchen

4 years ago
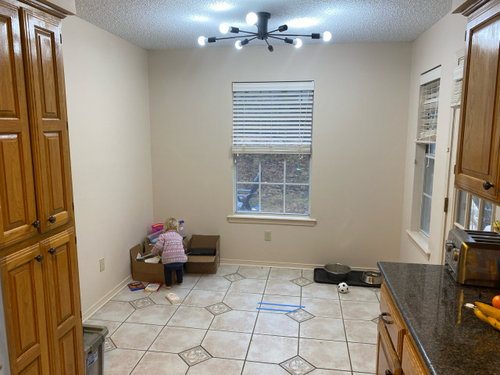
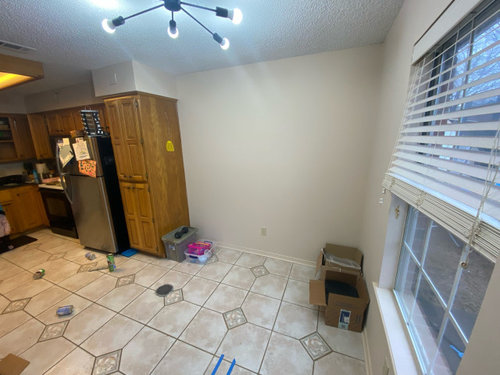
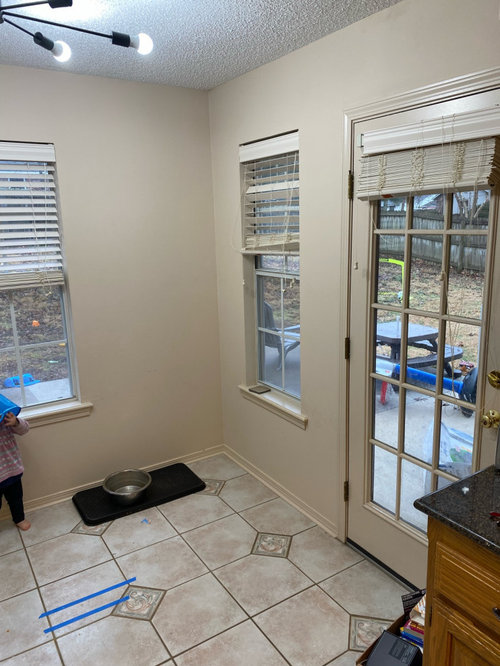
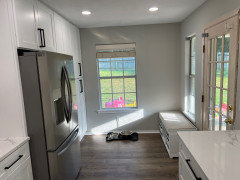
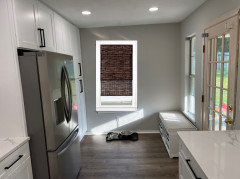
I need help figuring out how to best utilize this space. We have a dedicated dining area so we don’t need this eat in kitchen for dining. My wife wants a walk in pantry and we are thinking we could put it in this space. A couple of concerns are the windows making it too hot, and with new cabinets going in the pantry would only be about 3 feet wide. Is 3 feet too narrow for a walk in pantry?

The other option would be to just have pantry style cabinets go down the wall on the side opposite the door, but then it just seems a little unbalanced with nothing else on the other side, and would not give as much storage space as a walk in pantry. We are trying to maximize storage space as much as possible.

On overall design for the kitchen we would be moving the refrigerator down to the side of where our current pantry cabinet is so that we can have more counter space next to our stove.

I’m open to any other ideas anyone has! Thanks!

Comments (15)

  • 4 years ago

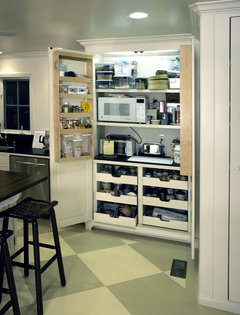
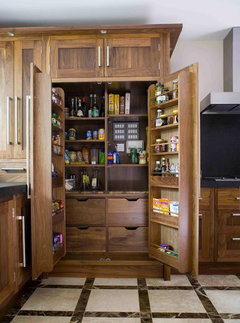
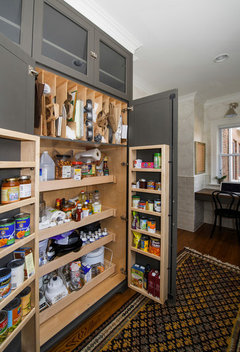
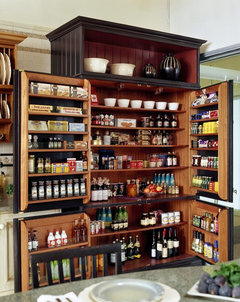
    large reach in pantry cabinets are so much more efficient than a too small walkin pantry. Move the fridge down and surround it with efficient cabinet larders.


  • 4 years ago

    I like the idea of cabinets on both sides of the window with a seat, the only issue is it can only be 12 inches deep due to the window on the right side by the door. We are hoping to do rta cabinets to save some money and all their tall cabinets are 24 inches deep.

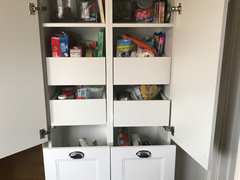
    Also any recommendations on reach in pantries that aren’t custom? I do like that idea as well

  • 4 years ago

    How about pantry cabinets down the long wall, and then shallow shelves on the short wall between the two windows. Shelves could hold cookbooks and some attractive serveware.

  • 4 years ago

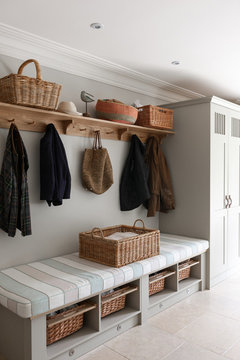
    You're going to lose a ton of kitchen light for the sake of a very shallow walk-in pantry. Why not make the whole area a great mudroom kitchen storage space? Build a closet to the right from where your relocated fridge is going to be with half the closet for kids stuff, picnic and barbeque tools, etc. the other half as a pantry. Add a lift-up storage window bench under the windows for kids' toys, overflow from outdoor toys, and possibly seldom used pots, appliances.


    Imagine this flipped with cabinet shown a floor to ceiling closet and seating/storage bench starting under the far window and wrapping around for outdoor shoes, toys, etc.

    Timeless · More Info


  • 4 years ago
    last modified: 4 years ago

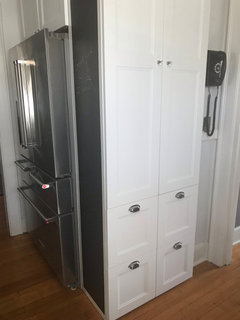
    I used 2 15x15x90 ikea talls to make my stardard depth fridge surround


  • 4 years ago

    Housegal's idea is great! I would absolutely not block those windows off from my kitchen space.

  • 4 years ago

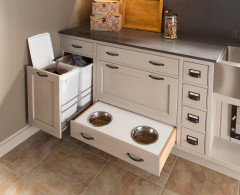
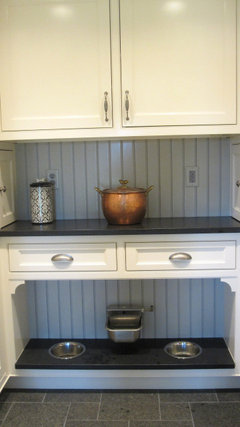
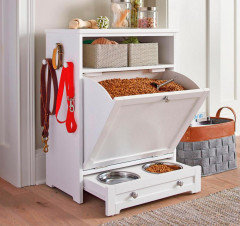
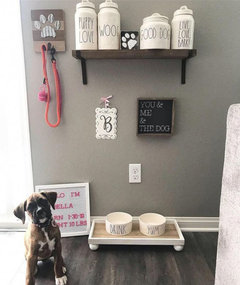
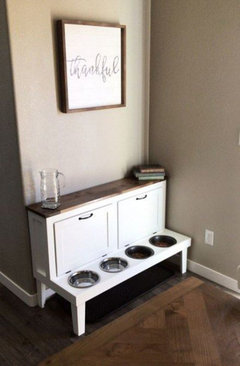
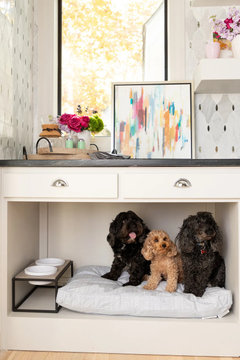
    do your pantry cabinets on the one side, leave the window as is, and on the short side do a pet feeding station/wall hanging for leashes


  • 4 years ago

    Thanks for all of the great suggestions. I think some sort of bench with cubbies on the right and keeping the pantries on the left is what seems like the best idea right now. Also maybe some open shelves above it or hooks

  • 4 years ago

    Start an Ideabook for" kitchen pantry mudroom" and you'll get lots of great ideas. When homeowners do a deep kitchen decluttering, they often find they don't need a huge amount of space. Your kids are going to get older and will have badminton sets, soccer balls, water toys out back. A flip up storage bench along with partial use of a kitchen pantry closet will give your storage for that. It's a really nice amount of light-filled space, so make it cozy.

  • 4 years ago

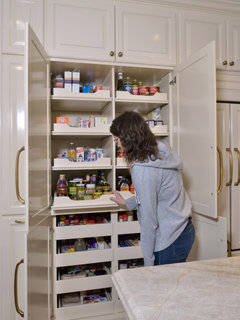
    The most efficient use of space for a pantry is a shallow reach-in pantry with all shelves -- whether dry-walled or a series of shallow (12" to 14" deep) cabinets. They're more efficient than specialty pantry cabinets -- and A LOT cheaper. They also provide more storage space than pantry cabinets b/c there is no wasted space due to hardware for swing outs or drawers/pullouts, drawer boxes, etc.

    A dry-walled reach-in pantry also has the advantage that you can use the entire space - floor to ceiling. Cabinets, even the shallow ones, are limited in height to standard cabinet heights plus toe-kick space. (There are toe-kick drawers that would let you use some of the toe-kick space.)

    Both (dry-walled & shallow pantry cabinets) also have the advantage that you can see everything with just a sweep of your eyes - no drawers or pullouts to open & close while looking for something.

    12" is the "sweet spot" for pantry shelf depth. Just about anything you can think of will fit on 12"D shelves -- cereal boxes, pantry containers (e.g., Tupperware), cans 2 or 3 deep, and all but the most oversized small appliances. They're not so deep that things get lost (and issue with shelves deeper than 12 or 13 inches) nor are they too shallow to fit food and food boxes.

    The only "specialty pantry" cabinets I would recommend are the pullout type no wider than 18" so you can see everything by looking at first one side and then the other. When I say "pullout", I mean those with the shelves attached to the door so the shelves pull out when the door is opened -- similar to a trash pullout.

  • 4 years ago

    I do like Housegal's idea and some of Beth's pictures.

  • 3 years ago

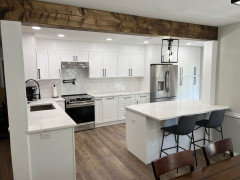
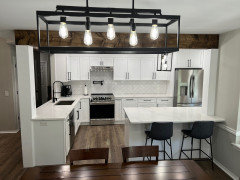
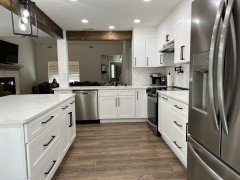
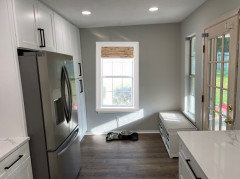
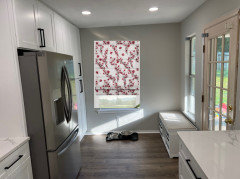
    It’s been a long time since I asked this, but just thought I’d share some updated pictures of what we ended up doing. Thanks for all the suggestions and info everyone that contributed!

  • 3 years ago
    last modified: 3 years ago

    wow. that's quite a makeover you ended up doing. very nice.

    You're getting new blinds?

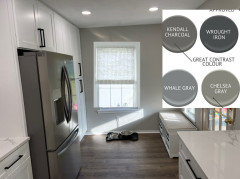
    as a suggestion, I'd paint that back door a contrasting color. either a soft black or a bronze/brown shade. if you're going to accent w/any colors, you could also paint it that color. just a suggestion

    or, try one of these grays for that door. I gave you soft gray woven wood blind too


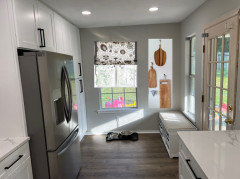
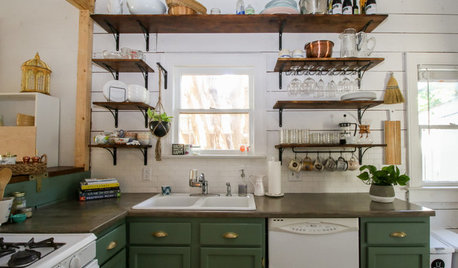
    maybe a nice roman shade, some wall cutting board displays:


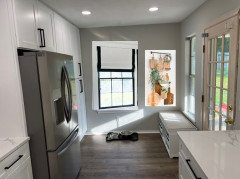
    Add some window casing around both windows for a finished look.

    example of some nice trim work


    if you want to go a bit warmer, try the wood tone woven wood blinds to match the floor and beam


  • 3 years ago

    Yes we do plan to get new blinds. Those are great suggestions, I appreciate it!