

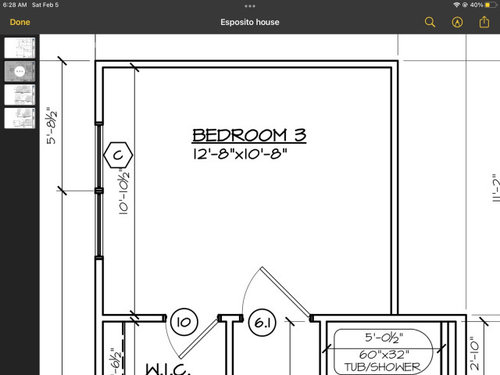
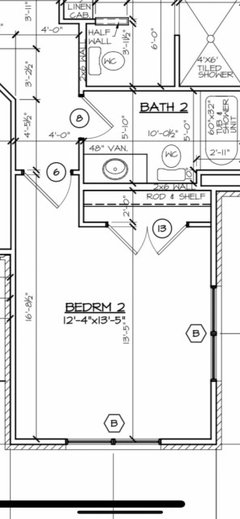
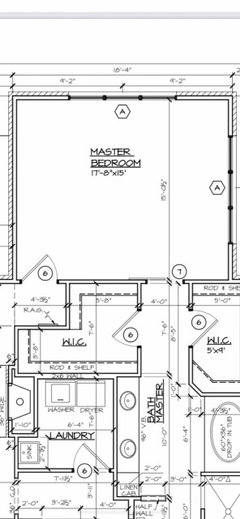
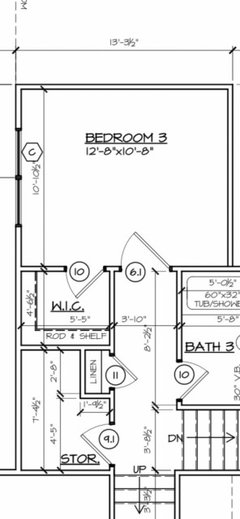
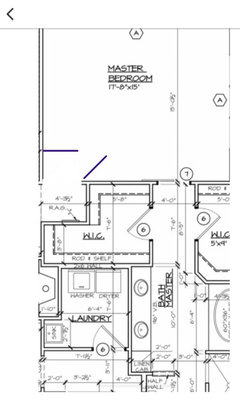
Bed sizes for 3 BR home
4 years ago
Featured Answer
Sort by:Oldest
Comments (23)
 4 years ago
 4 years ago
Related Professionals
Indianapolis Architects & Building Designers · Topeka Architects & Building Designers · Juneau Architects & Building Designers · Morgantown Design-Build Firms · Idaho Falls Design-Build Firms · Macon Home Builders · Nashville Home Builders · Idaho Falls Home Builders · Huntington Furniture & Accessories · South Sioux City Furniture & Accessories · Kennewick Furniture & Accessories · Amherstburg Furniture & Accessories · Enfield Carpenters · Kalispell Carpenters · Lawrence Cabinets & Cabinetry PRO4 years ago
- 4 years ago
 4 years ago
- 4 years ago
 4 years ago
 4 years ago
- PRO4 years ago
- 4 years ago
- 4 years ago
 4 years ago
- 4 years ago
- 4 years ago
- 4 years ago
 4 years agolast modified: 4 years ago
- 4 years ago
- 4 years ago
- 4 years ago
- 4 years ago
- 4 years ago
 4 years ago
Related Stories
SMALL HOMESHouzz Tour: A Student's Bed-Size Shelter in the Arizona Desert
Could you sleep in such a small space just above the desert floor? One Taliesin architecture student at a time does just that
Full Story
BEDROOMSThe Family Home: Big Beds In Kids' Spaces
Double up on space and style with a bed that's sized for grownups
Full Story
HOUZZ TOURSMy Houzz: An Australian Home Appeals to 3 Generations
Two separate ecofriendly dwellings on an Adelaide property mean family is never far away
Full Story
MOVINGHouse Hunting: Find Your Just-Right Size Home
Learn the reasons to go bigger or smaller and how to decide how much space you’ll really need in your next home
Full Story
FEEL-GOOD HOMEWhat’s the Perfect Home Size? Houzz Readers Weigh In
We asked you to tell us your ideal home size. For some, it’s 337 square feet. Others find that 5,000 square feet is still too small
Full Story
DECORATING GUIDES15 Bite-Size Home Projects You Can Tackle in No Time
See how getting little decorating, cleaning and organizing tasks done can add up to a big sense of accomplishment
Full Story
HOME OFFICESNew This Week: 3 Home Offices That Know How to Work It
We look at the designers’ secrets, ‘uh-oh’ moments and nitty-gritty details of 3 great home offices uploaded to Houzz this week
Full Story
BEDROOMSNew This Week: 3 Bed, Nightstand and Wall Combos You’ve Got to Try
Whether you prefer moody, minimalist or sunny, these 3 bedrooms uploaded to Houzz recently are exercises in stylish harmony
Full Story
CONTEMPORARY HOMESA Home for 3 Generations — at a Place They Know Well
A father rebuilds on the site of his childhood home to accommodate family and make the most of waterfront views
Full Story
GREEN BUILDING3 Design Pros Create Their Own Sustainable Homes
These houses serve as laboratories for pros to test energy-efficient systems, healthy practices and off-the-grid living
Full Story


Mark Bischak, Architect