

Removing A Few Return Air Ducts
4 years ago
Sort by:Oldest
Comments (6)
Related Stories

DECORATING GUIDES10 Ways to Hide That Air Conditioner
Feeling boxed in designing around your mini-split air conditioner? Try one of these clever disguises and distractions
Full Story
HOUSEKEEPINGHow to Remove Water Rings From Wood Tables
You may be surprised by some of these ideas for removing cloudy white water marks from wood surfaces
Full Story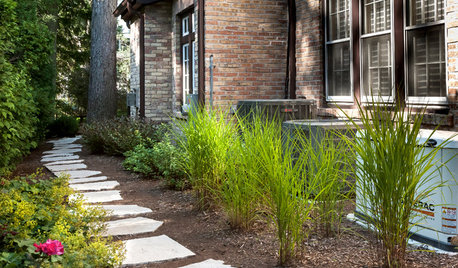
MOST POPULAR5 Ways to Hide That Big Air Conditioner in Your Yard
Don’t sweat that boxy A/C unit. Here’s how to place it out of sight and out of mind
Full Story
HEALTHY HOMEGet Cleaner Indoor Air Without Opening a Window
Mechanical ventilation can actually be better for your home than the natural kind. Find out the whys and hows here
Full Story
GREEN DECORATING6 Ways to Cool Off Without Air Conditioning
These methods can reduce temperatures in the home and save on energy bills
Full Story
HEALTHY HOMEA Guide to Indoor Air Purifiers
Get the lowdown on air filtration systems for your house and the important ratings to look out for
Full Story
LAUNDRY ROOMSHouzz Call: How Do You Air-Dry Your Clothes in Winter?
Baby, it’s cold outside! Do you have a trick to line-dry clothing indoors? Please tell us about it
Full Story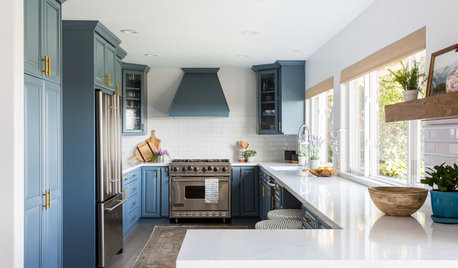
KITCHEN DESIGNBefore and After: Blue and Brass Refresh a Kitchen in Bel Air
Freshly painted cabinets and new surfaces and hardware update this kitchen in a Los Angeles couple’s first home
Full Story
MOST POPULARMy Houzz: Open-Air Living in the Mountains of Bali
Community, jaw-dropping beauty and sustainability come together in a tropical paradise for a London expat
Full Story
HOUSEKEEPINGTips for Removing Carpet Stains
Know the right solutions and when to use them to handle stains from coffee, pets, chocolate, ink and more
Full Story


Elmer J Fudd
arcy_gw
Related Professionals
Mesquite General Contractors · Gainesville Home Remodeling · Springfield Home Remodeling · Wenatchee Home Remodeling · Ithaca Bathroom Remodelers · Sanford Bathroom Remodelers · Magnolia Interior Designers & Decorators · Owensboro Interior Designers & Decorators · Flint Interior Designers & Decorators · Pittsburgh Interior Designers & Decorators · Jonesboro Architects & Building Designers · Cape Coral Architects & Building Designers · Duluth Architects & Building Designers · Hagerstown Kitchen & Bathroom Designers · Poughkeepsie Kitchen & Bathroom DesignersElmer J Fudd
mike_home
littlebug zone 5 Missouri
kandrewspa