Software
Houzz Logo Print
b34n

Designing around a very large kitchen window

4 years ago
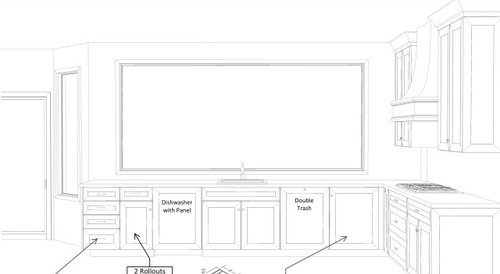
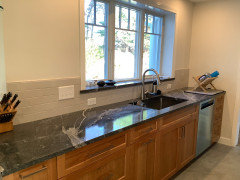

With our kitchen renovation we decided to forego wall cabinets and install a very large (11'x5') picture window. Our initial thought was to do 3"x9" subway tile to the ceiling on both the cook top wall and the sink/window wall. Now are are thinking of just doing one row of 3"x9" tile (plus bullnose) on the sink/window wall. The problem is I've never seen that in any photos and I'm worried it won't look right. Any thoughts?


For the window sill we are planning to do the same quartz as the counter top. We haven't decided exactly what we'll do with the window casing and returns but we are thinking about doing a drywall return (except sill) and no casing. The rest of the house uses standard builder 2.25" casing so we are not sure if it'll look unfinished compared to the rest of the house.


We will need to have a window dressing to diffuse the full sun we get in the late afternoon. We are thinking a single treatment inset into the window returns. (hopefully motorized). We know that's a very long for a blind. Any suggestions or words of warning?


Thank you!

Comments (16)

  • 4 years ago

    We have a very long window and split the shades in three where the molding ended for each window. Works great, no issues but measure carefully.

  • 4 years ago

    @margaret6557 thank you for the response. We are doing one single picture window with no mullions and we are preferring the shade to match that width if possible.

  • 4 years ago

    We had the same situation (not quite as big a window though). We couldn’t go just up to the sill because of the light switch and thought to the sill might look skimpy, so we went one row above the switch (about 15”). We went with tile and grout to blend with the wall - wanted to keep the granite as the star. We have added some artwork on the far wall and may do some floating shelves to the left of the sink eventually. We have two oversized picture windows in our house and have single shades on both of them. Not cheap - mainly because the length means they have to be shipped regular freight - no UPS or Fedex - but definitely doable.


    Mark Bean thanked abcdlatham
  • 4 years ago

    sun angles in and shifts depending on time of year/time of day ... reduction of uv on part/not all at varying times of day...occlusion for privacy at various times as well at one side or other of the very lg expanse. I personally could not imagine having less than 3 shades for the expanse to allow for flexibility for these and other factors. 3 can go on one rail. very common. Is there a reason you dont want any open /close sections within the 11 feet of window?


    Contemporary Kitchen · More Info



    Motorized Solar Shades · More Info



    Window Coverings · More Info

    .

    Mark Bean thanked herbflavor
  • 4 years ago

    @herbflavor I didn't realize that you could put multiple shades on one rail. Thank you for that information. It's good to know we have that option.


    TBH: That's an all or nothing with the position. We'd either have it open so we can see all the nature/wildlife or down to block the direct sun.

  • 4 years ago

    So you’ll be prepping dinner with sun full bore in the window. Call me crazy, but that just seems dysfunctional. I get full morning sun in my kitchen window and there are a couple hours every morning I avoid the sink. It’s beautiful, but you’ll be covering it up during the time of day you spend preparing dinner.

  • 4 years ago

    Since you have another window immediately to the left, on the angled wall, I'd suggest trimming it to match. However, you don't have a lot of space between the counter and the bottom of the window, and you need to plan locations for at least a couple of electrical outlets. Will you have space for trim and outlets? I'd tile the whole wall.


    Some unsolicited advice--instead of roll-outs, use all drawer bases. It's easier to open a drawer vs opening a door, then pulling out a shelf.


    Discussions--all drawer bases

  • 4 years ago

    @ShadyWillowFarm Fortunately it's only about an hour and not all year when I'll need to close the shades. There are no houses, roads or anything with people visible outside the back of the house. We have 100% privacy.


  • 4 years ago
    last modified: 4 years ago

    @sgrossman35 and @mama goose_gw zn6OH thank you for the tips. i'm now rethinking and considering the whole wall again. TBH: there isn't that much wall that isn't window so maybe it's not as much white tile as we were concerned with.

    @mama goose_gw zn6OH Good catch on the outlets. We can still decide on how far above the counter to put the window but it would look silly to have outlets above the backsplash, It's funny that you call out the roll outs. We have them in our current kitchen and feel the exact same way and that's why we have mostly drawers instead of roll outs.

  • 4 years ago

    Drawers vs roll-outs is a frequent discussion on this site. ;)

  • 4 years ago

    Does anyone have any thoughts on pop-up counter outlets instead of wall mounted? One of our goals was to design for little to nothing out on the counter top such as permanently plugged in appliances. I'm more for low horizontally mounted outlets but my spouse thinks we should consider pup-up counter mounted outlets.

  • 4 years ago

    We have one and like it, but with a black granite, it doesn’t stick out. Because we have an L shaped peninsula and frameless cabinets, it was all we could do at the corner. You can have some of them countersunk into the granite with a piece of the granite as a top so it disappears, but we thought that the edges would be a crumb catcher. I don’t know that I would do one if there was another choice. You are taking a chance with your fabricator being able to handle the cutout well (esp if you put a matching top on it) and also have to think about how much space they will take in the cabinet below the counter. I don’t think they make sense if you have a wall available because they will pop up from the counter so any appliance will be forced forward and stick out on the counter more than it would with a horizontal wall outlet.

  • 4 years ago

    Another option is to have the window come right down to the countertop. You could push that window out 6-8" and have much more room all along that wall, more room for the faucet (so more protection from window spashing), more room for the window treatment when it's in the lowered position, and drywall returns that look normal. That construction takes a skilled contractor to assure the final floor level is correct for the eventutal window level, so the countertop can be fabricated out into the extended window. You could put a four-gang outlet in each end of the wall next to the window, (or a two-gang plus light switch on one of the ends and a four-gang on the othter end).

    If you want to explore this option, I'd suggest you invite the local inspector over for their consultation advice on two planning questions: 1) how would they prefer the support for the small window bump-out be constructed (i.e. the maximum inches bump out they accept), and 2) how would they like the electric outlets configured if the window meets the counter? We did that, and the inspector was very helpful, and of course it passed inspection after construction :) If you do bring the window down to the counter, you also won't need any backsplash along that wall, and it will look better and more seamless. Best of luck with your choices!

  • 4 years ago

    We've decided to tile the entire wall. As for outlets, we still need to work that out. I'm thinking that if we cannot get approved without meeting the 24" from an outlet requirement, maybe sillites in the window sill are better than trying to put outlets under the window.


    As for the window shade, we are thinking roller shade inside the recessed window "box" or whatever you call it. I just need Hunter Douglas to confirm that one motor can handle an 11'1" x 4' shade.


    For the sill we are planning to match the countertop. We do need to decide on how to do the tile. I'm thinking tile the returns the same as the wall but with no bull nose or anything. Suggestions?


    Demolition is starting next week.