Software
Houzz Logo Print
julkatz

Vote on best bathroom layout for growing family

4 years ago
last modified: 4 years ago
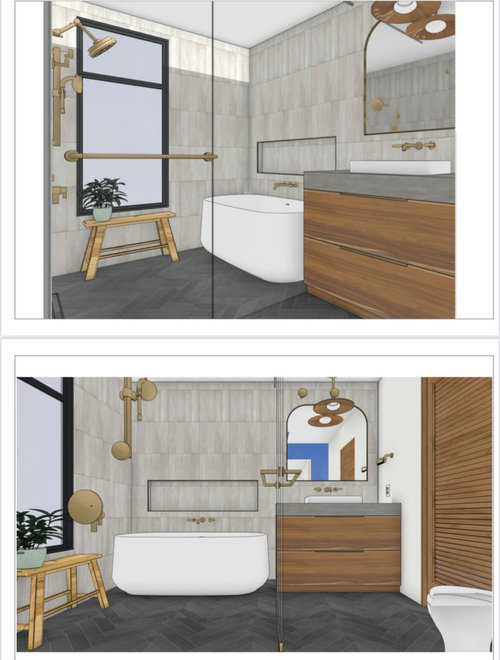
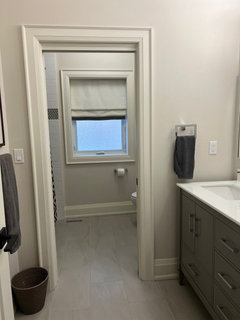
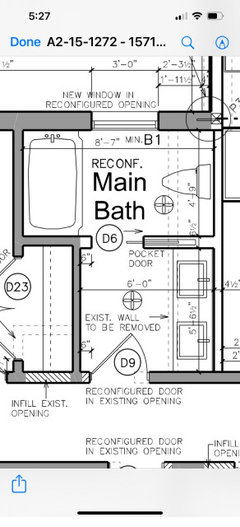
Folks, I'm seeking advice on best bathroom layout that will serve me and my family as we grow.


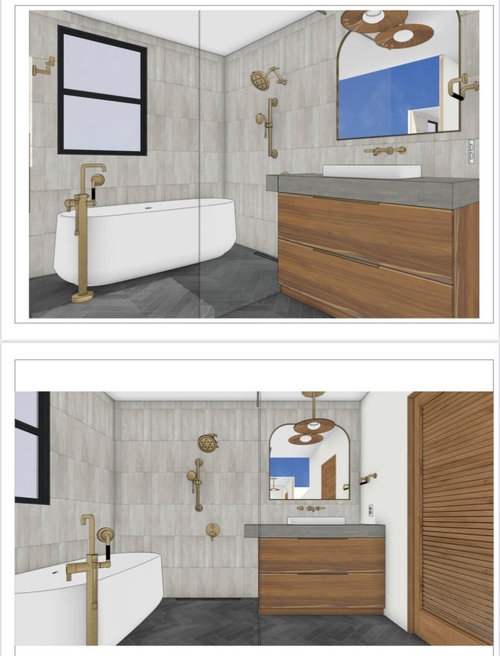
While we love the idea of a tub, we're concerned the glass wet room will take up a lot of space and leave little room to move around the vanity. It may also be a bit intimate for guests using it as powder room, and hard to keep clean and guest-ready.


Currently:

-Only bathroom in the house

-Serves as master bathroom for my husband and me (Sometimes we'll use the space together to brush teeth at same time or when one of us is showering)-

-Serves as powder room for guests.

Mid-term:

-May need to also bathe babies/small kids in this bathroom

Longer-term:

-will build separate master bath & powder room

-repurpose this bathroom for grown kids to share or out of town guests

Thank you!


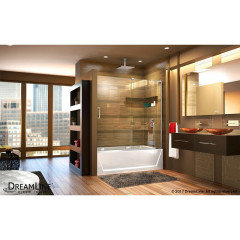
Wet room with tub on same wall as vanity
Wet room with tub against window wall
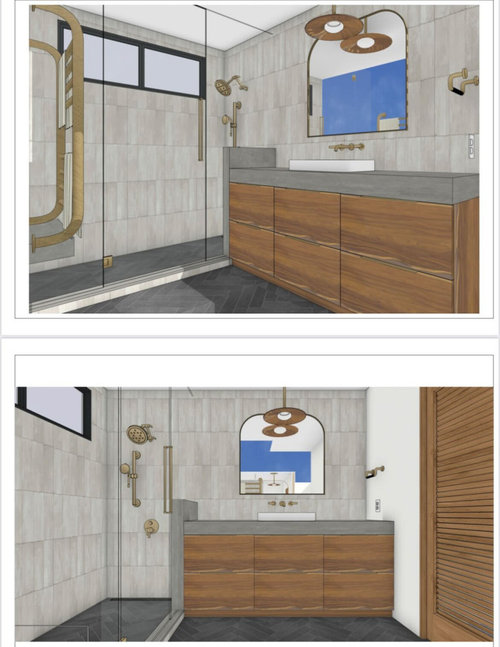
Larger vanity & no wet room/tub

Comments (33)

  • PRO
    4 years ago

    Tubs inside showrs are just about the silliest thing ever . Wha want to wipe down not only all the galas walls but the tub everytime you shower . Is this going to be the only bathroom in the house? I need a to scale floor plan and a lot more info.

  • 4 years ago
    last modified: 4 years ago
    Hi @Patricia Colwell Consulting the photos in the poll have the floor plans with measurements.

    This will be only bathroom in the house for next few years at which point we plan to add separate powder room and separate master bath.

  • 4 years ago

    Unless you are bath people I would skip wet room and do shower given that future plans include another 1.5 baths.

  • 4 years ago

    Thanks for the feedback so far! Any other thoughts or votes to consider?

  • 4 years ago

    I’d want a shower/tub combo for a family bath.

  • 4 years ago

    Your renderings are beautiful and a shower tub combo may seem like settling but they can be dressed up. I couldn't get your measurements to show so this is general info for you to consider if you go for it - select a tub that is wider at the base that will help it feel roomier when showering, and one that is a bit taller on the side for a good soak. I'm assuming since it's currently a one bath home, storage is prized and it certainly will be with kids. A longer vanity will help with that and your out of town guests will appreciate more counter top space to place their toiletry bags on.


  • 4 years ago

    Thank you - so many votes for the longer vanity/shower option + some suggestions for a shower/tub combo.

    We had considered shower/tub combo but we were kind of tired of stepping into/out of a tub we never used.

    Tubs I had in the past were very low, it feels like to get one worth lounging in, it would be uncomfortably high to step in and out of for daily showers?

  • 4 years ago

    You’re right, the high tubs in a tub/shower combo are the worst. They are also not good for bathing kids. You said you were planning on kids, correct?

  • 4 years ago

    Tubs, showers, sinks, water closets - we all have opinions and it's ok to like what we like. Your renderings show a soaking tub and separate shower so presumably, you were considering some day bathing kids in a gorgeous stand alone tub. I agree that leaning over would be tough for that season and stepping over an unusually tall tub everyday to shower wouldn't be fun either. However, there is a sweet spot, just encouraging you to consider it if you go that route.


    We have one bath/shower combo and quite an age range with guests who use it. I goofed when we remodeled and didn't consider the height which is 15". It's great for bathing toddlers and OK for showering but taking a bath is like being in a kiddie pool. Kids grow quickly, teenagers sometimes need a good soak after athletic events and some adult guests take baths instead of showers.

  • 4 years ago
    last modified: 4 years ago
    if you put in tub, add hand held sprayer, for rinsing bodies and hair, and DO NOT put spigots and valves on the back wall.

  • PRO
    4 years ago

    While I love the the idea of a wet room, this size room does not easily accommodate it and you will be sacrificing a great shower and vanity for the tub to be included. My only suggestion is that, in the shower only configuration, you move the valve to under the window so you can reach it without getting wet to turn the water on.

  • PRO
    4 years ago

    I voted for Option 3, as it's the most practical for your current needs. How often will you need to bathe small children? Occasionally or every day? If occasionally, then Option 3; if every day, then a standard shower/tub combo would be the best choice.

    Or is there a possibility that you can build the master bath now and leave this room as is?

  • 4 years ago

    @mollyds1 curious why no spigots/valves on back wall?

  • 4 years ago

    @emilyam819 yes likely having some in nearish future so want to have this bathroom ready for it. I had thought the standalone tubs would be good for that but sounds like they too might be too tall/uncomfortable to bathe kids.


    Can I just bathe kids in a shower?

  • 4 years ago

    You can bathe kids in a shower but the first six months you will need a large basin to bathe them in and an additional support to hold them up. they start to sit up at about 6 months. and then bath time is superfun and splashy and a learning and bonding time. Not really stand in one place in a cold room and dont fall over and hit your head on this slippery hard floor for five minutes while the shower head six feet above is spraying all over both of you or even with a handheld flies all over the place. My daughter didnt shower herself alone until she was 6 so do you really want to herd cats in a shower for 5+ years?

  • 4 years ago

    The freestanding tub is not “kid bathing“ friendly. Bending over a ”built in” tub to bathe a child is bad enough. Bending over a deeper freestanding tub and trying to lift a 25 or 30 or larger child out of a freestanding tub is even harder.

  • 4 years ago

    You have a new to you home? You are thinking this will be your forever home. I am willing to bet once kids start arriving--it won't be. That said I would design this bathroom for NOW. The idea of separate shower/tub are 'spa' bathroom ideas that are rare if not non existent in your typical suburban home. There is just not enough footage to 'waste' on a spa where one uses the toilet! It's a very personal choice how many use a bathroom at the same time. You and hubby don't mind simultaneous sharing..future daughters may not. The idea of two in a bathroom after one is past the bathing a child stage of life is repulsive to me so I would never need two sinks or separate shower/tub. I would disagree with Stephanie on kid bathing...but to each their own. Mine did just fine in the tub from the time their umbilical cord came off, laying on a towel with just enough water. I am a minimalist and saw no reason for a ton of STUFF.

  • 4 years ago

    I used a baby bathtub in the kitchen sink for as long as possible (18-24 months) because it was easier for me to stand. I’m still bathing a 6 year old in the tub/shower combo. Can’t imagine just having a shower. A handheld shower head is a lifesaver, too.

  • 4 years ago

    I agree for a family bathroom, a shower/tub combo is key, ideally with hand held shower option. However, I will add my husband and I prefer the taller standalone tub for washing our kids. We have 3 and find it is easier because it offers something to lean on. Perhaps ours isn’t as deep as other posters are thinking. We used a baby bathtub inside the tub for the first 18-24 months, then the tub itself. Personally, I hate bathing them In the lower tubs - kills my back! I do not love the wet room concept, particularly for a guest or kids bath unless you are using frosted glass? It makes it difficult for multiple simultaneous users and sacrifices storage space.

  • 4 years ago

    I voted for larger vanity, no tub, but would offer that, since this is the only bathroom in the house, you might want to consider two sinks, especially if this will be a shared daily bathroom.

  • 4 years ago

    I would have a double sink in the third option. We are retired and have no need for a bathtub. But one of our two showers has the footprint for a standard bathtub which can be dropped in by the new owner when this house is sold.

  • 4 years ago

    I'd do a shower/tub combo- if you are going to have it as a kids bathroom. Guests are fine stepping over since they dont stay that long. Who cares if an adult has to step over the tub- its once a day or less for many people. You can do a design and glass door that looks good and more modern - but my kids quite like the shower curtain in their bathroom- I added water fountains on the vanity and a huge bluetooth speaker/fan- they hardly notice they are in a tub/shower combo. When you add your master bath- do a stand up shower there- right now id do practical - it will look updated w the tile and vanity selection.

  • 4 years ago

    Water on the back wall makes everything a reach; filling, rinsing the tub (and the kids). And if located in the center the kids are more likely to hit their heads or turn on hot water by themselves. while you have walls open for remodel is the best time to install bracing for grab bars if needed in the future, and water lines back there might be in the way

  • 4 years ago

    I, also, think the “wet room” concept is extremely impractical in every way. Since your future plans include a master bath, the existing bath needs to be functional. A shower/tub combo is the best choice for you, your guests, and bathing any future children. We raised four children and, believe me, the shower/tub arrangement is easiest and most versatile. You can still have a classy look. My son’s family of five remolded their hallway bath. It includes a freestanding soaking tub and separate glass shower. They never use it because of the regular maintenance required to keep it looking nice. They all use the unremodeled master bath for bathing and showering! When you have children, you’ll find little time to clean the bathroom regularly and children are very messy!

  • 4 years ago

    You could use frosted glass for shower/tub doors to make it look more like a powder room. Until you actually have a second bathroom I would not eliminate a tub especially if there are kids in the future. Sometime future plans don't turn out exactly as planned.

  • 4 years ago

    Just to add an additional note on the freestanding tub, they are very difficult to get in and out of. I had one. Never again. It looked nice! But that was about all it was good for. Plus down on my hands and knees crawling around it to clean it. Not fun.

  • 4 years ago
    last modified: 4 years ago

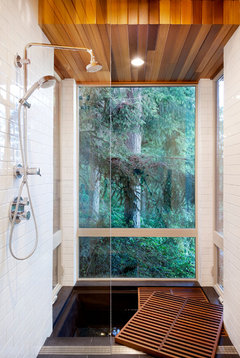
    All of these options are lovely for adults but less practical for children. I agree with everyone who says bathing children in a soaking tub is a big chore. We did it with grandchildren in a Japanese-style soaker tub and it was ridiculous! A tub/shower combo with a fairly shallow tub really makes sense for a family bathroom. If you really want both and have the house structure to accommodate it, you could try a sunken Roman tub with a removable teak platform that converts it to a shower. It wouldn't be cheap, but is an innovative way of dealing with limited floor space.


    Herron Island Cabin Shower / Tub · More Info


    I would definitely go for a larger vanity, as you'll need the storage. The vanities shown in the renderings all seem to be sized for adult heights. If you want kids to be able to use them, either a lower counter height or a vanity raised up on legs with enough room underneath to tuck in a stepstool would be a good idea. An undermount sink is a better option for splashy kids. I love vessel sinks, but water does tend to sit around the seams and can cause problems in the long run. If you need lots of counter space or otherwise don't like double sinks, it would be worth consdering a longer trough sink with two faucets. That will give you enough room for two people to use at once.

  • 4 years ago

    I have had a wet room in my master for over ten years now. Sometimes my husband showers while I’m in the tub, it’s like a “two for one!”😂. When my grands come, they love to bathe in my deep soaker because it is like a little deep pool for them. They can splash all they want. I simply close the glass door. My tub is an alcove tub, not a stand alone. I have built in marble bench (in the shower)that butts up to the tub’s back edge for easy “in and out”. I personally love to soak in a bubble bath and wash my hair, then step out in the shower for a nice hot rinse off. A wet room does take a good bit of space, but it is so worth it. I absolutely love mine! Good luck with your remodel.

  • 4 years ago

    Are you thinking that multiple family members will all be in there at once - bathing, brushing teeth, using the toilet - ? First, split the space so the toilet is enclosed in its own compartment. Many people do not like to use the toilet if there are others in the bathroom brushing teeth, etc. Also consider the privacy needs of your kids when they become older. A teen girl is not going to be comfortable with her brothers or her father sharing the space when she's in there.

  • 4 years ago

    Five kids, my youngest is now a teenager and we bathed them in the kitchen sink until they were about 2 and them moved them right into the shower. Bathtubs are a waste of precious bathroom real estate, IMO...use that space to enlarge the vanity and/or enclose the toilet for maximum usability.

  • 4 years ago

    We had only one bathroom, with one sink while raising 3 young kids and it almost drove me insane (all 5 of us in the bathroom in the morning while trying to get ready for work drying my hair and putting makeup on). We finally renovated when the kids were 10/6/2 and decided on a built in tub shower combo and toilet in one area and a pocket door to close that area off if one of the kids is in the shower/toilet and another needs to brush their teeth/wash hands. Double vanity is great as it allows two kids to comfortably use sinks at same time (in the mornings when everyone is getting ready at the same time this alleviates a lot of arguing) and it also provides great storage for toilet paper/toothpaste/towels/etc.
    This bathroom is also our power room for guests. The shower curtain allows me to ‘close’ the shower off so guests are looking at the 15 different products my kids have - of course they all like different things!
    The tub/shower combo is fantastic for us now because my 16 & 12 yo boys like to shower but my 8yo daughter stills like to have a bath.

  • 4 years ago

    I have five children. The tub pictured, while wonderful for adults or older children, is too deep for babies or young children. Kneel down and lean over the tub while pretending to bathe a child. This will help you select an appropriate tub.