Software
Houzz Logo Print
sagar_pathak10

Hey Houzz, how'z my floor plan? What do you like? What can improve?

4 years ago
last modified: 4 years ago

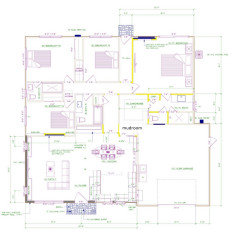
Hi Houzz, first post and could really use some feedback for our first ever extension + remodel please! We are looking to add a 540 sq ft extension to the front of our house (lower left) for an open kitchen + living room and then convert our existing living room, kitchen, and dining room into a new master bedroom, walk in closet and master bath. (upper right)

This is our first house and first time doing a remodel and just would love some feedback on the layout. To try and save costs, we are moving only 1 load bearing wall (between the new M Bedroom and M Bath) 3 feet towards the garage to open up the M Bedroom), and adding a hallway + door to access the backyard.

Few notes:

1) We are a young family of 3 with a 5 yro who acts like she's 15.

2) We don't entertain often, but we would like to host more.

3) We love watching tv & movies

4) The ceilings are 9' high

5) The bottom of the drawing (the front door & garage) is North

6) The bottom of the drawing faces a busy road.

7) The house is built in 1956

Some things I'm worried about.

1) Do I have enough kitchen cabinets and counter space. Currently I have 17 ft of cabinets in the old kitchen, and now 19 ft in this new plan, but the new counter space is going to be only about 8 feet. There is about 7 feet

2) Is the kitchen too cramped, especially the dining table

3) The "built in" area by the front door (bottom) is actually a mud room. Is that ok?

4) We are opting for no bathtub in the new Master bathroom. We never take baths and have one in the middle guest bathroom (center).

5) Can you make any suggestions for adding surround sound? I'm hoping to have an 85" TV

6) We added 6" walls on the new addition for extra soundproofing against the noise. Is there anything else we can do to help?

7) The windows along the bottom of the drawing face a busy main road. How do you get lots of natural light, but still maintain privacy? We have large windows, but will keep them covered with blinds or a sheer, so doesn't that defeat the purpose?

I feel like I'm fixating on this and would love some extra set of eyes and ideas please.

Thanks!


EDIT: Location is California (aka we don't park our cars in the garage)


Comments (26)

  • 4 years ago

    Where do you live? A few things I noticed - the clearance in the kitchen from the garage/laundry looks really tight - navigating around the table and fridge with groceries and laundry. The master bath seems narrow, check the clearance between the shower door and vanity. You don’t have a Mudroom, you have a wall of what - cubbies? Will they be inclosed because I would not want to sit on the couch and see backpacks, cleats, sneakers…Both fireplaces seem out of place to me. We have an electric FP under our 85” TV. Lots of great surround sound options, including wireless, are on the market.

    Sagar Pathak thanked Tracey Woods
  • 4 years ago

    Skylight over the island, what is the plan for lighting there then? Have you considered a door to the closet from the bedroom rather than through the bathroom?

    Sagar Pathak thanked Tracey Woods
  • 4 years ago

    I don't like that the entrance from the garage is into the dining room. Think of carrying groceries to the refrigerator. I suggest that you try to rearrange the kitchen/dining room space. It also seems akward to enter from the garage into the most public area of the house. Wouldn't you sometimes have greasy or dirty hands from some adjustment in the garage--or even running a battery charger or buying gas?

    Sagar Pathak thanked Yvonne Martin
  • 4 years ago

    In the primary bath, I notice there are so many doors opening into a tiny space. Could some of these be eliminated? Maybe move the closet access to the bedroom, change the linen closet to shelves/cabinet, something?

    Sagar Pathak thanked rainyseason
  • 4 years ago

    Thanks everyone for taking the time to reply! We live in California. We don’t really park the car in the garage. And yes, mud room is probably the wrong term. It will be a closet of sorts. Someplace to leave your shoes, jackets and keys. I will also have the architect come up with a plan so that we walk into the walk-in closet directly through the bedroom. I hope that helps!

  • 4 years ago
    last modified: 4 years ago

    I can't read the dimensions but it seems like the kitchen and dining room are squished to the right side and the space between LR and DR is under-utilized. Food for thought - no idea if this will work --- put the kitchen where the DR is now and make it into a U-shape. Move the entry from the garage to the pantry and make that into a mini-mudroom. Something like this


    Sagar Pathak thanked RTHawk
  • 4 years ago

    Elevations? You sure this is a real architect and not a "designer"? Dimensions are way to light to read. I have never seen an architect take the time to make and turn down a bed on floor plan.........................

    Sagar Pathak thanked millworkman
  • PRO
    4 years ago
    last modified: 4 years ago

    You need to go to the architect and let them design the space . Why 4 bedrooms ? IMO the dining space is way too small if you want to entertain. I can't read dimensions but you never want to go through the bathroom to the closet for sure . IMO toilet rooms are just a waste of space since no one should ever be using the toilet when someone else is in the bathroom. Since your daughter is an only child she needs to have her own bathroom and you need a powder room for guests . I think 3 bedrooms would work and then you could have an actul dining room and a PR. I would need the meaurements all clearly marked and also the original floor plan to see what could be done . Girls need huge closets and a 1/2 bath off a bedroom is useless IMO. I do not see that entry to the backyard working at all. Kitchens in the ceter of the house are never ideal and this is a big addition so you better get it right .What is you budget this would cost min.165K where I live I need pics of the house for sure too

    Sagar Pathak thanked Patricia Colwell Consulting
  • 4 years ago
    last modified: 4 years ago

    I would question the concept of the adjacencies. In California, assuming there is some back yard South-sun living, which would provide an oasis from the busy front street. So the Living/Kitchen, where most of the time is spent, is in North-side front, where you admit the windows will be closed off all the time. To get to the back, you shuffle down an uninviting hallway with nothing but doors down different views. The bedroom placement, which will mostly be occupied when the majority of noise from the street will be less, is blocking the connection from Living/Kitchen to the back.

    I would also be curious to see the existing roof and how the addition's roof will tie in to that.

    There are details here and there as mentioned by others, but conceptually affecting adjacencies Bedroom#4 is mis-proportioned causing an odd bed placement and the shower shape in Bath#3 isn't typical.

    Sagar Pathak thanked 3onthetree
  • 4 years ago
    last modified: 4 years ago

    My first thought is the same as 3onthetree: the backyard access through the house seems forced and awkward and is a dead giveaway that the house has been remuddled. It also wastes a lot of space on a hallway. Is it vital that the house has this outdoor access?

    A project of this magnitude should be more polished - the rooms should be built around sound traffic patterns and not forced into already existing doors.

    Sagar Pathak thanked littlebug zone 5 Missouri
  • PRO
    4 years ago

    There are so many factors in a remodeling, or adding on to, an existing structure that effect the design decisions that can not be communicated over the internet that is important to have a good qualified designer to rely on.

    Sagar Pathak thanked Mark Bischak, Architect
  • 4 years ago
    last modified: 4 years ago

    What does the original layout look like because this layout is not good.

    Sagar Pathak thanked cpartist
  • 4 years ago

    Just something I didn't see mentioned ... Linen closets. I see one in the master bath, but where will the towels and such be kept for the other bathrooms? It's not convenient to have everyone traipsing through your bedroom anytime they need a towel.


    I will say that girls do not *need* a huge closet ... they may want one, but they do not *need* one. I managed just fine with a <30" wide closet and a dresser or armoire in my room ... and it was not a large room (about 90sqft).

    Sagar Pathak thanked BlueberryBundtcake - 6a/5b MA
  • PRO
    4 years ago

    So the bedrooms get all the southern light, and the main living space is on the north side of the house facing a busy road. Exactly the opposite of what is ideal. I would do a smaller addition on the front comprising the master suite and a pleasant entry sequence with a porch and a real foyer. Then I would extend the upper right corner out past the garage, making a large living space with south and west exposures, and also providing gracious access to the back yard and possibly a deck and/or terrace.


    Whatever you do, you would be well advised to hire an architect to develop the design. This is too large of a renovation and too much of an investment to do without competent professional advice.

    Sagar Pathak thanked RappArchitecture
  • 4 years ago

    I’d lose the super cramped 3rd bathroom.

    Sagar Pathak thanked emilyam819
  • 4 years ago

    Round file that ASAP and hire an actual professional architect. Its going to be an ungodly expensive project, and you cannot afford to end up with a truly horrible result like that. It would be a complete waste of 500k with zero added quality of life for that expense.

    Sagar Pathak thanked User
  • 4 years ago

    The note on the drawings saying: "Soumd Proof Insulation" is based on a fantasy. Wall cavity insulation will reduce sound transmission a small amount but increasing it in thickness from 3 1/2" to 5 1/2" could only be detected in a testing lab. You are going to be very disappointed in the noise from outside unless you find someone who knows what they are doing to design of your house. Good luck.

    Sagar Pathak thanked res2architect
  • 4 years ago

    @res2architect would you say that that would be the architect, the general contractor, a soundproofing specialist/acoustic engineer, or some combination there of?

    Sagar Pathak thanked BlueberryBundtcake - 6a/5b MA
  • 4 years ago

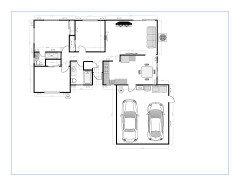
    Wow, some really great insights and a lot for us to think about. Here is what my house currently looks like. As you can see, we are trying to keep the existing space as intact as possible. Maybe this drawing will help with some of the thought processes? As you can see the current layout is what it is, and I'm trying to work around it. Most of the houses in our area have our design. If I make it 'optimal' then we've invested in the house more then we would be able to recoup 10-15 years down the line. If I take the current living room/kitchen area and open space that (so we can open it up into the backyard), then I feel that it will be smaller of a space and that the master would be on the noisy street (vs keeping it in the back and quieter).


    But I am very grateful for and appreciate all of the suggestions. And yes, this new plan is from a real architect. :/


  • 4 years ago

    Have you had a chance to live in this space at all? or is this a new acquisition that you're remodeling? I ask because I'm wondering about how it currently works for you.

    • Do you entertain outside? Grill? The backyard is much farther from the kitchen in the new plan. The livingroom no longer opens to the backyard either, so if there's indoor-outdoor events, that may be inconvenient.
    • To my previous point, where do you currently keep linens? Maybe that coat closet could house them ... and a new coat closet could be near the entrance. If it does become the linen closet, I'd have the door open to the other side (hall next to bathroom door, but in bathrooom could work).


    If Californians don't use the garage for cars, what do they get used for? Could the garage be made part of the house instead?

    Sagar Pathak thanked BlueberryBundtcake - 6a/5b MA
  • 4 years ago
    last modified: 4 years ago

    BlueberryBundtcake - 6a/MA - it would depend on the severity of the noise problem, the exterior conditions and who is designing the project.

    Sagar Pathak thanked res2architect
  • 4 years ago
    last modified: 4 years ago

    3onthetree's idea is 1000x better than the awful plan your "architect" came up with. The plan your "architect" came up with will be dark, noisy, etc. Not a house you'll enjoy and when you go to sell it, it will be a tough sell.

    Why? People prefer their public spaces (living,dining, kitchen, family room) to be bright and light. That means southern exposure whenever possible.

    They also want to be able to access the backyard from the public rooms and not have to go down a long dark hallway past bedrooms to access the backyard. Especially if they have children, since parents prefer to be able to watch their children from the public rooms.

    Bedrooms don't need southern light.

  • 4 years ago

    Yech. Its a technichal term.

  • PRO
    4 years ago

    3onthetree is on the right track. You should show his diagram to your "architect" and have him develop a real plan that works for you, the site, and yes, future resale.

  • 4 years ago

    My sister in California had a floor plan similar to yours in that the front exterior view was dominated by the garage and the lot size and setback requirements made it so they wouldn’t be able to build behind the existing structure as 3onthetree has proposed. Instead, they converted the garage to habitable space, so the public spaces were all on one side of the house, front to back, and the new addition in front of the bedroom side of the house included the garage.