Software
Houzz Logo Print
erica_delosreyes

Need help with kitchen layout

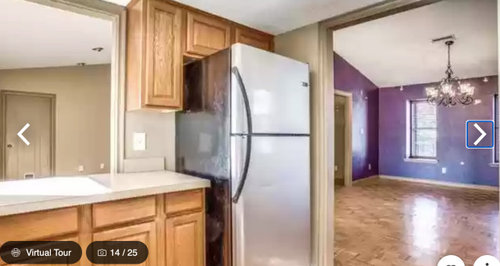
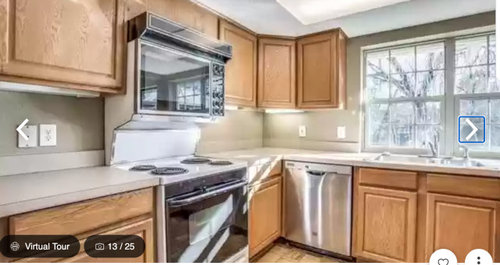
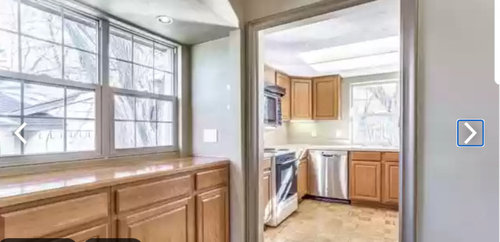
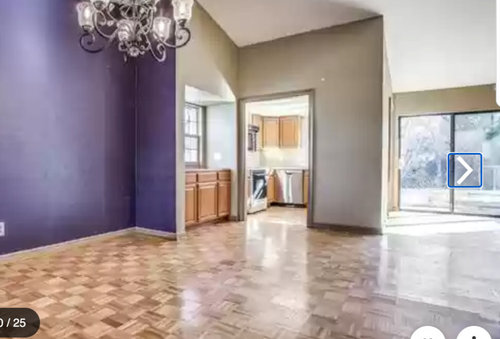
Hello! We'd like to completely open up this kitchen layout. Specifically, we'd like to take out the wall the fridge is on and make it an open concept. Any ideas on layout? Ignore the color of the walls - we're painting everything white.


Comments (9)

  • 4 years ago

    Love the color of your cabinets. What wood+stain is it?

  • 4 years ago
    last modified: 4 years ago

    this ones a bit different. the two passages into space are quite wide... it has almost a perfect situation w the two semi open walls.........you have that secondary zone just outside the kitchen with a built in niche. I'd give myself a budget and see about using the space as is w replacing everything [cabs should be drawers so you gotta replace] and think about an island opposite that niche..right outside the kitchen. Not certain what other seating you will end up having so plan around a table to be situated elsewhere......have to plan this out but it would intrigue me to work within existing boundaries and leave the small amt of walls and the great openings intact. here are [contd below]

    Basement Renovation in Bethesda · More Info


    First Floor Remodel · More Info


    Oak Framed Kitchen Extension · More Info


    A complicated House - made simple · More Info


    Contemporary Family Home in Helen's Bay · More Info

    some pics probably more what you are thinking about . its a large space over all and the tendency is to open it which is your initial impulse. consider all the options.

  • 4 years ago

    ​Can you give dimensions of the whole room?  And what else you're wanting in the space?

  • PRO
    4 years ago

    I need a to scale floor plan but I will say I do not like kitchens open to LRs DRs yes and without a to scale plan there is no way to help IMO Use graph paper show all windows doorways where the other space are around the kitchen and all measurements clearly marked. Have you already found out if the wall you want gone is laodbearing? What are your new appliances like that range definately needs to goThe layout you have now is not good so a new kitchen design is going to have to be done. I suggest you get an indepednat KD who also has interior design in their experience .

  • 4 years ago
    last modified: 4 years ago

    As Patricia mentioned, post an overhead plan with all measurements marked and include anything that can't change. If you remove the fridge wall, the only place for the fridge would be to the left of the range, and range would need to move to the right. The DW should be on the other side of the sink anyway. Without the wall you already have a peninsula, so you'd need to decide if you want to add seating, or if you have the space for an island. (herbflavor, if I understand you correctly, what use would there be for an island outside the kitchen--too far for prep and interaction with the cook. Maybe if it served as a pub-type bar?)

    NKBA guidelines

    New to Kitchens? Read me first.

    Discussions--all drawer bases

  • PRO
    4 years ago

    Find out what walls are structrual support walls 1st.

  • 4 years ago
    last modified: 4 years ago

    island or use of space near niche..outside of immediate kitchen. hybrid use / leans toward furniture . unknown the preference in terms of style or what she wants for seating...but you have a secondary zone to use which would allow walls to remain . just depends. it is not essential that these walls come down anyway.

    Southwest Hills Victorian · More Info


    Mid Century inspired kitchen & utility. · More Info


    Traditional Kitchen, Updated · More Info


    Surfers End Kitchen · More Info


    A House for Hermes · More Info


    Greenwich Kitchen Remodel · More Info


  • 4 years ago

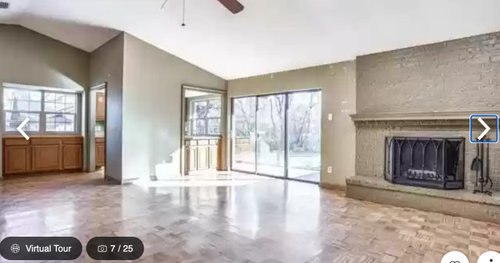
    Your kitchen is already quite open with the large pass-through, large window and wide opening into the next room. Taking out the wall where you have the fridge and cabinets will be expensive because, if it is a bearing wall, you will need to re-support the roof. Even if it is not a bearing wall, you will have to move everything including the electrical wiring and any plumbing or heat/AC ducts you find inside the wall. Where will you put the fridge? What about the furniture in the other spaces?….will you have enough wall space for cabinets or other pieces that have unfinished backs? Are you going to solve an issue or create a problem?

  • 4 years ago

    Like everyone else - find out what's bearing, live in the house a while just to be sure that you don't want a larger enclosed kitchen or find other concerns.


    But heckin' yeah, I'd take those walls down and the funny drywall thing over the cabinets in the dining area. And the soffit in the current kitchen. I'd sit down with some paper for a month or two before actually doing it and think about:

    • Do I want the kitchen on a different wall?
    • Am I going to be ok with the noise?
    • Are other family members going to be ok with the blender going off in the middle of their homework - if it's the kind of place where everyone congregates in the living room or at the table.
    • Is it just me cooking or are there others?
    • How often do we grill or eat out back?
    • How much do I have to spend? Are we comfortable with that?


Sponsored
AIS Renovations
Average rating: 4.5 out of 5 stars15 Reviews
Custom Craftsmanship & Construction Solutions in Franklin County, Ohio