

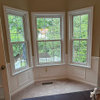
Trimless kitchen window with backspash
4 years ago

Sort by:Oldest
Comments (7)
Related Stories
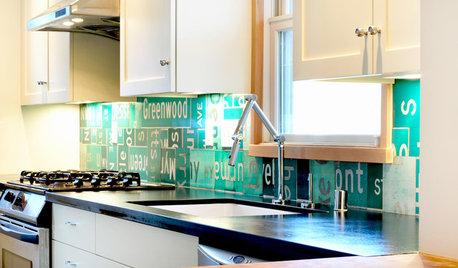
BEFORE AND AFTERSReinvent It: Street Signs Become a Lively Kitchen Backsplash
City surplus as unique decor? A Seattle family said sure, and now it's the star of their remodeled kitchen
Full Story
KITCHEN DESIGNKitchen of the Week: Taking Over a Hallway to Add Needed Space
A renovated kitchen’s functional new design is light, bright and full of industrial elements the homeowners love
Full Story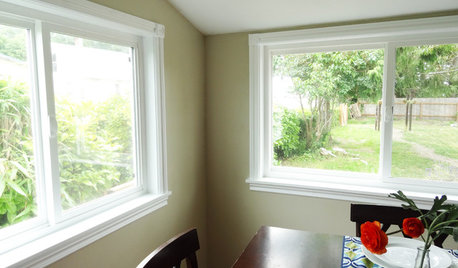
WINDOWSHow to Replace Window Trim
For finishing new windows or freshening the old, window trim gives a polished look with less effort than you may think
Full Story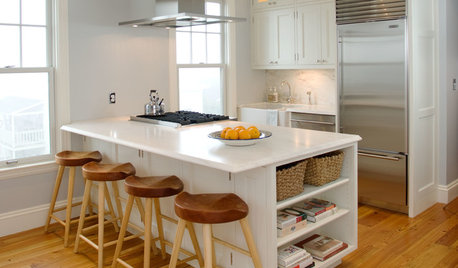
KITCHEN DESIGN20 Kitchen Must-Haves From Houzz Readers
We asked you to tell us your top kitchen amenities. See what popular kitchen features made the list
Full Story
KITCHEN WORKBOOKHow to Remodel Your Kitchen
Follow these start-to-finish steps to achieve a successful kitchen remodel
Full Story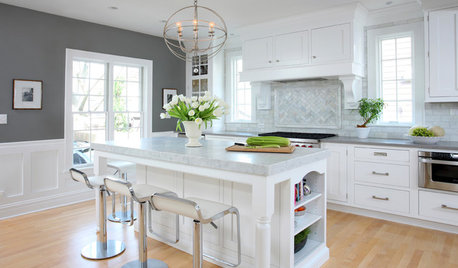
KITCHEN DESIGNHow to Add a Kitchen Backsplash
Great project: Install glass, tile or another decorative material for a gorgeous and protective backsplash
Full Story
KITCHEN DESIGNKitchen of the Week: Elegant Updates for a Serious Cook
High-end appliances and finishes, and a more open layout, give a home chef in California everything she needs
Full Story
KITCHEN DESIGNHouzz Quiz: Which Kitchen Backsplash Material Is Right for You?
With so many options available, see if we can help you narrow down the selection
Full Story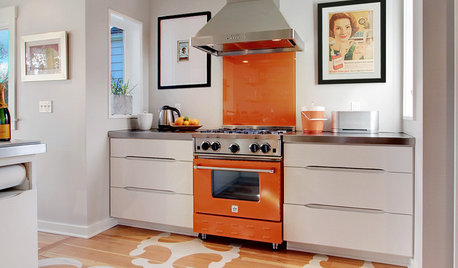
KITCHEN DESIGNHouzz Call: Pros, Show Us Your Latest Kitchen!
Tiny, spacious, modern, vintage ... whatever kitchen designs you've worked on lately, we'd like to see
Full Story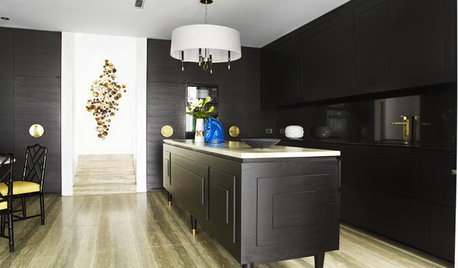
MOST POPULARTrend Watch: 13 Kitchen Looks Expected to Be Big in 2015
3 designers share their thoughts on what looks, finishes and design elements will be on trend in the year ahead
Full Story
Susan
chiefy
Related Professionals
Westminster General Contractors · Salt Lake City Architects & Building Designers · Rocky Mount Kitchen & Bathroom Designers · Laredo Kitchen & Bathroom Designers · Manhattan Kitchen & Bathroom Designers · Santa Maria Kitchen & Bathroom Designers · Lewiston Kitchen & Bathroom Designers · Sheridan Kitchen & Bathroom Designers · Platteville Kitchen Remodelers · Tampa Custom Countertops · Clarksville Custom Countertops · Corpus Christi Custom Countertops · Webster Custom Countertops · Brattleboro Custom Countertops · Clearlake Custom CountertopsClaireOriginal Author
Lyn Nielson
Susan
ClaireOriginal Author
Susan