Software
Houzz Logo Print
webuser_496278906

Kitchen Design Dilemma

4 years ago
last modified: 4 years ago
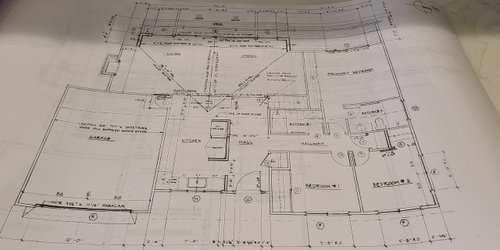
My husband and I are in the process of renovating a beach house on the North Fork of Long Island. During the pandemic, we purchased an approx. 1500 sq ft ranch in need of repairs and after many delays, construction is finally underway. We finalized a plan with our architect, attached below. We knocked down walls to open up the main areas of the house and cross-gabled the roof in the back living/dining area to make it feel bigger. The entire back living/dining area is now a wall of sliders with transom windows above. In order to get that wall of windows and a nice view, we flipped the kitchen from where it was situated in the back right (now the dining area) into the front of the house. I never liked the idea of a kitchen in the front, but figured this is a casual home. Looking at the plans, the idea was to create a floating wall (meaning not to the ceiling) to house the fridge and a pantry which would afford more storage space and also separate the kitchen from the foyer/hall area. Also, an island would be situated at the top of the kitchen before the ceilings vault in the living area. The ceilings in the kitchen are 8 feet tall, while the back area reaches a height of 14 feet with the cross gabled roof. The floating wall solved my issue of not wanting to walk straight into the kitchen from the front door. Unfortunately, the plans looked way better on paper than built out. Upon seeing the wall framed out, I realized how big of a mass it is. It completely obstructs the view from the back windows which is essentially the best part of the house. We have now decided to nix the floating wall. Problem is without that wall, you have a full view of the kitchen right when you walk through the door. Also, there's no separation from the foyer. As it's an L shaped kitchen the middle of the kitchen is entirely open and becomes this vast space when combined with the open foyer. Based upon the door leading from the garage into the house (at the top of the kitchen by the island), the cabinets on the L can only go to a certain point which doesn't enable us to move the island. If we moved it, that entire space where the island is now would be wasted space. I'm hoping you all have some ideas as to what to do. I'm hoping to find a solution which provides some cohesiveness, doesn't block my view and provides some sort of delineation from the foyer. And as per my husband, he doesn't want to walk right into a kitchen. Your suggestions would be appreciated.


Comments (13)

  • 4 years ago

    Sorry, but that is one of the least functional kitchen plans I've seen. If you want separation of the kitchen from the foyer you're going to have to keep the wall, or some wall. Have you considered keeping the floating wall, but using only base cabinets, which would be less of a visual obstruction? Then put the range and fridge on the opposite wall. Primary prep would be to the right of the sink, and with the DW to the left, dishes could be stored in drawers on the floating wall. The view from the entry would be of the range hood.

    The island is useless for prep since it's so far from the only sink, but if you include a prep sink on the floating wall, helpers could rinse items there, and then move to the island to prep with a view. The island would still be clear for serving, and would be a convenient spot to drop groceries being brought in from the garage, to load to the fridge and pantry. I included a MW drawer on the end closer to the fridge, with a second trash pull-out.

    Depending on the exact width of the kitchen, the cabinets on the range/fridge wall, and on the floating wall, could be made extra deep for more counter depth, and more storage--if custom cabinets are in the budget.

    This might not be exactly to scale, but from the angle you've photographed your plan, it's difficult to see.

    NKBA guidelines

    New to Kitchens? Read me first.

    Discussions--Extra-deep counters

    Discussions--all drawer bases


    I'm hoping others will have better ideas about dealing with the floating wall vs the view.

  • PRO
    4 years ago

    IMO post the to scale plan of the kitchen showing where the appliances are planned and BTW architects are as a rule really bad kitchen designers So here you will get lots of free help but you will need an idependant KD to really do the job BTW this is aspce that should have been thought out before one other thing was done. I am not sure the floating wall is such a bad idea but how you use the space is the driving force for kitchen design , My hubby and I work in the kitchen together all the time so we have an island with back to back sinks he does the prep so his side has the fridge I do the cooking so the range on my side. You need to analyze how you cook and BTW work triangles in kitchens are now only one way to design a kitchen since that triangle was usually for one cook from what I see there is no space for an island .

  • 4 years ago

    My crude attempt at reworking the space. I couldn’t read measurements so unsure if it works

  • 4 years ago

    Not a fan of a triple window in pantry though. Ugh. Can you switch dining and kitchen location?

  • 4 years ago

    Bringing our kitchen designer out to see the space. Architect did rough drawing of kitchen area with the floating wall idea. Kitchen guy was then going to design layout from there. Honestly I wish I never flipped the kitchen and dining. I could still flip it back at a cost but it would be a really small area in comparison to the front. Trying to keep it as is and figure something out. Thx for trying!

  • 4 years ago

    The kitchen sure seems better in the back, but it looks like you have a hip rafter that changes the ceiling plane from flat to cathedral, and that would occur over a potential island location.

  • 4 years ago

    The views are more important to preserve and will be where any guests eyes will be drawn the minute they walk in your door so agree that removing the floating wall is a good idea. If you place your fridge and range on the garage wall and an island in place of the combined fridge/pantry space where it is convenient to all your appliances/sink it would make more sense than having an island floating outside of this area. You could place a counter height table as a casual breakfast/cocktail area in that empty space where realistically all guest will want to gather near the kitchen anyway. The island seating ideally would face your range wall and by the time you put in counter stools and lighting pendants the focus would shift to your island first.


    KV thanked hu818472722
  • 4 years ago

    Maybe once the foyer is decorated with some art on that wall, etc, it won’t feel like a monstrosity

  • 4 years ago

    Open concept:


  • PRO
    4 years ago

    I don't understand the location of the island.....it is outside of the kitchen and feels like it is an afterthought.

    maybe keep pantry only and move the refrigerator to the garage wall and have a peninsula/island come off of the pantry.

  • 4 years ago

    Flip it back. The switcheroo was NOT a good impulse to give in to.

  • 4 years ago


    We have almost exact same floor plan except our bathroom sits behind the kitchen as you walk down hallway on left. We have a room addition where your garage is that was once a carport. Where your garage is we have small office facing the front and the master bedroom that sits behind it which faces the south at the back of house. We also gutted a litl beach cottage but we’re in Biloxi MS.


    What we did was where your garage wall is we have a sliding barn door entering office, then built into the wall we have a professional series double wall oven, a pantry in the middle and large professional series double fridge all set back into the wall so it is flush with wall. We surrounded all of this with cabinets on top going up to ceiling and placed 2 drawers under the wall oven.


    The pantry is standard cabinet pantry that I hate. The cabinets and pantry are all flush with wall too. Flush meaning everything is built into the wall. If you did this this would take up some of your garage space but it’s really not that much. We actually have a closet to our bedroom behind this built in. I am assuming your sink is on the wall next to front door facing front correct? In this location of ours we have made it our dining area which is all open. We have a large picture window and in front of window sits our 8ft dining farmhouse table. Our entire kitchen is open so when walking in it’s like one giant room. Our front door opens just like yours but you first see our dining table to left of door and kitchen ahead of that and living room is in right but there are no walls separating any of it.


    I have drawn a terrible rendition of ours but should give you an idea. Sorry I am traveling with no paper or photos of my layout. Where you have your floating wall for your fridge & pantry, ours is open. I definitely would not do that. You will regret it. In that spot for us it’s open but part of our island is there. Our sink sits along the wall where I think your plan shows it open to back correct? If nothing is there I would leave it open.


    If your sink is where I think it is I would place your island in front of sink. You could easily do lower cabinets or drawers in island and even place your cook top and leave open on top. We do not have a vent hood. Our cook top is ventless. We love not having ugly vent hood. We also do not have a lazy Suzan. I think those caninets are kind of a waste of good space. I have drawn what appears to be lazy Suzan on mine but it’s actually a bottom cabinet flush with wall. Our bathroom is behind the wall our sink is on. Our sink and dishwasher sit on this wall and we have top and bottom cabinets but I wish I would’ve done shelves. In front of our sink is our very large island with enough room for our cook top, work area and a microwave sits on shelf just below cook top and we have two bottom cabinets on each side plus two drawers under microwave shelf. Plenty of island space for 6-8 people to sit around and eat.


    We are currently in coming up with changes to some of our layout. We plan on taking our cook top out of island and placing it next to our wall oven and creating a walk in style pantry using a real skinnier door. I want two drawer refrigerators for my island and large drawers for cabinets instead of regular cabinets. Just my preference. I’d like drawer refrigerators built into an L coming off of counter that houses sink. So it would be a short L enough to house fridge drawers.


    I want the island to be just a work table bcz I found I never had enough counter space. In place of our microwave on the shelf below we are adding an air fryer oven since we no longer use microwave. We will have most of the island open with large baskets to house cookware etc. Where we have our fridge and wall oven inset we are moving our cook top to and keeping wall oven where it is and adding a skinny pull out cabinet in between oven and cook top for spices. Under the cook top I will have drawer cabinets. The small walk in pantry where the fridge currently sitsit’s. Pretty sure space is around 4.5 ft deep 8 ft wide. Everything will still be flush with wall bcz I love not having that stuff encroach the walking space and flow of kitchen.


    The entire space will still remain open as in one large room just as it is. The only other changes I am is that we are adding an antique high back cast iron sink which will sit on top of an antique buffet bottom and I plan on using an antique Secretary that has double doors as a coffee station which will be added into the wall next to wall oven space. Doing these changes I have to change our sliding farm doors so we will be adding tall skinny French doors going into office.


    At first I hated walking straght into house kitchen/dining but after living here for 11 years I have never notice it like I thought I would. When others walk in they are wowed by the openness and their eyes are taken straight to the back anyways. This is where we have a back wall of french doors opening up to our back terrace that is south facing in direction of beach. We do not have water views but do have views and it is more important to preserve your views and is where I put put my focus on.


    Ultimately this is where we spend all of our time when either home alone or having gatherings gatherings. Having kitchen open like this has allowed for smooth flow and large gatherings so everyone can mingle in both spaces but never feeling separated while we are in kitchen cooking. Our island is large enough to fit 6-8 people around it while in our living room we have a large double L sectional and two chairs and all of of it is open. Our dining table seats 8-12. We technically do not have much wall space in either room which at times has its downfall but I have worked around it. I plan on down sizing my dining table to a small round and placing two conversational chairs in front of window as we no longer have super large holidays as we once did and again, most of our time is spent in back of house.


    It it were me i would do something similar to what we have. One new idea i have considered is adding a screened in porch leading up to front door. Placing a nice sitting area with plants and a screened door allows you to enter a screened porch first then walk in thru front door doesn’t feel like you’re walking into kitchen. We have also considered doing a large bay window to bring the dining area out and even possibly building a new entrance to front door once the bay window is built out bringing the entrance outward. I just feel like a screened in porch will be more useful since it will stop the constant sand tracking and give a place for shoes and all. Hope this info helps. Can’t wait to see what you decide.

  • 4 years ago