


Cold Air return in great room
4 years ago
Sort by:Oldest
Comments (10)

Related Stories
REMODELING GUIDESRoom of the Day: A Great Room in a Former Church
Handmade details, beautiful trusses and a bell make the most of this converted church’s good bones
Full Story
REMODELING GUIDESWake Up Rooms With the Power of Fresh Air
Even the trendiest interior designs can feel stale when your home is in permanent lockdown. Look to windows and doors for the solution
Full Story
GARDENING AND LANDSCAPING3-Season Rooms: Open-Air Living in a Guest Cottage Pavilion
Comfy furniture, a fireplace and a vaulted ceiling make dining and hanging out a joy in this California outdoor room
Full Story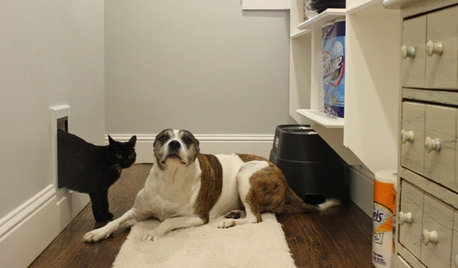
PETSPet-Proofing Your Home: A Room-by-Room Guide
Not all pet dangers are obvious. Keep furry friends safe and sound by handling all of these potential hazards
Full Story
FEEL-GOOD HOMEGive Peace a Chance: Room-by-Room Tips to Create Calm
Let the outside world have its chaos. You deserve a home that's a tranquil haven where you can relax and regroup
Full Story
LIVING ROOMSRoom of the Day: Redone Living Room Makes a Bright First Impression
A space everyone used to avoid now charms with welcoming comfort and a crisp new look
Full Story
THE HARDWORKING HOMERoom of the Day: Multifunctional Living Room With Hidden Secrets
With clever built-ins and concealed storage, a condo living room serves as lounge, library, office and dining area
Full Story
BATHROOM MAKEOVERSRoom of the Day: Pattern-Happy Powder Room With Secret Storage
An open vanity and recessed storage maximize space in a tiny cottage bathroom
Full Story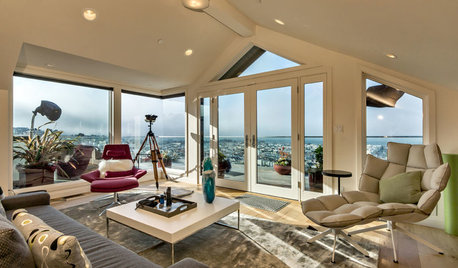
ROOM OF THE DAYRoom of the Day: A San Francisco Living Room Enjoys the View
A reconfigured entry, expansive windows and modern furnishings create an inviting living room with stunning vistas
Full Story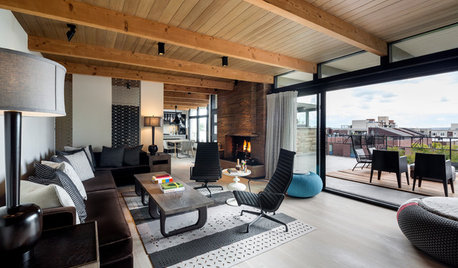
LIVING ROOMSRoom of the Day: Living Room Refresh Adds Style and Functionality
A Seattle midcentury modern space lightens up, opens up and gains zones for entertaining and reading
Full Story


PPF.
Mark Bischak, Architect
Related Professionals
Aberdeen Architects & Building Designers · Raleigh Architects & Building Designers · Rochester Architects & Building Designers · Hobbs Architects & Building Designers · Lawrenceburg Design-Build Firms · Lebanon Design-Build Firms · Gillette Design-Build Firms · Port Saint Lucie Home Builders · Zanesville Interior Designers & Decorators · Fresno Flooring Contractors · Springfield General Contractors · Wichita General Contractors · Tupelo General Contractors · Rockford General Contractors · Escanaba General Contractorsworthy
Michele WellsOriginal Author
Michele WellsOriginal Author
David Cary
HU-867564120
Michele WellsOriginal Author
3onthetree
Mark Bischak, Architect