

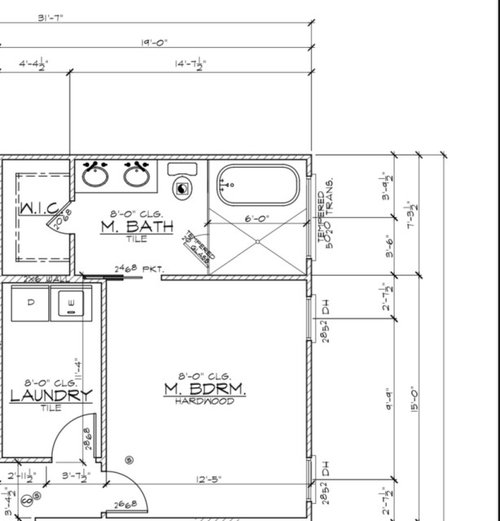
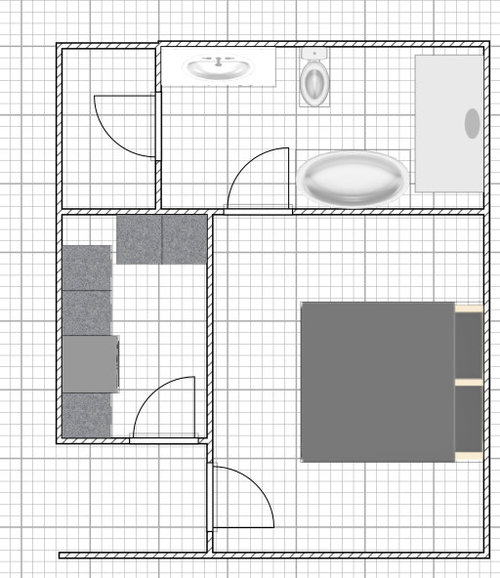
14x7 Master Bathroom layout help
4 years ago

Sort by:Oldest
Comments (4)
Related Stories
BATHROOM MAKEOVERSBefore and After: 7 Bathroom Makeovers That Keep the Same Layout
See how designers transform bathrooms without the expense of relocating the plumbing
Full Story
BATHROOM WORKBOOK7 Design Details to Consider When Planning Your Master Bathroom
An architect shares his ideas for making an en suite bathroom feel luxurious and comfortable
Full Story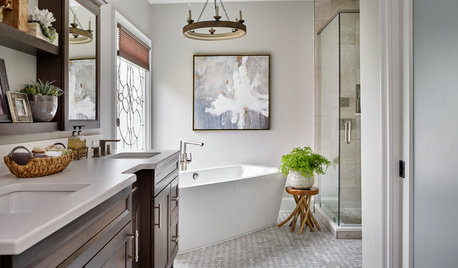
MOST POPULARBefore and After: 7 Master Bathroom Transformations
Thinking about remodeling your main bathroom? Get inspired by looking at these before-and-after bathroom photos
Full Story
BATHROOM DESIGNRoom of the Day: New Layout, More Light Let Master Bathroom Breathe
A clever rearrangement, a new skylight and some borrowed space make all the difference in this room
Full Story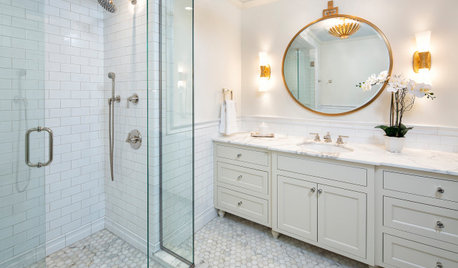
BATHROOM WORKBOOK7 Key Things to Establish When Planning a Master Bathroom
If a new en suite bathroom is in the cards, read this expert’s guide to working with the space you have
Full Story
BATHROOM DESIGNRoom of the Day: A Closet Helps a Master Bathroom Grow
Dividing a master bath between two rooms conquers morning congestion and lack of storage in a century-old Minneapolis home
Full Story
BATHROOM MAKEOVERSBathroom of the Week: Streamlined Layout With a Soothing Spa Feel
A designer helps a Texas couple update their master bathroom with a large open shower and a fresh look
Full Story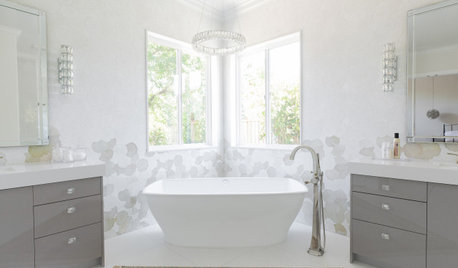
BATHROOM DESIGNBathroom of the Week: Light, Airy and Elegant Master Bath Update
A designer and homeowner rethink an awkward layout and create a spa-like retreat with stylish tile and a curbless shower
Full Story
BATHROOM DESIGNSee the Clever Tricks That Opened Up This Master Bathroom
A recessed toilet paper holder and cabinets, diagonal large-format tiles, frameless glass and more helped maximize every inch of the space
Full Story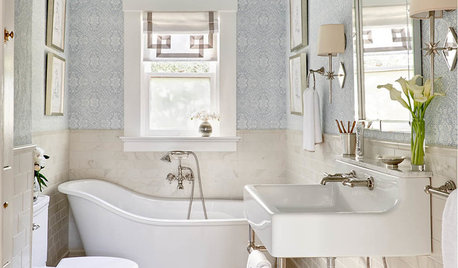
BATHROOM MAKEOVERSRoom of the Day: A Luxury Master Bathroom With a Historic Feel
A Napa, California, couple overhaul the only bathroom in their first home to replace a clunky layout and unwelcoming finishes
Full Story

Patricia Colwell Consulting
emilyam819
Related Professionals
San Bernardino Home Remodeling · Aiken Bathroom Remodelers · Paducah Interior Designers & Decorators · Bloomington Interior Designers & Decorators · Des Moines Interior Designers & Decorators · Boise Interior Designers & Decorators · North Platte Architects & Building Designers · Madison Kitchen & Bathroom Designers · Owensboro Kitchen & Bathroom Designers · Aberdeen Kitchen & Bathroom Designers · Charlottesville Kitchen & Bathroom Designers · Brattleboro Kitchen & Bathroom Designers · Pierre Kitchen & Bathroom Designers · Memphis Bathroom Remodelers · Beckley Tile and Stone Contractorscalidesign
Moore4