

house plan help!
We are on the final stages of finalizing our house plans! Just looking for any tips or suggestions likes or dislikes from professionals or anyone who has built before! Thanks!

Comments (54)
 4 years agolast modified: 4 years ago
I think it’s a lovely plan.
I would say with all of the area you need for walkways, your living room might be tight.
I think I’d prefer easier access to the laundry. That part of the plan (laundry/mudrooom) feels a little convoluted.
If the laundry does stay there, I’d work to rearrange your master bath so you could get a door to the laundry in there.
Related Professionals
South Sioux City Design-Build Firms · New York City Design-Build Firms · Aberdeen Home Builders · Virginia Beach Home Builders · Amherstburg Home Builders · Hopkinsville Interior Designers & Decorators · Alexandria Interior Designers & Decorators · Missoula Interior Designers & Decorators · Beckley Architects & Building Designers · Chillicothe Architects & Building Designers · Fort Wayne Architects & Building Designers · Chula Vista Architects & Building Designers · Cowansville Architects & Building Designers · Mountain Home Kitchen & Bathroom Designers · Morgan City Kitchen & Bathroom Designers PRO4 years agolast modified: 4 years ago
I Avoid:
Useless porches
Masonry that terminates at outside corners or mid wall
Living rooms with tunnel vision to the outdoors
Reach-in closets that have doors too small to have full access to the closet
Closets that have hanging clothes turn corners
Potential views into bedrooms or bathrooms from entries, living rooms, dining rooms, or kitchens
Oven doors that block other doorways
Double doors into bedrooms
Base cabinets that turn corners in laundry rooms and pantries
Walk-in closets that are difficult to walk into
Accessing a clothes closet through a bathroom
Bedrooms that have an exterior wall without a window in it
Barn doors
Designs that do not relate well to the site
 4 years agolast modified: 4 years ago
I wonder if you can steal a foot or 18” from the mechanicals room, and add it to the laundry? Here’s why: instead of having an L, you could have the machines and a bit of counter on one side, and counter, storage, sink, and a bit of wall space to hang broom and mop, on the opposite wall. A galley laundry. This eliminates a corner base cabinet that will be hard to get to, and gives you more storage, maybe including drawers, for cleaning supplies, batteries, lightbulbs, paper towels, etc.
Consider a pocket door to the laundry. With the laundry nicely tucked away there, you’ll likely rarely close it, so why have it in the way?
In the kids’ bedrooms, I notice the closets are a little deeper than normal. One of my kids’ closet is like that, and it’s great! He has some drawers, and they can open easily without bumping a door, and there is room on the sides for hooks and racks. You will want to design the interior to keep the right sides from becoming black holes.
Also, hinge those closet doors on the other side, so that they are easier to access.
In the kids’ bath, have one sink. More drawers and more counterspace are worth more. They will likely never be brushing their teeth and washing faces and shaving at the same time.
Can Bedroom 3’s door move in a bit? It seems a little close to the living room, not very private.
 4 years ago
Overall it's working for the choices made, represents a typical suburban house plan, nothing really out of whack. Some comments for minimal changes:
- Gameroom: move bar to the bath, don't trouble your plumber and ceilings below
- M.Closet: window to avoid blank elevation
- Garage: bumpout flip on front, so on the elevation the massing leads to a central balanced height focusing your attention to the entry/center congregation area of house
- Powder Room: flip to somewhat hide direct view to door
- Great Room: the alignment of the Foyer with the cathedral soffit creates an odd ceiling juxtaposition. Also the seating area furniture, based on a centered fireplace for that seating area, creates a pinch point at the Foyer circulation. There are many threads where homeowners hate a fireplace that is not symmetrical to it's flanking cabinets, not sure if you are one of them.
- Bed#3: has an odd wall out of alignment at the door. This would not be how you provide a cased opening from the Great Room into the hallway
- Bed#2/3: closets too much dead space
- Bath#2: single sink better for that vanity length
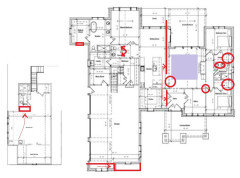
- 4 years ago
Will you be able to clean both side walls of the ovens, in a corner like that? I like being able to stand on either side of the door to get the oven walls, since I’m under 5’6” and can’t reach over the door to the back.
 4 years ago
There’s lots I like about it. I think lots of covered porches is lovely and gives you options for sitting out front or back. The only thing I don’t like at all is the three double doors in entry.
- 4 years ago
One door entry with two sidelights. It opens so the door is against the office leaving direct access to the closet.
 4 years ago
I post this all the time. Anything in bold is something that needs more thought.
The best houses orient the public rooms towards the south for the best passive solar heating and cooling (what direction does your house face?)
The best houses are L, U, T, H, or I shaped.
The best houses are only one to two rooms deep. And covered lanai, porches, garages, etc count as rooms in this case.
The best houses make sure kitchens have natural light, meaning windows so one doesn't have to have lighting 24/7 to use the kitchen. (And no, dining areas with windows 10' or more from the kitchen will not allow for natural light.)
The best houses make sure all public rooms and bedrooms have windows on at least two walls.
The best houses do not if possible put mechanical rooms, pantries or closets on outside walls
The best houses do not have diagonal interior walls making for odd spaces.
The best houses keep public and private spaces separate.
The best houses do not have you walk through the work zone of the kitchen to bring laundry to the laundry room.
The best houses do not have the mudroom go through any of the work zones of the kitchen.
The best houses do not use the kitchen as a hallway to any other rooms.
The best houses do not put toilets or toilet rooms up against bedroom walls or dining areas.
The best houses do not have walk in closets too small to stand inside.
The best houses do not have roofs that are overly large, and dominate the exterior of the house.
The best houses do not have stick on exterior materials only on the front façade.
The best houses have an organizing “spine” so it’s easy to determine how to get from room to room in the house and what makes sense. Meaning they don’t have meandering circulation paths.
And added from Architectrunnerguy:
-The best houses enrich their owners souls.
-The best houses are timeless.
-The best houses incorporate the intangibles of good design.
-The best houses have strong organizational concepts.
-The best houses have owners who understand what good design is….and isn’t.
-The best houses are shaped in response to the Sun.
-The best houses have all its parts in good proportion to each other and to the whole.
-The best houses enhance the street.
-The best houses balance function, aesthetics and construction.
-The best houses recognize there are always design tradeoffs.
-The best houses break some “rules”.
-The best houses are a joy to live in.
- PRO4 years ago
Conflicts may arise when casement windows open onto an outdoor living space.
- 4 years ago
How big is the property?
Sad that the only room in the whole house that gets windows and light (depending on its orientation) on two walls is the dining room area.
Sad that the kitchen will be dark 24/7.
You'd be better off with one sink in the kids bathroom and more counter space. They can share a sink.
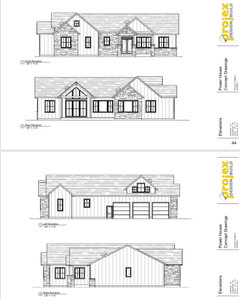
Why does the exterior of the house look like you're trying to combine 4 disparate house styles into one look?
I can't read your living room measurements but I hope you realize you'll lose 3' by the sliders at back and 3' at the bottom for a total of 6' where you won't be able to have furniture because you'll need it for walkways.
Those kids walk in closets are too small to be walk ins since clothing takes up almost 2' of space and you need almost 3' of walking room. So how will you get to the back of those closets?
Where will your bed go in your master? Will you walk into the bed as you walk into the room? Or will you put the bed on the bathroom wall and then one person will have to walk fully around the bed in the middle of the night to get to the toilet?
Speaking of which. You do realize that the powder room toilet is closer to your bed than the master toilet?
With all those double doors (main entry, master bedroom, office) where will you put your light switches?
Lindsay Hawkins
Original Author4 years agoThe property is 25 acres.
Not sure what you mean by the exterior house styles?
Living room is 17x18’6. The large windows in the living room do not open.
Bed will go on bathroom wall- 4 years ago
If the property is on 25 acres why is the garage attached like an appendage? It would open up the house a lot more if you moved the garage away from the house and had an enclosed and heated breezeway/mudroom between the house and garage. This way you could get windows on that side of the house including your kitchen, As it is, that house/garage is what I'd expect on a lot that is a suburban 1/2 acre lot, not a 25 acre lot.
House style: You have elements of craftsman, "modern farmhouse" (although that's not really a thing), 60's ranch, etc.
Living room is 17x18’6. The large windows in the living room do not open.
So the only way out is through the dining room? That means your usable dining area is now down to 10'6" for space to get out to the porch.
Bed will go on bathroom wallSo one of you will have to walk full around the bed in the middle of the night. Plus after using the toilet, I assume you wash your hands. Since the headboard is up against that wall...
Lindsay Hawkins
Original Author4 years agoIt’s attached like an “appendage” because our acreage is deep not wide. Also this was more cost effective. If funds were unlimited the possibilities would be endless. Thank you for your input
Lindsay Hawkins
Original Author4 years agoI was also just looking for suggestions, I could have done without the rude comments 🙂
- 4 years ago
I'd add one of those mini doors between the garage and pantry, that way you don't have to carry everything around. If you're like me, I'd get lazy and try to do it all in one trip, and that's a long walk with full arms.
- 4 years ago
Agree with the comments on the closets in bed #2/3 - I have similar size in mine and double doors work best to access all available space. And bathroom #2 only needs 1 sink and consider adding drawers under the extra countertop space. Also- you mentioned young family, but how old are your kids? I would think you would want a bathtub/shower combo in that bathroom unless you plan to always bathe them in the master for the first 5-6 years.
- 4 years ago
I would make the primary bedroom door a single door. Those double doors are awful for sound and privacy. And maybe same with office door if it needs to be a quiet place for working.
Also what’s your plan for the in-law suite above the garage. You might want it to have its own exterior entrance someday. What about making the stairs go left and right at the landing. Left to go outside (your garage closet would have to be smaller).
- 4 years agolast modified: 4 years ago
Random thoughts:
- The complicated perimeter with its jigs-and-jogs will drive up the price without making the house any more comfortable or attractive. The complicated perimeter also forces the roofline to become more complex, which makes you prone to leaks. You 'd have a nicer, less expensive house if you SIMPLIFY.
- In the foyer, where you have one BIG closet, I'd rather see two small closets and a blank space in the middle for a small table /chest of drawers. This is opinion, of course, but otherwise you have no space for any furniture /no table for guests to drop their keys and purses in the foyer.
- Alternate thought: If you moved the office door so it opens into the great room, you'd have space in the foyer for a narrow table across from the closet doors ... and an adult working in the office could keep an eye on children in the great room.
- French doors would look good in this office.
- The office is well placed.
- What are the dimensions of the great room? Once you allow for a walking aisle into the bedroom wing, how much space will you have for furniture placement?
- Consider placing an electrical outlet in the floor so you can have lamps near your living room furniture.
- I'd like to see a door -- pocket door? -- that would allow you to close-off the secondary bedroom wing. You probably wouldn't use it now, but someday when your kids are grown and gone, it'd be nice to be able NOT to heat/cool this large part of the house.
- The kids' bedrooms can (and should) have windows on two sides, will give them lovely natural light and make them the nicest rooms in the house.
- Personally, I'd move the kids upstairs /allow the great room to benefit from that natural light.
- I can't read the dimensions on the kids' closets, but they'd be better off with a different type of door ... as they're shown now, reaching the far end of the closet will be difficult.
- The kids' bathroom vanity cannot support duplicate sinks ... it isn't large enough, nor do kids even want them. Instead, give them one sink and a big bank of drawers for storing items at the sink. Yes, the linen closet is nice, but the kids will want to store their everyday-use things AT the sink.
- Your great room /kitchen /dining room should be the most important rooms in the house, but with that big covered porch across the back, they're not going to get enough natural light. This is a Very Big Deal.
- I understand wanting the big covered porch, but if you could place it between the house and the garage, you could have the function of the porch AND the natural light that will make the great room so nice.
- Is the dining room door the only door to the porch? Consider that once you place a table in that spot, it'll be difficult to get through that door. A door in the great room would be more functional.
- Love the big pantry ... but consider that it's one of the best-lit rooms in the house. Natural light is the enemy of food storage, so consider a window treatment that'll work for you.
- I don't like the mudroom. It's large and functional, but it'll be completely dark. The best you could do is to install motion-sensored lights so that when you arrive home, lights will come on automatically, which is much more welcoming than coming into a big, dark room.
- You can shift the washer/dryer down a bit so the dryer can vent directly to the outside. This is cheaper to install and is more fire-safe.
- The master bedroom is far from any exterior door. I'd like to see an exterior door to the porch ... again, for fire safety.
- The master bath room is large but kinda dull. I'd like to see it in the "bump" for better natural light ... I'd also like to see a door between the master bath and the laundry ... think of the steps that could save.
- How will you use the bonus room? It has nice windows. Do you really need a full bath upstairs?
- I get that you're trying to be economical by attaching the oversized garage, but with a large piece of land, couldn't it at least be bumped to the back? Protruding beyond the front of the house, it's the most prominent feature, and it seems out of place for acreage. You can have an attached garage that isn't quite so "in your face". An L-shaped house with the garage protruding to the back would present a more pleasant front.
Overall thoughts: This house plan includes all the things that're considered "nice" in 2022; all the details are smushed into the house rather haphazardly. For what you'll pay for this, you should expect all the parts of the house to be thoughtfully and functionally placed. You can have something so much nicer ... for less money.
I'd move the fridge. It's rarely a good idea to put it up against a wall.
Agree ... what if it were closer to the dining room?
The kitchen's kinda average ... maybe even a step below average. How do you serve family meals? Do you see where you'd set up drinks when you have guests? Where you'd set up dessert?
The dining area is 13’6 x9’6
That's a decent size, given its layout.
from the mechanicals room
The hot water heater will be placed in the mechanicals room? Hot water will be quite slow reaching the kids' bath.
Consider a pocket door to the laundry.
Good idea.
Gameroom: move bar to the bath
Good idea.
Powder Room: flip to somewhat hide direct view to door
Maybe. This would be more private, but guests would have to enter the mudroom to access the powder room. Whether the OP likes or dislikes that is opinion.
Sad that the only room in the whole house that gets windows and light (depending on its orientation) on two walls is the dining room area.Sad that the kitchen will be dark 24/7.
Natural light is the biggest problem in this plan. At every turn, the designer chose darkness over natural light, and the public spaces (which are the most used) are sandwiched in the middle of the house.
Lindsay the forum is tough. The same questions get asked over and over again and sometimes the answers come off as harsh because they are repetitive both Q&A. While some of the comments are unnecessarily rude there is truth in a lot of the feedback.
True. This isn't a board that'll say, "I love everything! So cute! So perfect! Send pictures!" ... this is a board that'll point out real flaws while they're still on paper.
I'd add one of those mini doors between the garage and pantry, that way you don't have to carry everything around.
That's a great idea. A pass-through between the garage and the pantry will be a big step-saver, especially since the pathway from the garage to the pantry would take the grocery-carrier through the mudroom and the kitchen ... a pretty long distance.
Lindsay Hawkins
Original Author4 years agoThank you for your helpful suggestions! The great room is 17x18’6.
I also don’t like the garage placement I feel it sticks out, however I’m not sure how to reconfigure it? My designer isn’t great for suggesting changes or ideas
- 4 years ago
I also don’t like the garage placement I feel it sticks out, however I’m not sure how to reconfigure it? My designer isn’t great for suggesting changes or ideas
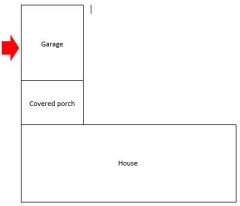
Note: Everything's easy when it's someone else's project. - 4 years ago
Even if your 25 acres is "deep not wide", you clearly have the room the stretch out the house, so the garage doesn't dominate and block off access to the front door.
I would absolutely rotate the garage 90 degrees to the left and make it a front load.
- 4 years ago
Reworking the garage is a big deal, it affects a lot. At some point in this process, you chose the garage as it sits. If you didn't like a garage in front as a side load, why is it there in the "final stages?"
Do not blow up your plan and entire process because some people have different ideas on what is ideal or fits their particular lifestyle, region, or aesthetic. If you want to change gears, so be it, but not because someone else wants you to change gears.
- 4 years ago
It’s attached like an “appendage” because our acreage is deep not wide. Also this was more cost effective. If funds were unlimited the possibilities would be endless.
But as designed as is now, it won't be cost effective because of the overly large roof and the jigs and jogs on the exterior. There is a reason the most cost effective houses are shaped like the letters I mentioned above. It means a more simple exterior and a roof that isn't massive.
My designer isn’t great for suggesting changes or ideas
Then maybe your designer isn't a "designer" but only a CAD draftsperson who only knows how to move around boxes like a tetris game. A talented designer would be working with you and throwing out ideas on how best to orient your house, how best to get the most light into the house, how to make the house live well.
And I apologize if I sounded harsh. It irks me to see over and over poorly designed spaces.
Have you considered reaching out to architectrunnerguy here on these forums?
Lindsay Hawkins
Original Author4 years agoI originally wanted a side load for aesthetic and to support a bonus room layout. But due to the original layout wishes it made the garage stick out
- 4 years ago
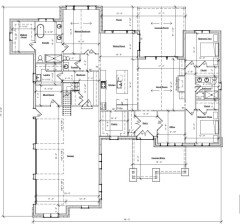
I would do something like this.
I'd also use this as an opportunity to possibly rework the laundry/mudroom/powder room a bit.
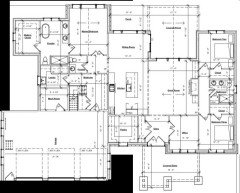
- 4 years ago
You make choices. Unfortunately, there are 10 different choices for the garage that will have completely different results. Each will have good and bad about it.
You want 3 stalls. That makes it long, so yes, that is "bad" because of the walk around it to the front door and the "in your face" as you drive up to the house. But it's a choice.
You can put 3 stalls in back. Still long, so that is "bad" because it may be blocking sun for the patio and you have to stare at a long, blank, sided wall. But it's a choice.
You can split them and do an "L." But that is "bad" because now you see one door from front. But it's a choice.
You can do a tandem. But that is "bad" because you have to play switcheroo or stuff scrapes by the cars. But it's a choice.
You can do a detached. But that is "bad" because you eliminate the connected gameroom. But it's a choice.
You can do . . . .
The thing is, it's your choice. Lindsay Hawkins
Original Author4 years ago@booty bums thank you for that visual! Very helpful! I do like it!
 PRO4 years ago
Do you have a plan showing how the house sits on your lot, any easements/setback requirements or anything that limits placement of the house?
Also, direction -- we need to understand which direction is north.Lindsay Hawkins
Original Author4 years agoX is there the house is going. It’s a 5 acre parcel. The other 20 acres is the parcel behind
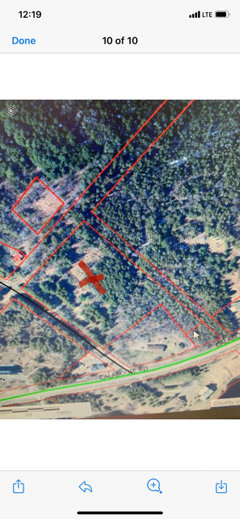
- 4 years ago
How will the house sit on the lot? Where will the driveway be? And from which direction will you usually approach the house, its left or its right?
- PRO4 years ago
If I were planning a house for this site, and only having this image to go by (and thinking north is to the top), It would sit like this. The public rooms -- living, dining and kitchen would all be on the south side. Garage would be west. Master bedroom east. Additional bedrooms and utility spaces on the north side.
Consider how the sun will shine on any house.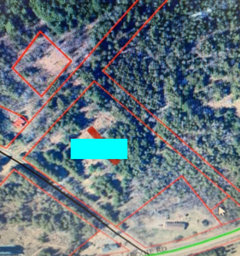
Lindsay Hawkins
Original Author4 years agoThe front will face south and the line is where our driveway will be

- 4 years ago
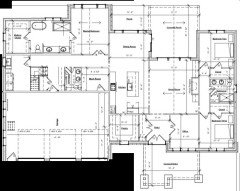
Here is an updated of the revision I came up with.
It pushes the garage back even further and simplifies the footprint.
I think it also cleans up the laundry/mudroom/powder layout and moves the powder room further away from the master bedroom entrance.
- 4 years ago
You could do a private courtyard off the master bath/closet to sun or have coffee. That would be fun
- PRO4 years ago
There should be at least a conceptual plan of how site will be designed with vehicular circulation, walkways, outdoor living spaces, garden, pool, tennis court, stables, pastures, airfield, etc. to make sure the house relates properly to the natural and man made features of the site.
It appears Booty's plan would minimize the distance a first time visitor would have to walk to the front door from their car parked at the garage.
- 4 years ago
Would it change the floor plan by doing that?
Anything big that you change will affect other parts of the plan.
Do not blow up your plan and entire process because some people have different ideas on what is ideal or fits their particular lifestyle, region, or aesthetic. If you want to change gears, so be it, but not because someone else wants you to change gears.
Eh, read through everything and consider each suggestion carefully. Some of these things aren't opinion; for example, the only door to the backyard will be constrained by the dining room table. Not an opinion.
Here is an updated of the revision I came up with.
- The overall shape is simplified, which is good in several ways.
- This garage is better. It looks more a part of the house rather than an appendage, and -- yes -- it'd be more convenient for guests, who would clearly see their goal (the front door) as they exit their cars.
- Laundry is better too, and a door between the laundry and master closet could be wonderful. I'd want a glass door on the laundry ... because that would allow a bit of light into the back hallway. In the laundry room you could have shelves or a closet under the stairs ... not a huge space, but if you're paying for it, you should make it usable.
- The powder room is larger, which is welcome ... though I'd lose one sink.
- You can still have a pass-through between the garage and the pantry.
- Good job! Whatcha got for the rest of the house?
- 4 years ago
Wow! This is great!!
No it's not because now your garage is south which is blocking the best passive solar heating/cooling into your house. In fact, now knowing the rear will face north, means your house will be dark all day long. The best light will enter your office and pantry in your original plan and in the garage, pantry and office in booty's plan.













WestCoast Hopeful