Software
Houzz Logo Print
aklogcabin

Hello all introducing myself

4 years ago

My beautiful wife n me are building our retirement home this summer. We live in AK so energy efficient is critical. Found this great site. I've been around the building industry for a large part of my life n built a couple homes.

Looking forward to more visits

Comments (9)

  • 4 years ago

    Welcome to the Forum! Lots of great and insightful folks here. Also some strong opinions, so if you post a floorplan be ready that not all feedback is sunshine and rainbows. However, the feedback is always meant to help you get the absolute most out of your build.

    So, advice from a non-pro (me) is to keep an open mind, and set up a custom user name so people can remember who you are (helpful if you ask questions on multiple threads.)

  • 4 years ago

    Hello. My beautiful wife n me are planning on building our retirement home this summer. We live in AK so energy efficient is going to have to be maximized. For a bit of background I did go to college for a couple years studying RHVAC and enjoy building. I'm familiar with clearing the land to finish trim.

    Our current thoughts are 28x40 on a heated slab. Starting there compacted D1 over undisturbed earth. 6mil vapor barrier taped at the joints. 2" of blueboard insulation taped, another 2" of blueboard running the strands the other direction n taped.

    Pex in floor radient heating system. Boiler will be a fuel oil fired Toyo. 44,000 btu combination on demand hot water heater. We do not have access to natural gas. We will also have a fuel oil drip stove in the living room that requires no electricity to operate. We will have 8kw generator backup. They look just like a nice wood stove burning. I enjoy watching the fire and it's a great night light.

    Exterior walls, kinda having an internal struggle and need help here. My current thoughts. 2x6 studs, closed cell spray urethane between the studs. T straps let in running diagonally in the corners. Extended over the plates. For lateral strength.

    Next is my concern. For a thermal barrier and a bit more insulation, 2" of blueboard insulation. Or 2ea, layer of 1" urethane panels running diagonally from each other. But believe this adds labor. All seams taped. 1/2" cdx plywood over the insulation. Question, should the plywood be ran horizontally or vertical. My thoughts are vertical as seams are on the studs. Probably put a bit of sealant between the plywood before placing the next sheet to insure no vapor leaks.

    Siding. I'm a wood guy. I'm going to have white spruce rough sawn 1/2" n kiln dried. 6" wide. Possibly 3" to 6" wide. So the house does not look so symmetrical, and I can use the whole log. I will select the side with the proper ring ground and run it through a planer to an equal 3/8" . Less board feet to buy but the siding will be more stable if it's narrower. A good log oil on both sides. Installed after its dry. Permachink caulk between the boards.

    Trusses. Similar to our current home. They have a 6' overhang on the bearing walls. A 4' horizontal section from the top of the wall. Then connecting to the top cord with a 2' tail . This allows for a covered sidewalk that I will have heat lines in to keep ice free. An arctic entry with heated floor. On the sunny side of the house, beautiful wife wants a solarium so heated floor in it.

    Cold attic with r42 insulation. With the trusses designed this way I have plenty of room for r42 over the exteriir top plate.

    Gutters will catch rain water and supply an automatic gravity fed water system.

    Hey hopefully this works and you all can decifer my thoughts.

    Thanks, all thoughts are considered constructive criticism

  • PRO
    4 years ago

    You sound like your on it!!! sounds like a fabulous project.


    Spruce NICE. should be used more often in construction.

  • 4 years ago
    last modified: 4 years ago

    The Cold Climate Housing Research Center has some information that would be of use.

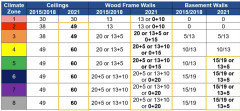
    Note that the International Energy Conservation Code, 2021 (IECC) calls for R60 in attics in your climate zone--Alaska is 7 and 8.


    After the Great Quake of 1964, the state adopted the International Building Code, which requires special attention to structure. Your local building office will advise if let-in straps are sufficient.

    Without specifying the thickness of the ccspf, hard to know if it meets Code or not.

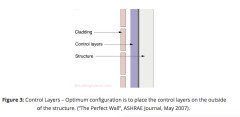
    Typically, the plywood would be under exterior insulation, not over it. That's how my latest build is speced--1" XPS (extruded polystyrene) in Climate Zone 5. And that's how it's designed in an extremely cold climate.

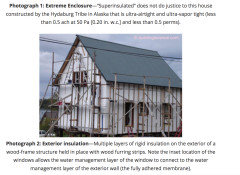
    Read here how this superinsulated home north of the Arctic Circle by the Hydaburg Tribe meets the climate head on.

  • 4 years ago

    Agree with Worthy, you should have singificantly more than R42 in the attic. I always like to list my attic insulation - R98. In North Carolina. FIberglass is cheap - for me it is overkill to cover the ducts. Turns out, the heat is almost never needed upstairs but the duct coverage helps in the summer.

    I wouldn't spend money (and embedded carbon) on closed cell foams in the wall. That isn't a common plan in most super efficient builds. I just did blown fiberglass. But in a colder climate, I might do wider walls with staggered studs - like 2x12. How that is an issue structurally in your area, I have no idea. Wall cavity insulation is not your weak point with 2 inches of exterior foam and 2x6 walls.

    I would think air infiltration and windows are your weak points - but they aren't specified.

    Curious what the window plan is. Seems to be that even with triple pane, you would benefit from some good coverings.

  • 4 years ago

    Thanks folks, yes r62 in the lid. I did research what the cold climate research center had. The reason I have the plywood on the outside was because they suggested making sure moisture cannot be trapped between the walls. So insulating materials that will not hold moisture can be placed together. Similar to adding insulation on insulation. Without a break. And I feel that I need the rigidity behind the pine board siding. Wall studs will be at 16" center.

    I have been trying to get a couple wall drawings done and a list of questions. Then call the center and be a bit more prepared. As I can send them what I'm working off of.

    Slab, I researched pex. On their site they give a recommendation on thickness. If remember correctly it was 12" wide x 16" wide on the perimeter. And 6 " in the center. They will assist in planning the distribution of the hydronic heating tubes and a materials list. And ship to my home if needed. I do have a friend who has been a plumber in ak for 40 years. He will look at everything also, lots of first hand experience.

    What type of insulation do you use in the lid ? In our home I blew in the insulation. Garage I used rockwool, liked that. I wbe using scissor trusses, 28' wide to wall. Top cord is 5/12, bottom cord is 3/12 pitch. Is it easier to insulate while sheeting the roof ? I've sat in attics for hours blowing insulation, not bad I should have adequate head room.

    Why would I not use spray foam insulation between the studs. I was thinking it would seal the envelope and while that is getting done, have the walls done at the same time. Looking to cut labor costs for insulating and vapor barrier. Also thinking that it would increase lateral strength although I'm not in a windy area.

    Windows, probably the best I can afford. I believe that research center has done testing so will look at what they found. Availability is the issue. And true to ak homestead style we still use the shrink plastic on the windows during the winter. Beautiful wife made insulated curtains. I've put blueboard panels behind the curtains too. 40 below for a few weeks straight it all helps. And we need 2 separate heat sources minimum. We will have the in floor, drip stove in the living room and the generator can run electric heaters. Living here 40 years taught me that one. Always have several heat sources

    Hey thanks again folks. And thanks for reminding me on code changes. Been a few years since I've built a home. Glad I had a few friends that are tradesfolks plumbers, sparkys n such. And you helping folks here

  • 4 years ago
    last modified: 4 years ago

    Building Science Corp. illustrates many different wall profiles and the climates they're suited for here.


    Suitable for all climates.

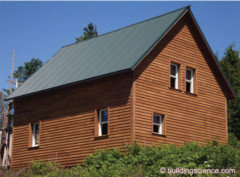
    I've simply had the bricklayers nail through the XPS to attach their hangers. In your extreme climate, each penetration could be sealed as well. But that wouldn't work with wood siding unless the siding was hung on furring strips as in the house illustrated above and, sided, below.


    Interior cavity spray foam is not recommended by Building Science for very cold climates. But the rationale is not explained.

  • 4 years ago

    Thanks all. Getting things narrowed down a bit as far as wall construction is concerned. Will build the 2x6 wall and sheet it with 1/2" cdx plywood. Closed cell spray urethane between the studs. Closed cell should give me r-6 per inch x 5.5" = r-33. The plywood will effect total envelope increase. Then 1" of sheet insulation. Was looking at the yellow stuff, somewhat ridrid foil on the faces. All seams would be sealed with caulking between sheet edges during installation and taped. This will act as a thermal break. 3/4"x 1-1/2" lathe strips nailed on the studs to provide between nailing for the siding. This should also provide for an air space behind the wood siding. The bottom will have a galvanized flashing that will seal the bottom from insects n rodents. Sealed with acoustic caulk.

    Probably should put some tyvex over the plywood, what say you ?