Software
Houzz Logo Print
webuser_654020763

Window Design for Ranch! (affects kitchen design)

4 years ago
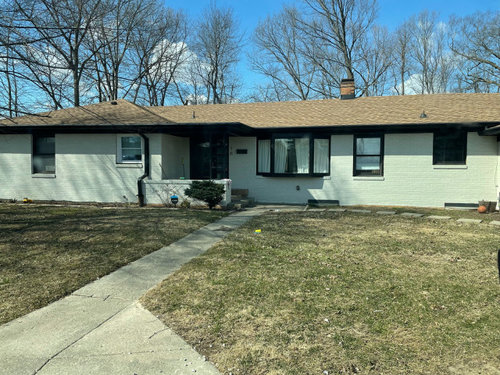
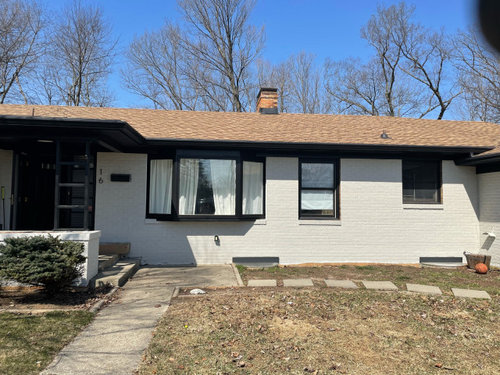
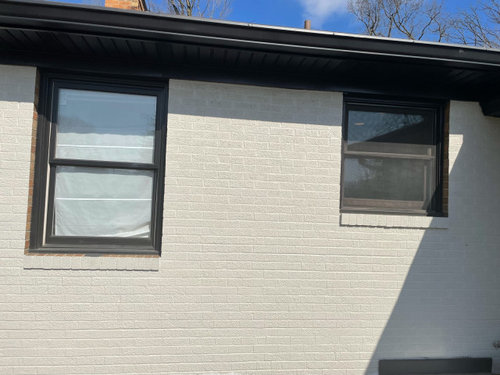
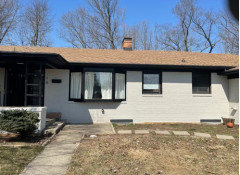
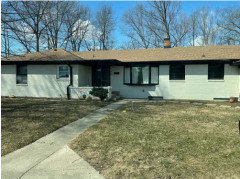
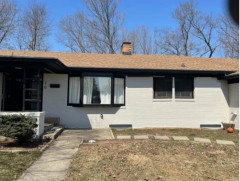

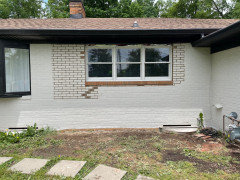
We have a 1950s ranch and are planning to remodel the kitchen. The kitchen has two windows and one is taller and affects adding a countertop. These windows are at the front of the house. We can’t figure out if we do one large window 36x84 for example OR make the taller window the same size as the shorter june. Both options seem to mess with the exterior window pattern. Advice?

Comments (30)

  • PRO
    4 years ago

    This is a 1956 ranch kitchen with 2 large windows I loved them because they were the same size and IMO would be best to do on your house too


  • 4 years ago

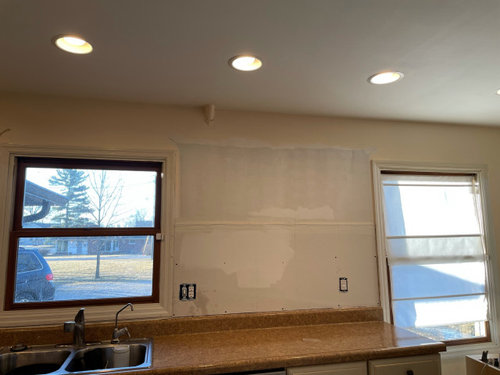
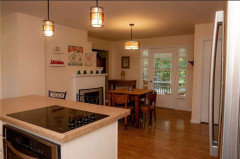
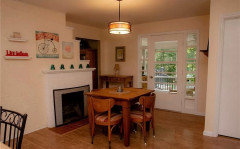
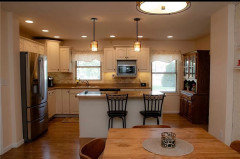
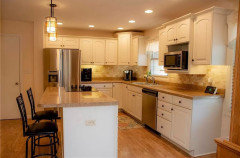
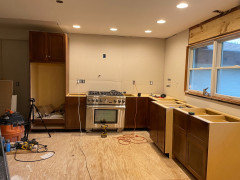
    Here are some pics from the original listing. We have since removed all uppers, and are trying to design it without a stove on the island and with a door to access garage. The door by the fridge is the pantry.

    Unfortunately it’s shorter window that is the height to meet the counter. So will short windows, a large bay window, then the two other heights far left of house be odd?

    I couldn’t find any pics to help envision various differing window sizes on the exterior of a ranch. Thank you for reading and responding!

  • 4 years ago

    The simplest thing to do would be this:


  • 4 years ago


  • 4 years ago

    I think Beverly-you mean I have maybe a few inches of wiggle room beneath the window to use. And Patricia is basically saying the same but to use a picture window.

    So try to make the height as close as possible to bay window for the symmetry?

    And Palimpsest I agree- Either way that last window on the far left would be the odd man out height wise. But in order to best utilize kitchen space I think that just needs to be the case.

    I even contemplated leaving it as is and doing a bench under the window in the kitchen- but it would be a sad little bench lol.

  • 4 years ago

    palimpsest's mock-ups look great, and it seems like you could then have a lovely range+hood between the windows, making it a feature. If you post a measured floor plan you'll get lots of great ideas from posters...

  • 4 years ago

    Or, do a double, short window, centered between the bay they roof line to the right:


  • 4 years ago

    Unless that is west facing, I think I would use the shorter window as my base "unit" and put in three units worth with the additional two going towards th tall window. You could do a "to the counter" bay or box bay to have a little space behind the sink, but also a little bit of deeper counter. The taller window, I would take out and put in a same sized brick fill and paint it.

  • 4 years ago

    Course411-yes! I think I just kept getting stuck on that far left window because it will be only single tall one. But at the end of the day once we do landscaping it might be insignificant. I was thinking the same thing about stove in between windows. We’re thinking gas cooktop and I have some double ovens I would like to put in. I definitely plan to start a discussion sometime soon about it

    Bmorepanic-I did think that too about shortening the tall window. That bedroom will have one short and one tall window if so-on the side of the house the windows are the size of the tall exterior one. But seeing all these renderings help. I am even thinking of how some MCM type cedar paneling on the exterior can help make everything cohesive

  • 4 years ago

    Another question. I was doing more research and read that casement, sliders or picture windows are better suited for mcm ranch- which is the style we are shooting for. Would it look ok to change out the right side of the house windows, those kitchen windows I was originally asking about and the bay and keep the double hung on left side of house for now? If so which style?

  • 4 years ago

    Personally I would do sliders or stay with double hung. Casements would require interior screens, which I hate. Especially in a kitchen, where I need to be able to clean the glass frequently. And picture windows won't give you a ventilation option.

  • 4 years ago

    Mcarroll16 that makes sense esp for the kitchen. Thank you.

    I need to download an app to help me visualize window placement and sizes! If anyone has recommendations for that too. Thanks!

  • 4 years ago

    It’s 3:30 am and I have looked at hundreds of pics. Ok so the windows I have in my house are wood double hung. Outside our home doesn’t have super strong mcm details really. But it’s a style I love and want to try to enhance-as so many Houzz discussions touch on lol.

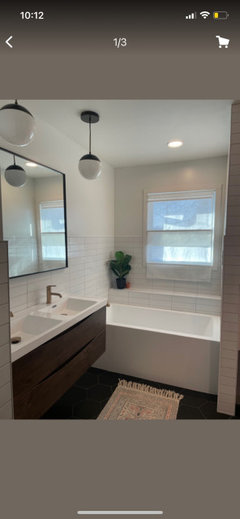
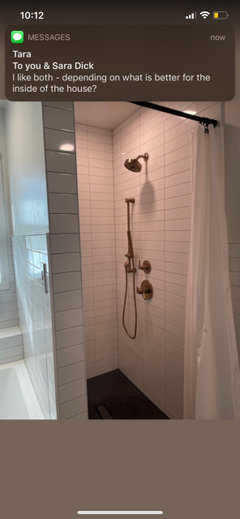
    We just finished up our bathroom and I will attach a pic to show you where I want our house to go.

    Some things I have learned. I have gathered that my soffits need to be painted same color as house and not to do shutters if I want to aim for mcm vibe-even a no to modern shutters.

    So back to my original question. I found a good window guy. And slowly but surely we can budget over time to do our windows. The front of house is priority. Then there is our sunroom which has some cracked glass and broken seals.

    Front: I am thinking maybe we do picture window to replace the bay and then a big 3lite slider in kitchen. OR keep the 2 windows and make them sliders. What would flow best? I will mention I face a street where there is some walking traffic as we have a trail behind our home. So I have to think of a good shade option. Our property is walking distance to downtown but there is a walking trail AND a cemetery and traffic visible behind the house.

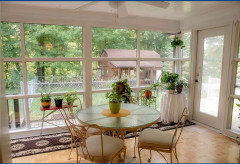
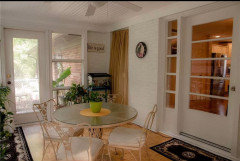
    Sunroom: floor to ceiling picture windows. I will attach pic of our sunroom too. Which-sidenote-we contemplate turning into main dining space as they are connected BUT there kinda is that cemetery that won’t be moving anytime soon ;) that’s in view in fall/winter that I dont’ love.

    THEN eventually do our bedroom windows to sliders.

    My hubby thought we were just changing ONE window. So this will be fun to talk about as we have tons of projects and kids 2,4,6,8. This site helps streamline best direction very much. I got great advice on our bathroom and will post again for kitchen advice after I figure out this exterior! So thank you again everyone!

    Sunroom

  • 4 years ago

    Any pics I post are from listing to spare you the crazy of our home.
    This is vibe we are going for in house. This is the bathroom we just finished.
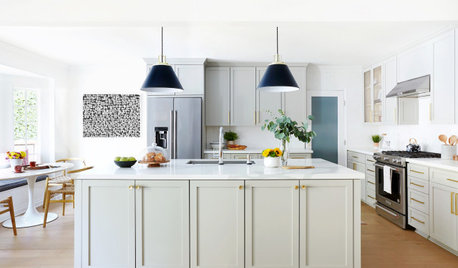
    And then an inspo pic for kitchen.

  • 4 years ago

    things can be done on the exterior to even out discrepancy. the only thing that really sticks out is the window left of front door is white. that is a lot more significant. what is the overall kitchen plan first and foremost. are you aware of costs of things like windows. if the windows are old then replacing the entire front across might be in order. if they are good quality with energy efficiency/relatively new I would try to work with it. if the sink were moving to island then you certainly have spots for range and fridge on the perimeter.....without even tearing out pantry. you can do 12 indeep storage where the dark hutch is also. so what exactly is the need to extend over to the window in question. the exterior has nothing as these features show visuals assist when some discrepancies exist. we had a window project in 2019 it was expensive. cant imagine the costs now. be prepared and I'm saying try to work with the plan for the kitchen first before adding significant extras.

    1939 Bungelow Renovation · More Info


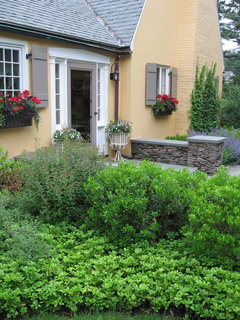
    French Country Garden · More Info


  • 4 years ago

    Michelle,
    Your kitchen inspo pic is stunning. It will look amazing in your house and will totally complement your bathroom. Nice job.

  • 4 years ago

    mama goose and Beverly gave you the two best ideas. If you’re changing most of your windows (very good investment) then remove the bay window and make all the front windows the same look.
    Your outside work will involve brick removal and repainting, so keep that in mind as you budget.
    Once that is confirmed, you can decide the kitchen layout again. Your inspiration photos have no upper cabinets so the bigger the windows, the better for the overall inside feel.
    You will be able to change your layout significantly after the windows are changed. The dark hutch should be eliminated from the new kitchen….. :)

  • 4 years ago

    The windows are old. And making the change with one big window or shortening the one will allow counter space to run all the way where that hutch is OR if I do one big window, an appliance or pantry can take that space . I will post some of my unprofessional sketches later.

    We have the space to maybe make the kitchen space more efficient and feel bigger. I even considered having an island face the fireplace. If that then I would do a big window with sink as center, and a stove to the left wall next to fridge and then move fridge to where the pantry closet is. OR I bump island forward there it is, with sink in it. And stove between the two windows. I have seen pics too where the stove and sink share the same counter that has looked good .

    We DIY most things and the paint outside isn’t finished-hence the random white window from replacing bathroom window.

    As for window cost, the guy is super affordable and even tho sliders are not known to be extremely efficient, he can fill the window and sashes with foam. He would even install any that I find or like. Very flexible.

  • 4 years ago

    All those kitchen pics are from the listing. None of that is my furniture lol. But imagine kids toys and markers everywhere and a table in front of fireplace for now. We have removed all the uppers too. The brick and window guy are ready too. I just have to decide 🥴

  • 4 years ago

    2013 to 2019 one section of our windows and then to the last section done in 2019 the jump was 1000.00 approx per opening to 1800.00 per opening. excluding labour. we bought windows to last a long time. our neighbor has replaced her windows two times in ten years with cheaper vinyl windows. I have nothing against cheaper windows but you definitely get what you pay for. I would seriously get a couple quotes from a few different series.....Anderson has a few lines/ Jeld Wen and if you are going w vinyl try to note any regional maker as you will get better care if things need attention when seals or issues w condensation begin. You can track down better or even best vinyl products. its worth it.

  • 4 years ago

    I personally like slider windows behind counters. I think they are the easiest to open and close. Agree about having to clean screens on casement windows. Also the hardware can be difficult.

  • 4 years ago

    Hi Michele P - I absolutely think shortening the second kitchen window is the right move. I'm wondering, though, if it would be worth considering replacing the bay window with a window unit that's taller (meaning keep the top of the opening the same and drop the bottom another foot or so). That would be in keeping with the mid-century look you're going for and would provide a bit of a feature for the front of your home.. I couldn't find a picture that exactly illustrates, but this one is close, minus the trapezoid window. In my mind, you'd keep the sill height established by your existing window for the picture unit(s), then add an opening awning or slider window below.


    Berkeley Park Mid-Century Modern Ranch - New Construction · More Info


  • 4 years ago

    Beverly provided a good option but it sounds like you have already remodeled your kitchen. So the placement of the sink will no longer be centered with the window if you choose to remove the taller window and extend length from the short window across. Just keep that in mind but esthetically it will create symmetry on the exterior. If centering the sink isn't an option I would personally just remove the tall/lengthy window but you also have to worry about matching the new window frames with the old.

  • 4 years ago

    Donna thanks for the input too. That would be a cool idea. Your idea made me think it could even look good to make the kitchen and bay windows the same size. That would be 102x44, brings the bay up 10in but maybe it would look cohesive and nice, two large rectangular sliders. One in kitchen and then the bay. All this is good for thought.

    HU16197651-yes I love what Beverly provided as visuals too. Even the thought of bringing window lower to counter. We haven’t remodeled yet actually. It’s deciding best for exterior first to then kitchen plan. And that’s the thing with starting a project, usually leads to others lol. If we kept both windows and made them the same size we would need to be replace both to match, or we just get the one large.

    And our Bay window isn’t in great shape actually so we may shoot to do the kitchen windows plus bay! Just trying to nail the symmetry and style for this house 😅

  • 4 years ago

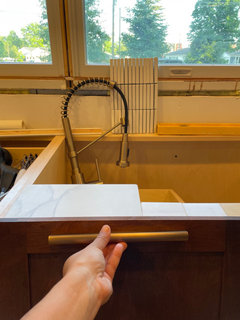
    Hey!!!! I am back with an update! And also would love some more feedback! Here are some update pics. We did one big window and sink will be center to it. It was all DIY minus the brickwork. The window will be a slider in the future but we needed a temp window.

    We removed the built in pantry to get the fridge flush to cabinets. And there will be an approximately 90x36 in island horizontal to the fridge and stove.

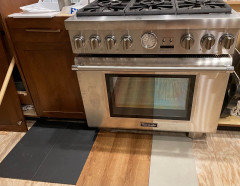
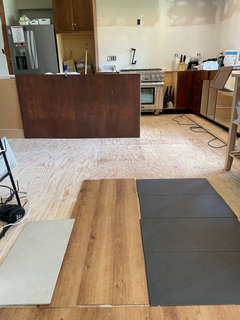
    I have to pick flooring. These are the three. One is black slate, second is the lvt we have in our house already and last is a light tile.

    The countertop will be white corian or this marble looking durasein. The backsplash is white KitKat tile. The island will have two milk globe pendant lights. The hardware on cabinets are gold along with sink faucet. I’m thinking undermount black elkay sink.

    Then there is the electric fireplace wall. Still unsure what to do there.

  • 4 years ago

    What a difference the right windows make!

  • 4 years ago

    Yes mainenell-We love it! So much more light. Posting here has been so helpful because people have done renderings to help me visualize this option.

  • 4 years ago

    That looks terrific! You have a great kitchen coming together. For flooring, I would go with the LVT. In a ranch, I think having one flooring throughout the house makes everything feel more spacious. Plus slate (which is gorgeous!) and tile are so hard. They ruin your back, your knees, and anything that ever gets dropped.

  • 4 years ago

    Thank you mcarroll16! You make great points. Maybe the black slate can go in the sunroom which will be more like a dining room for us later. There is a transition that steps down.

    This is a pic with a makeshift island and to show floor transition from living room into kitchen