Software
Houzz Logo Print
c_lib

Bathroom Tile Help!

4 years ago
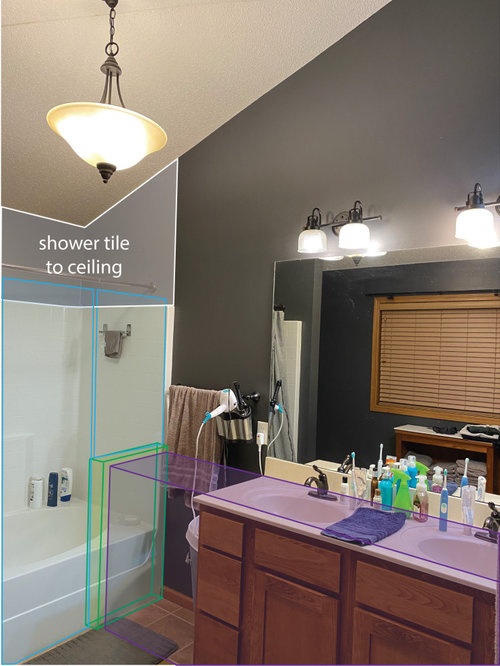
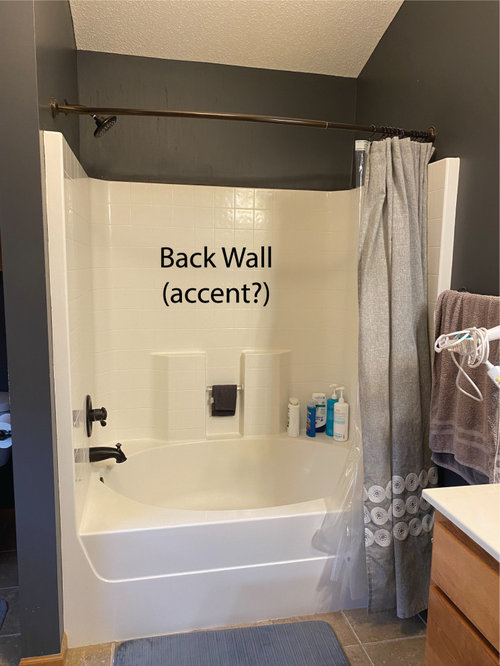
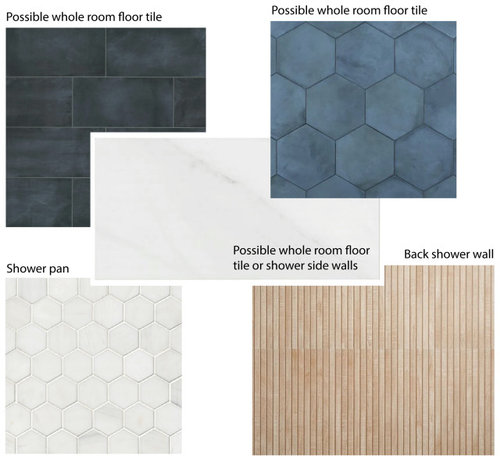
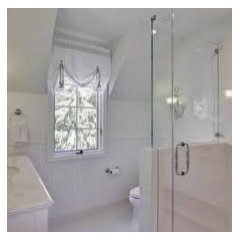
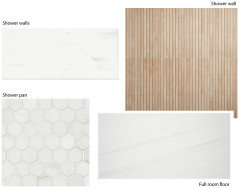
Hello! We are remodeling our master bath (sorry, terrible room, I know) and I thought I had a clear vision but now I feel like I am all over the place with this weird, vaulted room. Ripping out the tub/shower combo and replacing with a full tile shower (60”x40”) – tile in the shower will run to the ceiling. Planning on putting in a pony wall and having a custom white oak vanity to extend to 90” (current vanity is 60” flush to one wall). So, the tile – I keep going back and forth on tiling that whole wall above the vanity. I think it limits what I can put in the shower because it will have to be the same tile running into the shower, but I’ve read that you should tile a whole wall, not stop at an edge, such as a shower edge if you don’t have to. So, if I do tile the whole wall, what kind of tile? I had kind of planned on large 12x24 tiles on side walls (whiteish) and perhaps a full accent back wall like the Kenridge Ribbon tile that seems to be projects by storm (it would tie in with the vanity). And then either a light (whiteish) floor, or perhaps a dark blue? I think if I do a color floor tile, I wouldn’t do the shower accent wall? See – all over the place. Any advice or suggestions greatly appreciated! Thanks!


Comments (23)

  • 4 years ago

    I like your tile choices. I wonder about layout- your pony wall will mean you have to get into the shower right under the shower head, unless you’re moving plumbing. I wouldn’t like that.

    c_lib thanked Susan Murin
  • 4 years ago

    Love your tile selections. For vanity I think just a 4-6” backsplash same tile as shower accent wall. Can’t wait to see your updates.

    c_lib thanked bearbev
  • 4 years ago

    ​​The advice to have the vanity wall and shower wall be continuous is sound in many situations, but maybe not yours, because of the room shape. The purpose of the advice is to create the illusion of unbroken distance that a change in materials or color would break. It is useful in a narrow rectangular room with a shower on the far wall. The flooring also should be continuous to create that illusion. But your room appears to be wider. Your second photo makes me think you would be better served by creating contrast at the shower/vanity wall boundary to give your shower a "niche" vibe. Maybe give it a little more structure. Instead of a pony wall, perhaps a 4" floor to ceiling wall with an arch spanning the shower, with a recessed centered light to showcase the niche.

    c_lib thanked kl23
  • 4 years ago

    Also, the common advice to have the two shower side walls be simple with the back wall different and contrasting is for the same situation (narrow rectangle). If you create a framed niche, all your shower niche walls should be the same. I am guessing at the shape of your room, but is the toilet area to the left? Is the room somewhat squarish? If so, then your room's ta-da space is the center. You walk in, and from a center location you have a vanity, shower, and toilet area, like stations. If so, I would draw attention to that center space with a special eye-catching floor treatment. Hopefully you can also work in a special centered ceiling light.

  • 4 years ago

    By the way, I like the idea of creating more counter space, and the pony wall makes total sense with that extended vanity concept. I still suggest accenting the shower niche with contrast, rather than blending. And I would use the same tile on all three walls, and extend the tile up the ceiling within the shower to borrow the height that exists in the center of the room. I would go with a shower tile that somehow relates the the ta-da floor tile. I assume you will have a curb in this shower space?

  • 4 years ago

    ​​And to continue the illusion of height within the shower, I would have that arch at the ceiling. Not having a break in the ceiling makes the shower niche seem like a punishment box, when it could easily feel like stepping into a special secret area, especially if you took the pony wall up to the ceiling.


    Oh, and I agree with Susan, that you will be glad if you spend a little extra to re-plumb to get the shower head on the same water supply line as the vanity. You could even benefit from a control dial just inside the shower if you extend the pony wall to the ceiling.


    A lot of people think that making a room look bigger, automatically makes it look better. I think better function makes a room look better. In addition, I want space in other rooms of the house, not the bathroom. I want the bathroom small for use efficiency and cleaning efficiency.

  • 4 years ago

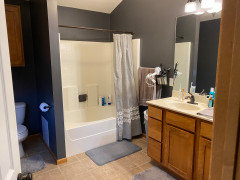
    Thank you all for the responses. Susan - I currently get in on that side and never even thought about it - huh, but I can see your point. KL - I considered running the wall to the ceiling but that will really make the room feel super heavy on that side I think. There is nothing on the left side except the commode as you guessed which is directly behind the shower wall so there is a huge empty space to the left as soon as you walk in and not much I can do there because the wall has a pretty large window. I just have a rolling hamper beneath it now. The room is 9x11. Thanks!


  • 4 years ago

    ​​c_lib, seeing that the toilet is on the same wall as the shower changes everything for me. Thanks. I like that the toilet is separated from the rest of the room by a floor to ceiling wall. I see now that many of my suggestions are off. Would you feel comfortable sharing photos of the wall with the big window? I was afraid to imagine it after my last blunder.


    Given what I have learned from this new photo, I would answer your questions by saying if you go with the pony wall and glass above, don't create contrast on that wall; don't bother to tile the vanity wall; paint it a color that matches the shower wall. I wouldn't even create contrast in the shower; which is something that creates a sense of space in a long narrow bathroom. I don't think either would help the overall feel of your room. I like your large format white tile for the shower.

  • 4 years ago

    Can I ask why you chose two dark colors (both nice) for the floor, but white for the shower floor? What would you think of using a blue hexagon tile in both the shower and floor? Or if you chose the slate-look tile match the color in a small hex for the shower floor.

    Also, I hear you when you say extending the pony wall to the ceiling might make the shower feel heavy. One last "but"...if you'll pardon... what if that wall was mirrored, and that mirror went around the corner to fill in behind your vanity? What if you used mirrored tile instead of a big mirror, and the mirrored tile went to the ceiling, with one or two big mirrors above the sink(s)? Oooo...what if it/they are backlit mirrors and the wall mirrors are beveled? Imagine the light pattern. That would really grab attention with not much cost.

    Too artsy? Hey, if I throw it out there and your gut tells you "no", you'll feel that much better about what you end up with. Vogue magazine made it's mark that way.

  • 4 years ago

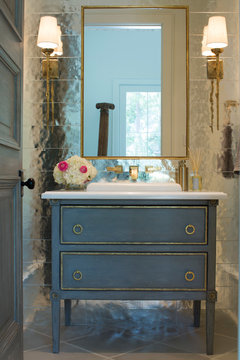
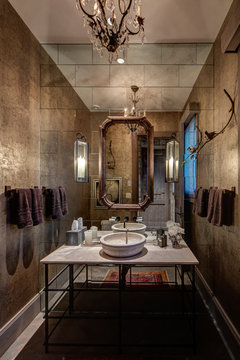
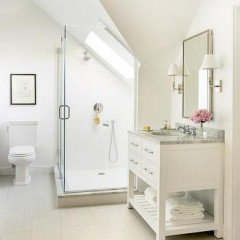
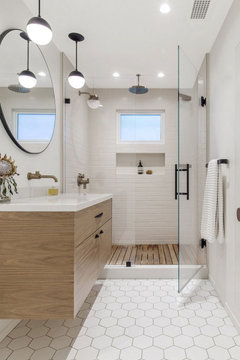
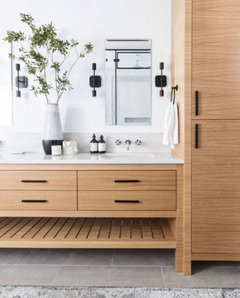
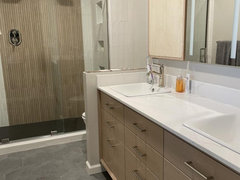
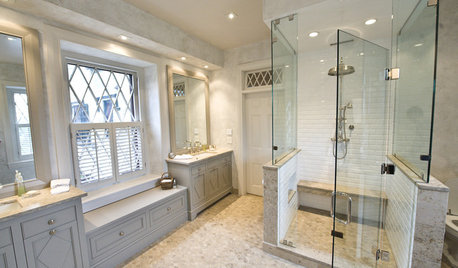
    Here are a couple of examples of mirrors on mirrored tile.

    Landon · More Info

    Wolf Creek Ranch, Woodland, Utah Residence · More Info

    Druid Hills Master Bath Renovation · More Info

    River Oaks Residence · More Info

  • 4 years ago

    Would you mind taking a picture from the entrance to the bathroom? What do you see when you first walk in? And what is the view from the shower/toilet wall? And what color is your bedroom floor? Do you have blue somewhere in your bedroom?

  • 4 years ago

    Where will you hang your bath towels? When you are in the shower, will you lay them on the counter, or will you have hooks on the wall shared by the toilet? Will you dry them on rods elsewhere in the room or in the bedroom? Where will your towel hamper or trash can currently at the end of the vanity go?

  • 4 years ago

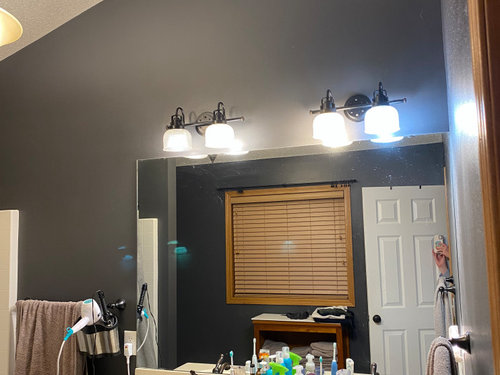
    Oh, I see now in the vanity mirror picture the big window you mentioned. And I see where you store fresh towels. Looks like there is room for towel rods and a hamper both.

  • 4 years ago

    ​A recessed/can light in the shower would be useful and pretty. Vanity lights at the sides of your sink mirror are nice; overhead lights make people look tired and wrinkly. If you aren't turned off by a mirrored wall it would show off a great overhead light. Depending on what's on the wall opposite the shower, the mirrored wall could make another bend coming out as far as it does against the shower.


    The angular ceiling that it sounds like you find frustrating is an interesting architectural feature that probably makes your room feel bigger. On the wall opposite the shower, are you able to do anything interesting there? I hope you don't mind sending a photo.


    Function is the most important. Spoil yourself rotten in that room. I am close to finishing the planning of a bathroom too and am excited to get the work started.


    I just have to choose the fixtures. What are you thinking for fixtures?

  • 4 years ago

    How do you feel about wallpaper on the vanity wall, rather than tile? That would look pretty, give some pattern and texture, and cost a whole lot less than a wall of tile. It would also provide you with a good demarcation line so you don't feel like you must carry the same tile all the way through the shower area and across the vanity. I'd also consider adding medicine cabinets (either inset or surface mount) in place of your mirror. Almost nobody has enough storage in the bathroom and most people don't have the discipline to put everything away in the vanity, so the countertop gets cluttered. Robern makes a series of medicine cabinets that gang together and present a very clean look. They're expensive, but they are very configurable, have outlets inside, and you can order light fixture panels that will bring lighting down to face level, which is much better light (and more flattering, too).

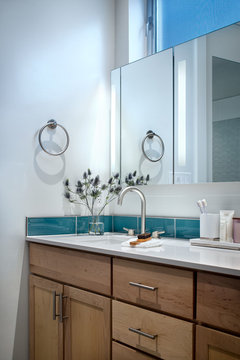
    Bouldin Bath Refresh · More Info


    I like your pony wall idea to separate the shower from the vanity. It's pretty straightforward plumbing work to put the shower valves into the pony wall and avoid having to step into the shower to turn it on. There are also fancy new shower systems with remotes, if you want to go a bit more luxe.

  • 4 years ago

    If you move your showerhead and controls to the opposite side you could consider either removing the wall between the toilet and shower and replacing with glass or taking it down to a half wall with glass above which would allow light from your window (top/down-bottom-up shade) to flow into the whole bathroom. I like the side wall next to your vanity as an accent wall for your wood look tile as the angled ceiling makes it more interesting. It is also interesting on the shower pan floor or in the middle of the facing wall but with the smaller elongated vertically stacked tiles on either side as they mimic the features of the slat wood wall and compliment it nicely. You could do your marble hex for your shower pan and rectangle marble on the floor. Your new vanity will be a big feature as well and the pony wall will divide your shower from the vanity so not necessary to continue tile on that wall. Good luck!


  • 4 years ago

    ​hu…..s idea of matching pony walls to let in light is certainly valid and should be considered. It's even more important then to match the wall colors with the shower wall tiles. And adding a "accent" tile in the shower will break up the continuous flow of wall color, in this case making it look like you were blindly following trends appropriate for other shapes of bathrooms. It would be an expensive mistake. I prefer a pony wall between shower and toilet because 1) it would repeat the pony wall between shower and vanity, making it look more cohesive, and 2) because it allows for convenient niches and/or grab bars in the toilet area. Also, the pony wall or glass between shower and toilet will lighten up the room. Please consider replacing the storage cabinet above the toilet with floating shelves and a basket or two for storage…much lighter.

  • 4 years ago

    Lowering the the toilet wall to pony wall size (same as the new one between the shower and vanity) is a great idea. All of your tiles are great choices, but I would stick with one color for the bathroom and shower floors (the blue is very striking). White on two walls of the shower (not necessarily the hex shape) with the wood look tile on your accent wall and you have a cohesive, modern look. I agree you should move the plumbing to the sink wall.
    Mirrored tiles are a pain to keep clean, so I wouldn’t do that. The smaller tile surround at the vanity that Donna recommended is perfect and simple. After you do all that work, decisions about wallpaper vs paint will be easier to envision.
    Have you found a vanity you like? The storage options in that will dictate if you need mirrored medicine cabinets above the sinks or can go with decorative mirrors. (More and cheaper options in the second case)
    Make sure to plan sconces in between the mirrors (i.e. three) so you have good lights for your makeup. One center fixture, complementing the sconces,is also needed.
    Is there a linen closet anywhere? Nice shelving above the toilet can hold your clean towels. Plan where your towel bars will be for the used ones that need to dry. And put up a grab bar of two for safety (one at the toilet and one at the shower).
    I do love your color choices! A light wood vanity will look great with the vertical wood tiles on one wall. I would choose the wall that faces the door.

  • 4 years ago

    Again, thanks to all for your comments! Initially, I really liked the idea of the 2 pony walls but when I looked at pictures online, it really started to remind me of a penalty box so not sure anymore but if just glass, maybe not so penalty boxish but that limits storage (addressed lower in comment). To address some of the questions - tiling the vanity wall is off the list, just going to paint. The mirror is going to be replaced with 2 round mirrors or 2 rectangle mirrors flanked in sconce lighting. The vanity is custom with lots of strategically planned storage and functionality and will match the back wall tile color in white oak. I love the look of open shelves but functionality is going to win out on this one and the cabinet above the commode is being replaced with a wall-to-wall cabinet - same finish as the new vanity. There is no other storage in this room. The towel bars are going on the wall with the door but I will add towel hooks to the wall between the commode and shower for use while showering. The shower pan tile is going to match the floor tile - I am 90% sure about tile choices. The photo may not look like it but the walls, floor, and pan are all the same marble, just different sizes. I hope I addressed everything - it's helped,

    again thanks!

  • 4 years ago

    Glad all the comments helped you fine-tune your preferences. Sometimes all it takes is a whole lot of other ideas.thrown at you. I was once told,"Flip a coin. As soon as you see the result, your gut will tell you what you really want." Enjoy your pretty new room.

  • 4 years ago

    You are on the right track for sure. If our comments reinforced your ideas are sound, then glad to be a part of it.

  • 3 years ago

    C_lib - would love to see photos of the finished project!
    What color hardware did you use?