

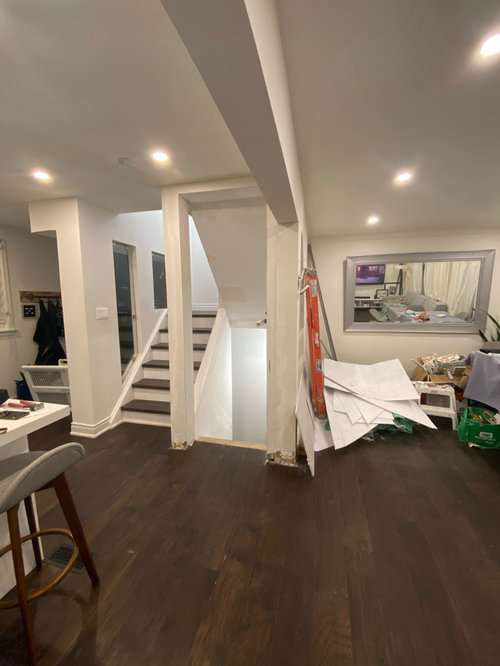
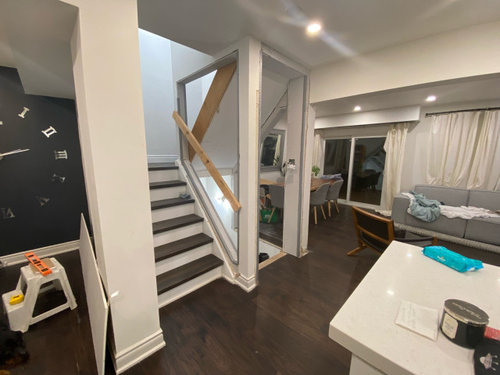
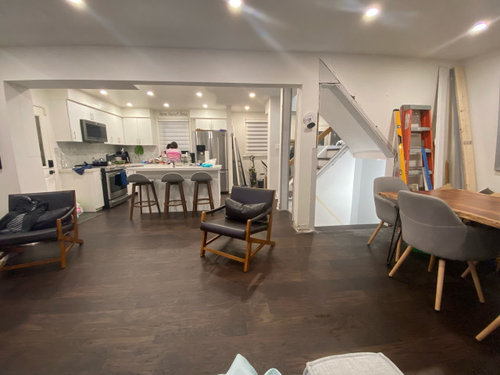
Staircase Remodeling
4 years ago
Sort by:Oldest
Comments (6)

Related Stories
HOUZZ TOURSHouzz Tour: Saving a ‘Brady Bunch’ Staircase in a Midcentury Remodel
Personal sentiments about the classic TV show convinced this D.C. couple to overhaul this 1968 home
Full Story
FUN HOUZZ31 True Tales of Remodeling Gone Wild
Drugs, sex, excess — the home design industry is rife with stories that will blow your mind, or at least leave you scratching your head
Full Story
HOUZZ TOURSHouzz Tour: Whole-House Remodeling Suits a Historic Colonial
Extensive renovations, including additions, update a 1918 Georgia home for modern life while respecting its history
Full Story
HOUZZ TOURSHouzz Tour: Stunning Rooftop Deck Tops a Totally Remodeled Home
An overhaul of this Berkeley home includes new landscaping, a sunny home office, 2 bedrooms and a rooftop entertainment space
Full Story
HOUZZ TOURSMy Houzz: A Family Makes a Fresh Start in a Remodeled Beach House
With neutral hues and ocean views, this Malibu home offers a stunning backdrop for gatherings of family and friends
Full Story
CONTRACTOR TIPSAn Expert Guide to Safe and Stylish Staircases
Understanding how stairs are designed and laid out can help you make the best decisions for safety and beauty in your home
Full Story
STAIRWAYSHow to Update Your Stairs and Railings
Take your staircase to the next level with these 13 ideas
Full Story
REMODELING GUIDESStairs Take Center Stage
When a staircase occupies the center of a room, it becomes an object of focus and an artistic statement
Full Story
TRADITIONAL HOMESHouzz Tour: A Historic Remodel Keeps the Romance Alive
It was love at first sight for the owner of a 2-centuries-old house. She and her husband renovated it with tender loving care
Full Story
MOST POPULAR5 Remodels That Make Good Resale Value Sense — and 5 That Don’t
Find out which projects offer the best return on your investment dollars
Full Story

ci_lantro
ShadyWillowFarm
Related Professionals
Augusta Interior Designers & Decorators · Williston Interior Designers & Decorators · Bloomington Architects & Building Designers · Coldwater Architects & Building Designers · Lincoln Architects & Building Designers · Boise Kitchen & Bathroom Designers · Leominster Home Remodeling · Portland Home Remodeling · North Platte General Contractors · Branson Bathroom Remodelers · Lewiston Bathroom Remodelers · Florence Home Remodeling · Harrisonburg Bathroom Remodelers · Alexandria Bathroom Remodelers · Minneapolis Bathroom RemodelersLuari PerezOriginal Author
Joseph Corlett, LLC
cat_ky
WestCoast Hopeful