Software
Houzz Logo Print
cameron_lepine

Installing a freestanding tub inside a shower

4 years ago




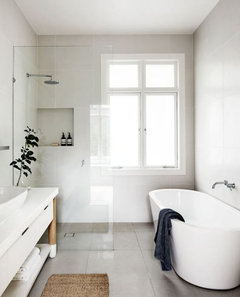

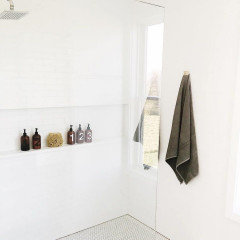

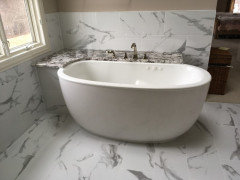
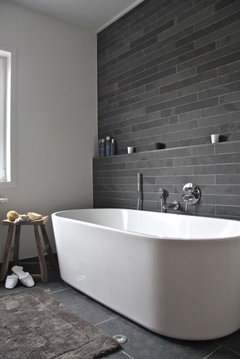


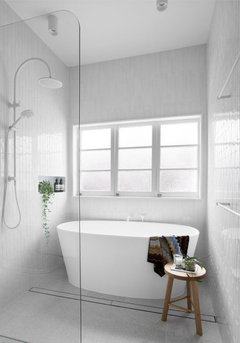

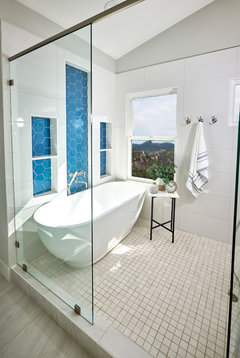





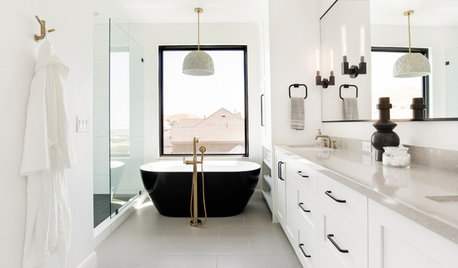
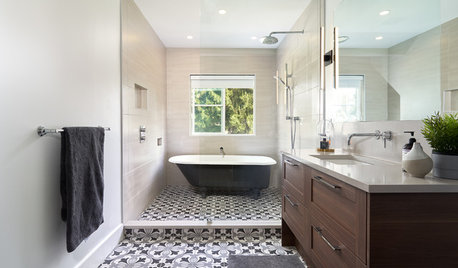
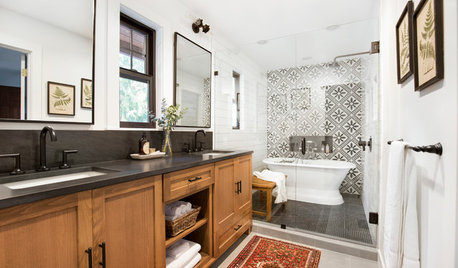
Hey all, I am building a house and the wife has requested that we put a freestanding tub in our shower within the ensuite bathroom. I only have one concern with the tub, the bathroom is only 6' wide, and the tub is 5'. I was going to just have our shower portion sloped for drainage, but I've clued in that when water splashes while taking a shower, that it will get in behind the tub and all around the base, and just sit since there's no sloping there. Has anyone installed something like this? Did you have to slope the tub base too? Whats the general practice here as I've seen it done multiple times. I've attached some photos of the look we are going for. TIA!


Comments (23)

  • 4 years ago
    last modified: 4 years ago

    You're already seeing the issues! Has she requested a housekeeper? What a pain to clean around! Is she an avid bather? Are you good at massage? She will be taking advantage for her aching back, knees and shoulders if she has to clean it. These tubs are one of those trends that look great in a huge bath where they are a stand-alone feature, but they are very impractical in reality. if she insists, then reduce the shower size to gain room outside of it for the tub to stand away from walls and confined areas.

  • 4 years ago

    Another option is to put in a drop-in tub and slope the top around the tub opening so that the water slides into the shower portion next to it and into the tub itself. You can still overfill the tub and enjoy a deeper bath because any overflow goes down the shower drain. Since the base around the tub is boxed in, you don’t have to clean the floor. Some people on this forum say that the tub will need to be cleaned or dried after showers. You might want to have a hand-held shower hose so that the tub can be easily rinsed out if soapy water splashes into it. And, yes, your wife looses the pretty tub visual she had in mind.

  • 4 years ago

    This is a craze that I don't understand at all.

    I do think free standing tubs are for the young and or nimble.

    I understand the concept of showering to get the dirt off and then soaking for pleasure.

    But you don't need these baths in a shower room to do it.

    That's why God invented bath mats.

    And if you don't want to launder them, get the wooden ones as the Japanese do.


  • 4 years ago

    All I can think about is trying to re-caulk those wall corners around the tub! Given how tight it is and the diminished air flow I’m pretty sure that caulk will get gunky pretty fast, and then you’re in for some problems.

  • PRO
    4 years ago

    Stupidest idea ever it does not even make sense in a picture let alone in real life . I agree FS tubs are a PITA to get in and out of if oyou both do nice soaker tub/ shower combo much cheaper and IMO a lot better than this Both pics you show are not how a FS tub needs to be installed unless of course you don't mind standing on your head to clean behind them A FS tub needs a min . of 12" all around and honestly a lot more than that to really look right

  • 4 years ago

    Think of the dirty soapy water that will seep under the tub. It will become a moldy mess under there. I believe there was a post on here not that long ago where someone had the tub in the shower and there was mold under the tub and some kind of bugs or flies as well. I can’t find the post.

  • 4 years ago

    Thanks for all the opinions folks but it's not so much a should I do this or not. It's more of a this is happening and I need to know how to prep my shower pan. Do the folks that do this slope the tub location, that's really all I need answered.

  • 4 years ago
    last modified: 4 years ago

    Yep that's a seriously bad design all the way around.

    There's the "you can't clean around it" issue.

    There's the nasty stuff that's going to grow under it.

    There's the leak potential from another hole through the floor for the tub drain (was just such a problem posted on here).

    And there's the weight issue.

  • 4 years ago
    last modified: 4 years ago

    why the freestanding tub? why not just build a nice large shower/tub combo?

    So here's the thing about tile around that tub in your picture. looks great. but in reality, that shower is going to get wet. so is the tub. so is the tile down in those corners on the sides. over time, due to constant water sitting on the grout and hard water, it will discolor. I have a huge 8 foot shower that has a ton of air flow and even it discolors. can't imagine what yours would look like inside an enclosed shower like that.

    Try to clean up the grime down in those corners is not going to be fun. I have a little stool in the corner of my shower that doesn't even get wet! And even it's a pain to clean. I have to move the stool, get behind it in the corner, wipe up the dust and errant water spots.

    Is she prepared to do all this or will you hire help?


    Your wife wants it, I get it. But after 6 months, she's going to wish she had listened to all the advice.

    (and who wants to take a bath inside a shower? wouldn't she rather take it out in the open under a window or something?)

    to answer your question on the floor, the shower floor is sloped at 1/4" per foot. so yes, from the wall to the drain it's going to be sloped.

    if the shower pan is built correctly, water shouldn't be an issue. but grout is not waterproof and it will discolor.

    Cameron Lepine thanked Beth H. :
  • 4 years ago

    @Beth H. : Thanks for reaching out Beth. We talked about possibly just doing a large shower, also ran the idea of maybe doing an insert tub. However because of the window's height in the bathroom (it is almost a floor to ceiling window) I physically cannot do an insert tub anymore...dang hindsight. So I'm stuck either moving forward with the current design, or keeping the tub in front of the window and installing a 36x36 corner shower on the opposite end of the room.

  • 4 years ago
    last modified: 4 years ago

    I love freestanding tubs. What I dont understand is making more work for yourself, meaning, having to wipe down the soapy wet tub after you shower. I guess you can try to rinse the tub after a shower but hard water spots or soap build up is in your future. Im sure you will be kicking yourself everytime it comes to cleaning. If i was buying a home and everything was the same between the two homes except one had your bathroom setup, id go with the other and probably pay more. I put skirted toilets in my bathrooms for ease of cleaning. Its important for me and many others.

    Cameron Lepine thanked M Riz
  • 4 years ago

    Cameron, only you two know what will work for you. Perhaps if you angle your shower head placement you can cut down on overspray.

    does she take baths nightly?

    no other spot in the bathroom for the tub and a larger shower? ( wouldn't do the corner shower)

  • 4 years ago

    @Beth H. : Our ensuite is 6' wide by 11' deep. Alot of our design was based on looking at the beautiful wild life and forest out our back window. Was blinded with those thoughts when I designed and it wasn't until yesterday that a builder friend of mine pointed out these potential issues. The wife made it clear that she wants a FS tub with this build, and this design just seemed to make sense with the limited space. She is an avid bather, might be a full time bather if we do go ahead with this design lmfao.

  • 4 years ago

    @Beth H. : Just curious, why wouldn't you do a corner shower? This one looks okay and probably not much bigger than 36 x 36 but I know looks aren't everything. Houzz is full of horror stories that "look good," LOL


    Horse Ranch · More Info


  • 4 years ago
    last modified: 4 years ago

    If this type of a set up is a must, using a clawfoot tub will prevent water from pooling in the corner of the floor behind the tub. it would also provide a bit more air circulation to dry that area to prevent mildew.


  • 4 years ago
    last modified: 4 years ago

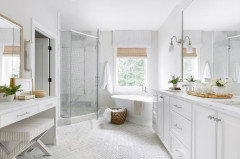
    (cameron, i found a lot of new photos for you to view. see what you think)

    tozmo, that one you posted is actually nice looking. I guess i'm thinking of the old school corner showers.

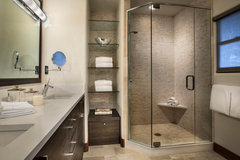
    some smaller corner showers can look nice. I like this one too:


    Corner tub and corner shower!


    But yes, playing around w/design and layout ideas could be an option for a corner shower.



    Cameron, I found some other photos of a 'wet room' to give you some other ideas. And they show some linear drains on the shower floor.

    What I was thinking of was a drop in tub w/a deck, and the shower right next to it. Could you possibly do something like this?


    Or, what about this type of set up? at least the cleaning issues and water draining behind and in the corners wouldn't be an issue w/this layout


    Also notice the fixed panel glass divider. Doing this is better for airing out the shower which will have a huge impact on mildew buildup.

    is it possible to do a thin window in the shower so she could look out while bathing? (pretend there's a tub here)


    Also, look into doing a ledge just above the tub.


    of course the ledge would also be sloped toward the floor. don't forget the hand held shower head. these are necessary for cleaning the tub (and the shower)


    maybe something like this niche.


    Look at these pics and notice how they have the niche or ledge, the wall mount tub faucet, the tub placement and shape, the drains, curbless showers, and the fixed panel glass. not many of these wet rooms have full glass enclosures.

    If you do go w/that, make sure you have a window you open or the best exhaust fan.


    Both of these pics have the linear drains, curbless shower, fixed glass panel.


    an article about building these types of tub/showers

    http://jlm-designs.net/what-is-a-wet-room-learn-more-about-this-new-design-trend/

    could you do the shower in the back, large glass divider, and place the tub in front of it?


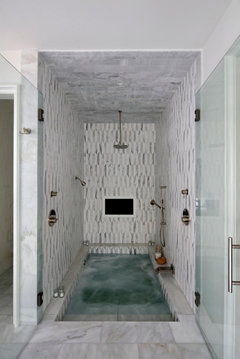
    I always loved these! sunken tubs. popular in the mid century style.


  • 4 years ago

    Complete waste of 20K, and another 15K every year for paid cleaning.

  • 4 years ago

    Sunken tubs,? Yeah I loved those too, back in the mid century or so, when I was young enough to get in and out of them.

    Let's leave them there..

    And in the Roman baths.

  • 4 years ago

    The one in the picture appears to have stairs. Those straight walls would be very uncomfortable to lean your back against.

  • 4 years ago

    Have you looked at the modern corner tubs? This one looks like a free standing tub from some angles, but two sides are melded into a corner configuration that, once in place and caulked, would keep the water out from beneath the tub. Nice ledge for holding things, too.

    https://www.signaturehardware.com/59-averill-acrylic-freestanding-corner-tub.html

    This one is almost Japanese style, with a seat molded inside.

    https://www.signaturehardware.com/49-kenora-freestanding-acrylic-corner-tub.html

  • 15 days ago

    What negativity herein! This is an amazing idea which looks aesthetic and has worked for many! Those who do not soak in the tub are missing out on the health benefits! And, for those with a vivid imagination about splashing soap everywhere, what planet are you on! A wife is not a child! Go for it! A dust mop will take care of any residual dust on the floor!

  • 15 days ago

    adoroduo 4 year old post................