Software
Houzz Logo Print
colby_eaves

Small Kitchen Redesign

4 years ago
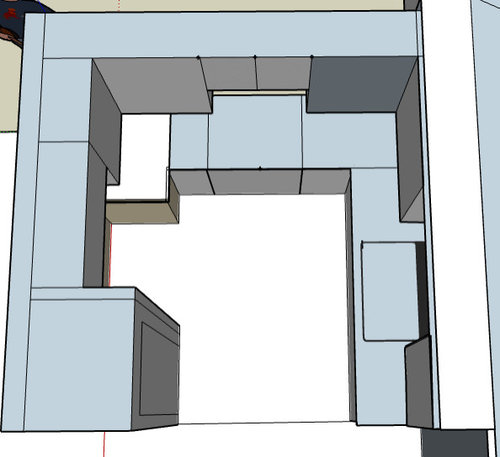
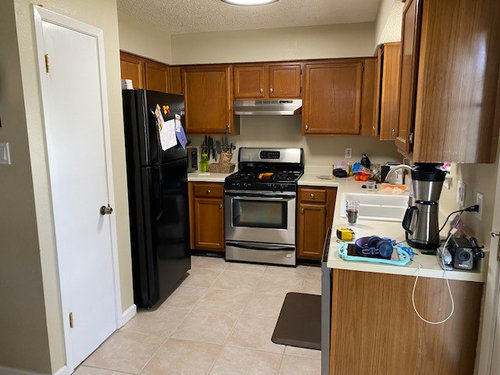
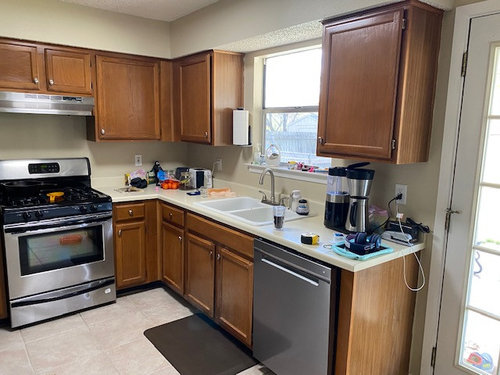
I am remodeling a small kitchen (flooring, cabinets, and lighting). Our kitchen is ready for a twenty first century facelift. The kitchen along with the rest of the house is small and lacking storage. I am considering a slight reconfiguration of the kitchen that will increase storage and counter space.


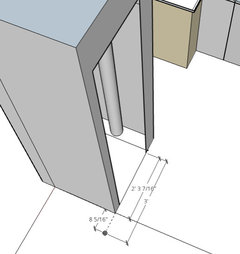
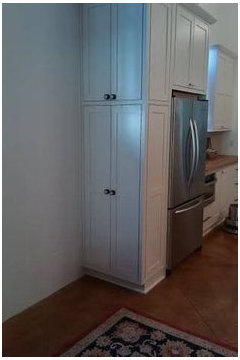
So we have a small pantry with a two foot door opening My current plan involves removing the pantry and sliding the refrigerator over to where the pantry is. Then having a floor to ceiling pantry cabinet installed that will consume a portion of the space where the ref. is currently and filling the rest of that space with counter top and upper/lower cabinets.


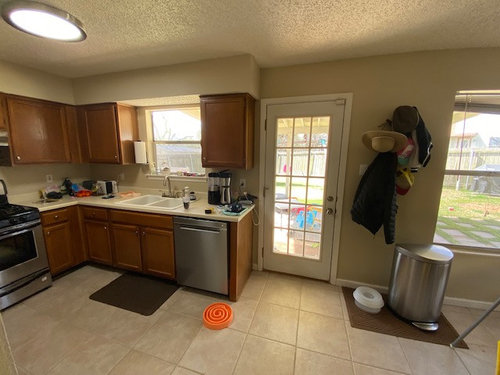
I am also considering moving the exterior door to the right a couple feet so that I can squeeze in one more set of upper and lower cabinets to the right of the dishwasher.


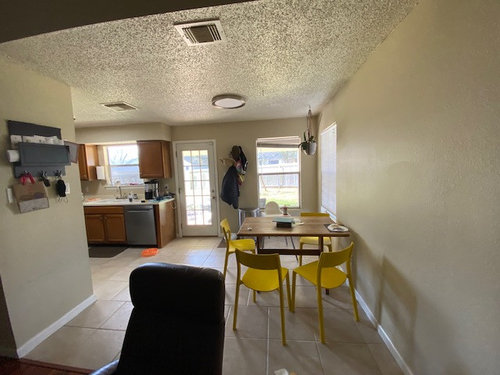
The only constraint I have is that the right hand wall of the current pantry has a drain line in it which I do not want to remove. Does this sound like a good plan? I've attached some pics of the current layout and a crude 3d rendering.


Comments (25)

  • 4 years ago

    Does the presence of the drain line affect your ability to put the frig there?

    Colby Eaves thanked kandrewspa
  • 4 years ago

    Andy, you and I and on the same page! Great comments. We are almost certain that we will go with a cabinet depth fridge; we agree that those extra few inches are worth the cons of such a fridge.


    We are absolutely knocking out those weird 80s fur downs and taking the cabinets to the ceiling. Have considered separate stove and oven. I am not sure which way will will go there but yeah, additional drawers under the cooktop would be fantastic.


    Regarding the door; yes it would cost a bit to move it but we are doing a room addition on the house at the same time. the siding will be off and we are replacing the door regardless so I don't think moving it a bit is really going to add that much.


    And finally, we do plan to put a breakfast nook/corner bench dining table in, similar to what you posted above.


    Thanks for responding!


    Colby

  • PRO
    4 years ago

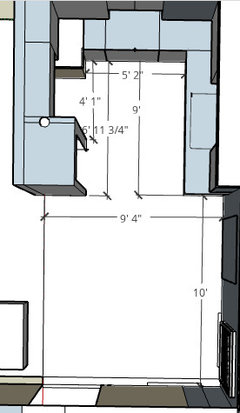
    Can you post dimensions of this space? It will make it easier for suggestions. I would include where that drain line is as well.

    Have you considered changing the window by the table into the door to outside? You then could add quite a bit to your kitchen and even leave the closet alone if you wanted to.

    Colby Eaves thanked Debbi Washburn
  • 4 years ago
    last modified: 4 years ago

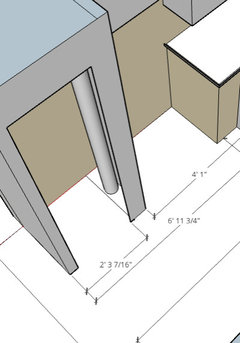
    kandrewspa - Yes and no. So the pipe is in a wall (see detail below. Neither the wall with the pipe nor the other side pantry wall are load bearing; the back wall is load bearing. I think the pipe is somewhere in the middle of the wall; about half way between the load bearing back wall and the front of the pantry. So we plan to knock out the left pantry wall so that the fridge can fit in that spot resulting both the front and the left side of the fridge being exposed.

    For the wall with the pipe, I think I can reduce its depth and get the cabinets built so that you do not see that wall.


    Thanks for the response!


  • 4 years ago

    Here are a couple pics with dimensions.


  • 4 years ago


  • 4 years ago

    Can you totally get rid of the door and turn the window into a glass door? Hard to tell from photos where that window goes. I agree about the counter-depth fridge. Turning the pantry closet into pantry type cabinets will open up the space, without losing too much storage. You can still hide the stack in there. I agree that you will gain a lot of storage with drawers instead of lower cabinets. Good luck with your project.

    Colby Eaves thanked ldyauch
  • 4 years ago

    I think that your ideas are very good. I also have a small kitchen. I did similar things to what you are planning (cabinet depth fridge, cabinets up to the ceiling). I replaced a small broom closet with floor-to-ceiling open shelves. What I wish I had was more counterspace - particularly a longer stretch of counter for prep work and serving. If you move the refrigerator to where the pantry is, you might consider moving the stove to the wall to the right of the refrigerator. This would give you a continuous stretch of countertop along the entire wall where the stove is currently. Some open shelves above the counter and/or some upper cabinets with glass doors will help keep the kitchen from feeling too "closed in."

    Colby Eaves thanked betsey1001
  • 4 years ago

    If it's in the budget, make all of your base cabinets drawers. Even without the pantry, your storage will triple. This might allow you to put in a smaller pantry than planned, getting you a few more inches of counter space.


    Following Idyauch's suggestion, if it were possible to put the door where the window is, that would be a game changer!

    Colby Eaves thanked cheri127
  • 4 years ago

    This sounds like a major renovation. I would consider your entire space including the dining area as potential kitchen space and see what you have to work with. If you are going so far as to move the back door, I suggest removing it all together and putting in French or sliding doors where the far right window is. Then you will have a much larger space for a run of cabinets. There is a lot that can be done to make your kitchen much bigger. You just need to literally think outside your current box.

    Colby Eaves thanked Kendrah
  • 4 years ago

    I agree with Betsey1001, you need to ensure that the kitchen has an open feel.open shelving or glass doored cabinets near the window will help not feeling boxed in. Also, Kendrah’s suggestion of looking at the total square footage as a blank canvas and starting from scratch to design a kitchen may expand the possibilities.

    Colby Eaves thanked aniluap2
  • 4 years ago

    I think all these suggestions are great, especially getting rid of the soffit and taking the upper cabinets to the ceiling and using a few open shelves (but not the whole upper space). Base cabinets as drawers is a huge upgrade! I think removing the pantry like you want to do will definitely make the kitchen feel bigger. My only added suggestion, because it’s a pet peeve of mine, please, please put a light above the sink! 😁

    Colby Eaves thanked Jennifer Morgan
  • 4 years ago

    A light above the sink (on it's own switch) is a game changer!

    Colby Eaves thanked melissarowe
  • 4 years ago

    Wow, thanks for all of the comments and ideas. I didn't anticipate this much feedback. I am grateful for all the suggestions.


    I agree a light above the sink would be great.


    While i would like to consider the whole space as a blank slate I am somewhat limited. The pictured dining space is the only dining space in the house, plus there will be a door to an addition we are constructing on the dining wall adjacent to the kitchen.


    We plan to put an Lshaped bench in the corner of the dining area. This will allow a small amount of room to move the exterior door about 2.5’ to the right. French doors wold be great; I just dont think its an option.


    i hadn’t consi shelves in place of some of the uppers but that sounds good and i agree it would open the space up a bit.


    And finally, more drawer would be great. As is the kitchen only has two small drawers which are tiny. Large drawers in the lower cabinets would make a huge impact.

  • 4 years ago

    Keep the pantry! Make it cute with a screen door painted red or some other kind of door that is cute - Floor to ceiling storage is something most people want. And it will keep the refrigerator steps closer to work areas. Go with white appliances. Soon stainless or black will be outdated and they are already ugly anyway. Moving a door is expensive - add some storage on another wall near the table for things not often used.

    Colby Eaves thanked terrib962
  • 4 years ago
    last modified: 4 years ago

    Look for solid wood cabinets instead of particle board and remove the silly soffit over the cabinets and go to the ceiling. Make some of the cabinet doors glass doors.

    Colby Eaves thanked terrib962
  • 4 years ago

    And I would get rid of that floor tile (if it is ceramic or porcelain) - any thing dropped on it is 100% going to break. On wood or linoleum over wood, glass has a 50/50 chance. Also will be better on your legs. It may be difficult to pry up, but will be worth it. Not sure why anyone ever puts it in their house - not a smart choice of material.

    Colby Eaves thanked terrib962
  • 4 years ago

    I disagree with a couple of comments here.  Wood is not necessarily a better choice for cabinetry than MDF, popular wisdom to the contrary.  And it's entirely possible to have a reach- in pantry that goes floor to ceiling.  As for stainless steel appliances becoming dated,  they've been mainstream for 25 years. Almond and avocado were fads, SS not so much.

    Colby Eaves thanked jmm1837
  • 4 years ago

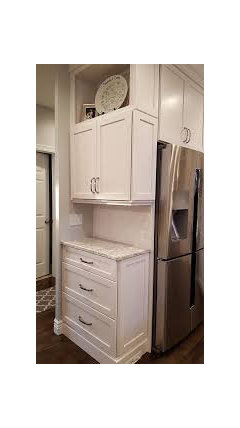
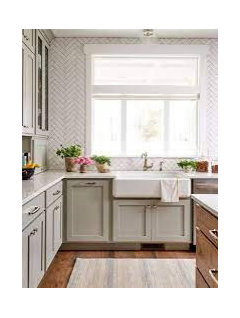
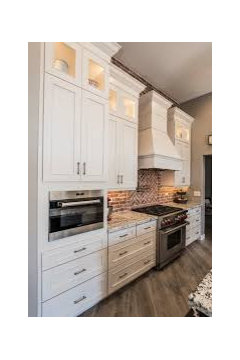
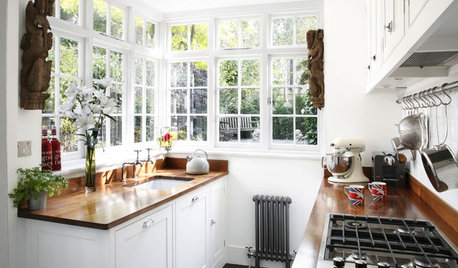
    Since you are putting in a door on your dining room wall you could consider wrapping some cabinetry (maybe 12" deep to maintain walkway) )around into your dining space on the shorter wall (4 feet?) to gain additional storage. You could put a built in 24" microwave cabinet into your current (27") pantry space with storage above and below and leave the wall so you could add something similar to the second photo below which would eliminate the fridge protruding outside of the kitchen boundary. If you don't wrap your window with cabinetry on both sides similar to the 3rd photo below it would make your kitchen look a little bigger too. Consider adding a garbage pullout to the cabinet left of your sink, makes life so much easier!


    Colby Eaves thanked hu818472722
  • 4 years ago

    I forgot to add that a French door fridge is great in a smaller size kitchen and that if you add cabinets on the short wall they could be 15" or 18" on the bottom and 12" on top so it looks more like a buffet instead of standard depth kitchen cabinetry.

    Colby Eaves thanked hu818472722
  • 4 years ago

    I'm working on a design for a space about the same size as yours but mine is a galley so is narrower but longer constrained by a door where your range is. I also have a door to the outside where your door is. I too have a house without much storage so understand your design to maximize your storage in the kitchen. I am looking forward to the additional >useful< storage provided by drawers rather than cabinets with shelves. I'm going to do a banquette for my b'fast nook and specifically design it to provide additional storage of items I actually need to store rather than designing w/o an eye to my personal needs.


    Depending on what is on the other side of the wall where the fridge and pantry are you might want to consider an opening in that wall to create more sight line depth. I'm putting an opening in the comparable wall in my kitchen and will then have a sightline to the the family room and it's windows. I'm sacrificing a set of upper cabinets and a microwave that would be the exhaust hood but given how much more >useful< storage I will have with 100% drawers rather for base cabinets and better designed top cabinets I come out way ahead on storage even with the sacrifice. Having that sight line is going to fundamentally change the space and it will not seem nearly as small.


    Seconding the comment that MDF is >not< inferior to solid wood for cabinet boxes--the inferiority is a myth. Many high end cabinets are made of MDF because MDF is dimensionally stable year round whereas solid wood isn't. Ikea Sektion cabinets with aftermarket fronts--there are many companies that make them--is a viable option.


    Good luck!

    Colby Eaves thanked Cathryn Lawrence
  • 4 years ago

    Also--what software are you using for your drawings?


    Colby Eaves thanked Cathryn Lawrence
  • 4 years ago

    Looks like sketchup maybe?

  • 4 years ago

    The drawings were created in Tremble Sketchup.