

Design Help - Entry, Kitchen, Family Room
4 years ago
Sort by:Oldest
Comments (2)
Related Stories

HOUZZ TV LIVETour a Designer’s Cozy Colonial-Style Family Room and Kitchen
In this video, Sara Hillery shares the colors, materials and antiques that create an inviting vibe in her Virginia home
Full Story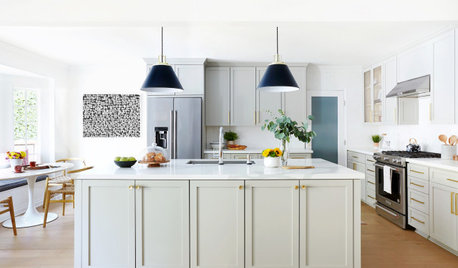
HOUZZ TV LIVEDesigner’s Family-Friendly Kitchen and Great Room
In this video, Amy Elbaum shows the storage and style details that create durable and fashionable spaces in her home
Full Story
MOST POPULARThe Dream Laundry Room That Helps a Family Stay Organized
A designer’s own family laundry room checks off her must-haves, including an industrial sink
Full Story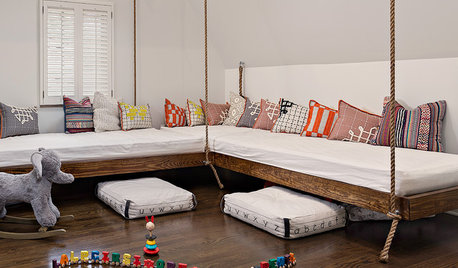
LIVING ROOMSRoom of the Day: Hanging Beds Add Fun to a Family’s Bonus Room
A second-floor sitting area inspired by Balinese treehouses is an inviting place to hang out
Full Story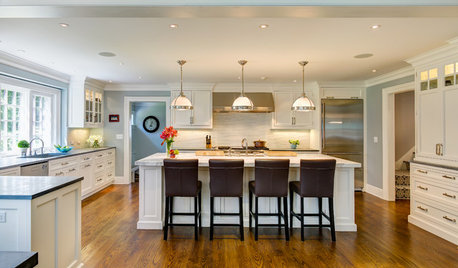
KITCHEN DESIGNKitchen of the Week: Room for Family Fun in Connecticut
It's now connected to other rooms, but the most valuable connections for this kitchen have to do with those who live there
Full Story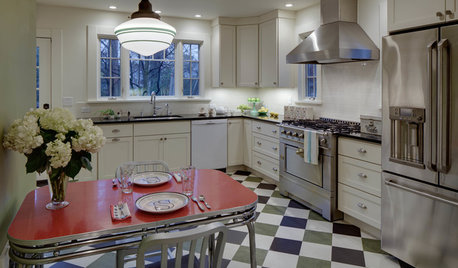
KITCHEN MAKEOVERSRoom of the Day: Happy Retro Style for a Family Kitchen
Homeowners and designer work together to create a vintage 1940s look for this New Jersey home
Full Story
KITCHEN DESIGNKitchen of the Week: A Designer’s Dream Kitchen Becomes Reality
See what 10 years of professional design planning creates. Hint: smart storage, lots of light and beautiful materials
Full StoryHOUZZ TV LIVETour a Kitchen Designer’s Dream Kitchen 10 Years in the Making
In this video, Sarah Robertson shares how years of planning led to a lovely, light-filled space with smart storage ideas
Full Story
KITCHEN DESIGNKey Measurements for Your Kitchen Design
Get the ideal kitchen setup by understanding spatial relationships, dimensions and work zones
Full Story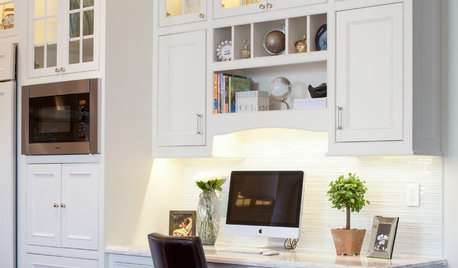
ORGANIZING8 Kitchen Desk and Nook Designs to Keep Your Family Organized
Whether sit-down desk armoire or vertical cubby cabinet, these built-in solutions keep kitchen counters clear
Full Story



mama goose_gw zn6OH
shirlpp
Related Professionals
Brunswick Interior Designers & Decorators · McAllen Interior Designers & Decorators · Clarksburg Interior Designers & Decorators · Chico Interior Designers & Decorators · Atlantic City Architects & Building Designers · Sanford Architects & Building Designers · Keene Kitchen & Bathroom Designers · Everett Kitchen & Bathroom Designers · Buffalo Interior Designers & Decorators · Anniston General Contractors · Guymon General Contractors · Frederick Kitchen Remodelers · Selma Custom Countertops · Philadelphia Custom Countertops · Pittsfield Custom Countertops