Software
Houzz Logo Print
webuser_962179918

Kitchen layout?

4 years ago
last modified: 4 years ago
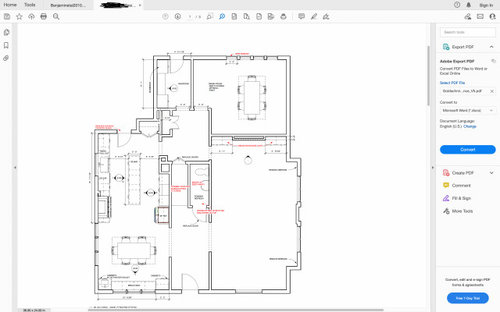
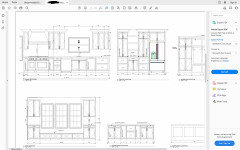
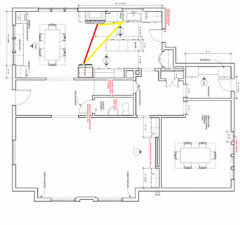
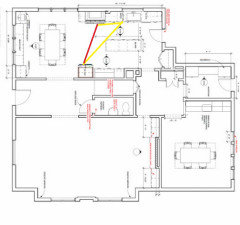
I'm looking for feedback on plans for our first floor renovation, mainly kitchen layout, to see if I'm missing anything. We're knocking down a wall between the existing kitchen and dining room to create a large kitchen with eat-in breakfast area. Formal dining room will move to the back of the house. Living room and small play area off to the right. Mudroom in back. Central area (we call it "the hub") will be mainly a walk through with extra storage space and writing desk for kids to do homework/computer. Thanks in advance.


I'll post more pics in comments.


Comments (19)

  • 4 years ago


  • 4 years ago

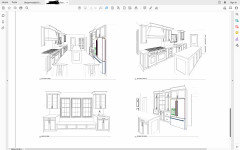
    Final pic of 3d elevations.


  • 4 years ago
    last modified: 4 years ago

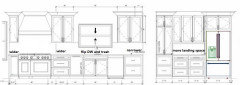
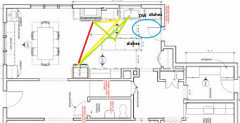
    The first thing I notice is that the kitchen seems to be planned for form rather than function. The cab layout is symmetric, but the island is a barrier between the fridge and sink. The DW needs to be on the other side, out of the prep space between the sink and range. I think you need more landing space beside the fridge.

    I would omit the narrow cabinets on the island and use all drawer bases on all runs.


    The changes below provide better function, but are not symmetric.


    Have you considered changing the entry to the new formal DR, and adding a serving station, maybe with a sink and DW, since the DR is so far from the kitchen?


    NKBA guidelines

    New to Kitchens? Read me first.

    Discussions--all drawer bases

    Andrea thanked mama goose_gw zn6OH
  • 4 years ago

    John thanks—can you explain your comment about the worse functioning? We currently have a tiny kitchen and a large extension in back that is not being used at all. We are working with a design build firm.


    Mama goose thanks for the comments! I also don’t love the distance between sink and fridge but the only other fridge placement is where the pantry is, which would place it far from the oven. The current plan seemed like the better of the two. I’m confused about the dishwasher comment. We will have counter space above the dishwasher. I tend to use the island for prep.

  • 4 years ago

    PS we plan to stay in this house forever, after many moves and finally being close to family.

  • 4 years ago

    Prep usually starts with a water source (after items are retrieved from the fridge) so the most efficient prep space is between the water source and the cooktop. If the DW is not in the prep space, it is easier for helpers to load or unload it, or gather dishes to set the table, without interfering in prep and cooking tasks. Below I've added the path to prep on the island (green lines), with the blue oval denoting the clean-up and dish storage area.

    More detailed explanations are in the links I posted.


  • 4 years ago

    Never understood why one home needs so many places to eat. Sorry, just thinking out loud.

  • 4 years ago

    Linda.Linda2, It's common for houses to have a breakfast area and formal dining room, which is what this homeowner is planning. It's also fairly common to have seating at an island--if the aisle space is sufficient, so that's three seating areas in many homes. Did you have advice for Andrea?

  • 4 years ago

    Linda exactly, our family eats in the breakfast area and we use the dining room when we have guests. We don't have room for island seating, but we have never had seating at the island in any of our (3) previous homes and never missed it.

  • 4 years ago

    Andrea I also think you need to spend more time on the design. There are several awkward spaces. The dining room is so far away and so closed off. If you must keep it, mamagoose’s suggestion to move the door and add a serving area is great. If it was my house, I’d make it a playroom. A sink/counter/snack area in a playroom isn’t a bad idea, but maybe not worth the expense. I just don’t think it’s suited for a dining room, but at least it can be easily changed to something else with different furniture…

  • 4 years ago

    As for the kitchen - what does the door go to? And is that door necessary, since there is a mudroom door?

  • 4 years ago

    I can’t read any of the writing on the plan. What is the width of the kitchen?

  • 4 years ago

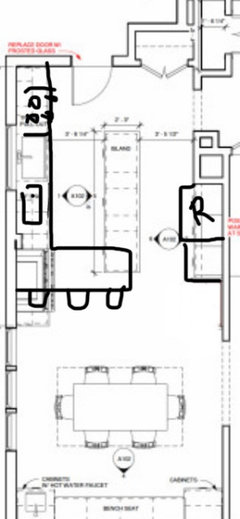
    Here’s an idea to keep two eating areas, if the proposed dining room turns into a playroom/office/etc.

  • 4 years ago

    Emily, thank you for the feedback! The kitchen is about 13" wide. We can't feasibly move the door to the dining room because the wall closer to the living room is structural and it would be a fortune. One other option we considered was to do a living/dining combo along the right side of the house--with the dining room closer to the window and the living room "side" closer to the fireplace. However, the space closer to the window is a bit narrow to comfortably fit our dining room table + china cabinet and buffet.


    I think the set up we have in the floorplans is flexible--there is nothing distinguishing the back room as a dining room aside from the chandelier, which can be easily moved--so just a matter of moving furniture to rearrange the rooms.


    We've tried the dining room in multiple different rooms and so far the option we like best is in the back--it looks out onto the yard which is nice, and it's the room that gets used the least in the house so it seemed like the best use of the back of the house which doesn't get a ton of use.


    The door in the kitchen leads onto a porch. We could close it off but we probably wouldn't gain much space because it's in a corner, and then we'd have a weird concrete porch that is useless. Currently we keep our garbage cans out there.


    Mama goose I LOVE your suggestion about having a serving area in the dining room. It's something we could consider later on when we have some more money because it will likely be very pricey. One drawback is then it designates the dining room as such for future buyers, who may want to use that space differently. I thought we could put a little seating area with a bar cart along that side of the dining room abutting the mudroom.


    I also wanted to respond to your suggesting about trading cabinets for drawers--we will have pull-out inserts in all lower cabinets so they will function like drawers but still look symmetrical. :-)

  • 4 years ago

    You might be right about swapping pantry and fridge. That's what our design firm originally recommended. There won't be landing space by the fridge though--just the island. Is that an issue? Also, then the fridge will be far from the oven. Is it generally better to have the sink in between the fridge and oven?


    The sink next to the bench is our coffee station. :-) It has a hot water tap for tea, and a small sink for washing mugs. The bench will have a cushion and some pillows for hanging out and drinking coffee/tea.


    My husband really does not like the peninsula idea. I tossed that out as an option but he pointed out our kitchen will have a large empty space where the island would be, and we really don't like the look of that. Another option I liked was to put the mudroom at the far end of the kitchen (with the door) and push up the kitchen more into the breakfast area. We'd have to do masonry work then to remove a window and raise the other two to fit counter space underneath, AND then we'd be even farther from the dining room.


  • 4 years ago

    Definitely better to have sink between fridge and stove. (Dishwasher between sink and fridge)

  • 4 years ago
    last modified: 4 years ago


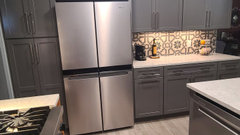
    Just finished a remodel I designed for my moms small kitchen that had the refrigerator placement at the end by the opening, similar to your drawing. Everytime the doors were open it blocked the passage way to the table. Moving the refrigerator maximized the space. This design worked out well. I think the suggestion of emilyam819 is a good one.

  • 4 years ago

    Keep in mind, with roll-outs you’ll need to open the door(s) first and then pull out the shelf. A drawer is only one motion. Two motions isn't a terrible burden, of course, but it is something to consider.