

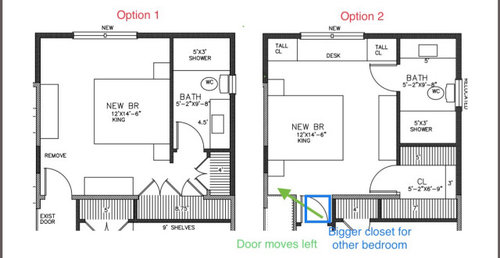
Master bedroom closet layout and hence bathroom layout
4 years ago
Sort by:Oldest
Comments (4)

Related Stories

BATHROOM DESIGNRoom of the Day: New Layout, More Light Let Master Bathroom Breathe
A clever rearrangement, a new skylight and some borrowed space make all the difference in this room
Full Story
BATHROOM MAKEOVERSBathroom of the Week: Streamlined Layout With a Soothing Spa Feel
A designer helps a Texas couple update their master bathroom with a large open shower and a fresh look
Full Story
BATHROOM MAKEOVERSBathroom of the Week: New Layout Creates a Spa Retreat
An interior designer relocates a couple’s bedroom to enlarge their bathroom and add a more spacious shower and a tub
Full Story
BATHROOM DESIGNBathroom of the Week: A Smarter Layout With a TV and Fireplace
A designer transforms a Pennsylvania couple’s cramped and dated master bath into an airy retreat with relaxing amenities
Full Story
MOST POPULARBefore and After: Bathroom Keeps Layout but Gets a Whole New Look
See how a designer turns a master bathroom into a luxurious retreat for a couple in Georgia
Full Story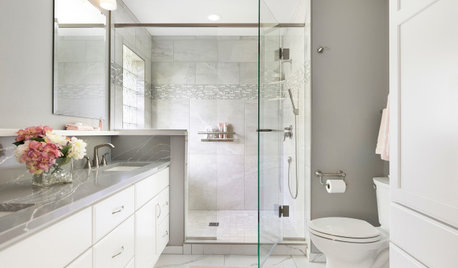
BATHROOM MAKEOVERSBathroom of the Week: Soothing White and Gray in a Roomy Layout
A Minnesota couple work with a designer to ditch their tub, create a larger shower and embrace a classic color palette
Full Story
BATHROOM MAKEOVERSBathroom of the Week: New Layout and Clean Look in 52 Square Feet
A couple work with a designer and a builder to give their main bathroom a contemporary update with better function
Full Story
BATHROOM MAKEOVERSBathroom of the Week: Fresh Style and an Airy Layout
A design and remodeling team transforms a couple’s dated bathroom with a new palette, better storage and a roomy feel
Full Story
BATHROOM MAKEOVERSBefore and After: 7 Bathroom Makeovers That Keep the Same Layout
See how designers transform bathrooms without the expense of relocating the plumbing
Full Story
BATHROOM MAKEOVERSBathroom of the Week: New Style and Layout in 75 Square Feet
A designer updates a couple’s awkward shared family bathroom with better space planning and a fresh look
Full StorySponsored

Columbus Design-Build, Kitchen & Bath Remodeling, Historic Renovations



stiley
Patricia Colwell Consulting
Related Professionals
Dover Interior Designers & Decorators · San Diego Interior Designers & Decorators · Hagerstown Architects & Building Designers · Cowansville Architects & Building Designers · Winston-Salem Kitchen & Bathroom Designers · Macon Custom Closet Designers · Carbondale Custom Closet Designers · Elizabeth City Custom Closet Designers · Lynchburg Custom Closet Designers · Mankato Interior Designers & Decorators · Grand Junction Interior Designers & Decorators · Auburn Cabinets & Cabinetry · Vidalia Kitchen & Bathroom Designers · Salinas Kitchen & Bathroom Designers · Evansville Bathroom RemodelersFrancesca CodreaOriginal Author
Lorraine Leroux