Software
Houzz Logo Print
webuser_222699859

New kitchen island light idea help

4 years ago
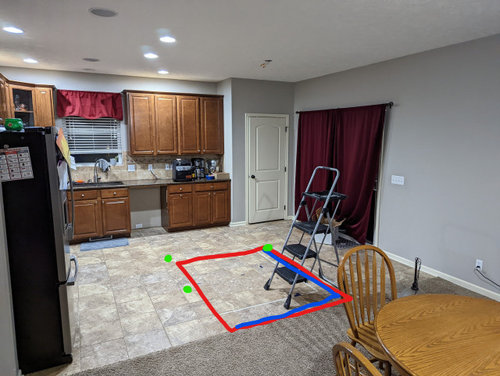

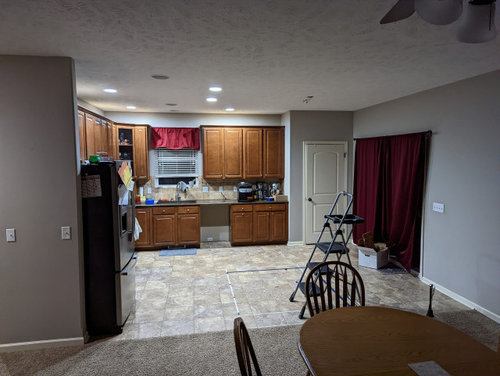
We are installing a large island in our kitchen and replacing the tile floor with vinyl plank. The Dining room is off the kitchen and will have the carpet replaced with the same vinyl plank. The issue we are running into is trying to determine what type of lighting to put over the island which will be 77"x52" with no water. In the picture I drew in red where we believe the island will be installed, in blue is where it will have an over hang for seating. The installers may adjust during the install for best placement but this is our best guess. When the house was built 2 recessed lights were installed where a small island is typically placed but one was never installed. I marked on the floor where the lights are in green (Picture 1). I also marked in green where a single hanging light was installed which is on a separate switch. All lights in the dining and kitchen area are on in the first 2 pictures.


Kitchen dimensions (non-carpeted part) from wall to wall. When looking at the picture, East to West is 14ft and North to South is 16ft.


Idea 1: Install two new recessed lights at the edge of the seating area, purple dots. Those would be on a separate switch from the other recessed lights. (Picture 2)


Idea 2: Install two new recessed lights closer to the wall (east of purple dots in picture 2) and tie into the existing recessed lights. Then install a single modern chandelier centered over the island.


Idea 3: Install a single modern chandelier centered over the island only on a separate switch.


Idea 4: Something we have not considered and open to ideas!


Picture 1


Picture 2


Picture 3 (Dining room light off)


Comments (11)

  • PRO
    4 years ago

    Sorry but reall I have no idea until you have a design for the island and a plan for all the rest of the lighting BTW that space form the edge of the island to the wall needs to be 60" if the blue is point to stools and since thta walkway is an actul walkway to a exterior door It needs to be bigger . You have alot of wood going on in this space what LVP are you using I rarely like fake wood next to real I aslo think a counter depth fridge in stailess would be good Where is the range BTW and I assume there is a patio door behind the drapes so maybe the other door is a walk inpantry instaed A bit more info would be good .

  • 4 years ago

    Behind the curtains is a sliding patio door and the white/cream door is the pantry. The fridge is currently not pushed all the way in so will easily go back another 6+ inches although still wouldn't be counter depth but is close. The range site 30 inch next to the fridge and is hidden due to the fridge not being pushed back. The gap in the cabinets is where the dishwasher goes.


    The blue line where the stools will go is the edge of the island counter which has a 15" overhang to allow them to be pushed all the way in. The island will be counter height throughout. In my drawings I have the island 57" from the wall. I don't remember the island blueprints showing how far from the wall it will be installed so I'll have to ask when I talk to them on Friday.

  • PRO
    4 years ago

    That is a lot of confusion. Since there is a table close by , I would do 2-3 pendants over the island ( depending on size ) - center them on the countertop - not the cabinets. Do not do recessed right above or just behind where people are sitting - it will cast a strange shadow. Put them further back into the walkway behind the seating. Not sure about the 2 recessed - I would move them.

  • 4 years ago

    Cart before the horse. Lighting is like jewelry, its part of the final choices

  • 4 years ago
    last modified: 4 years ago

    as to an actual lighting plan, you need to address the functional lighting here. And to @Patricia Colwell Consulting point about the island placement, so often we don't take into account the walking path, tho the chairs can go in, what about when someone is sitting at them, seems very clustered location to put more traffic stops Infront of. and also you are moving further away from the work space in the kitchen. Have you thought about turning the islands so someone working in that space can look out to the people in the adjoining room?

    1. why are you moving the island?

    2. what is the over all working light plan

    3. what would you rather people notice? The kitchen lighting or the dining chandelier.

    4. are the cabinets remaining the same?

    5. why is there an entire row of lights that do not work?

  • 4 years ago

    Sometimes the way the room is arranged suggests that pendants aren't necessary or contra-indicated. I don't have pendants over my island, just two recessed lights and I don't have any desire to add pendants when I remodel. There is plenty of light in the room.


    IMO, you would be better off putting a chandelier over the dining table and not having pendants in the kitchen. Just rearrange and add to your recessed lights to cover the area more evenly. It looks like six should do it. Is there an extra one in the middle row because of where the island used to be?


    When you install LVP, make sure you don't make it impossible to get a dishwasher in and out of the spot for it since the level of the floor is going to be raised. The previous owners of our house did that, except they trapped it, and now we can't pull it out to service it.

  • 4 years ago
    last modified: 4 years ago

    what's the rush? just wait until it's done. it's no big deal to make a couple of holes in the ceiling. It's more of a big deal to do it now and hope it's in the right spot.


    counter depth fridge in a paneled surround ^ consider doing that w/yours


  • 4 years ago
    last modified: 4 years ago

    Have you thought about nixing the island, moving the fridge to the other side (plese get a counter depth fridge and place it in a surround. ) and do a peninsula?

    are you painting your cabinets? if so, this would be the perfect time to do this.


  • 4 years ago

    Im really on board with what Beth is saying, and Patricia, how much thought has gone into the actual kitchen design

  • 4 years ago

    Thanks for all the great suggestions. I'll bring these things up to the contractor and get a plan together.


    To follow up on a few points from above.


    What appears to be a row of lights not on is the whole home sound system speakers, they did odd placement on those.


    Their was never an island, or at least not when we moved in but they put in lights specifically for one. We only know that based on another house that is similar.


    The plan was to keep the existing cabinets but really anything within reason is possible.

  • 4 years ago

    I would first get the floor installed, I think that is going to make a BIG impact on how you see the space. right now you are still working in the parameters of the where the kitchen floor ends and the carpet begins,


Sponsored
Snider & Metcalf Interior Design, LTD
Average rating: 5 out of 5 stars25 Reviews
Leading Interior Designers in Columbus, Ohio & Ponte Vedra, Florida