

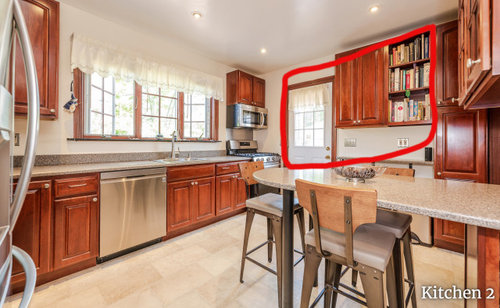
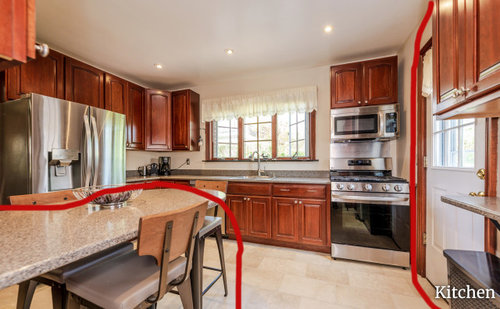
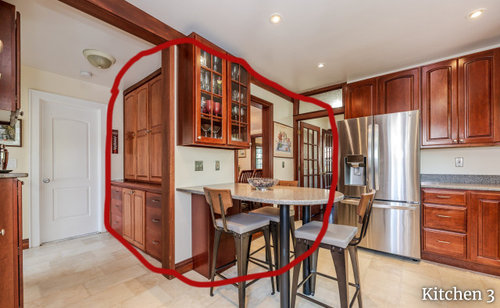
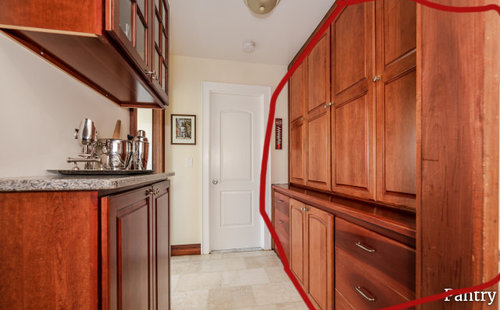
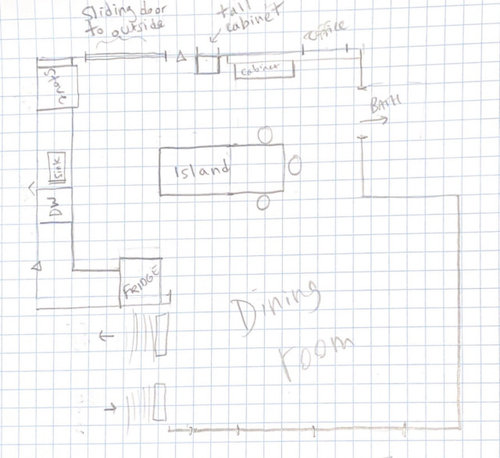
Kitchen Design Ideas needed
4 years ago
last modified: 4 years ago
Sort by:Oldest
Comments (4)
Related Stories

KITCHEN DESIGNDesign Dilemma: My Kitchen Needs Help!
See how you can update a kitchen with new countertops, light fixtures, paint and hardware
Full Story
KITCHEN DESIGNKitchen of the Week: Taking Over a Hallway to Add Needed Space
A renovated kitchen’s functional new design is light, bright and full of industrial elements the homeowners love
Full Story
WORKING WITH AN ARCHITECTWho Needs 3D Design? 5 Reasons You Do
Whether you're remodeling or building new, 3D renderings can help you save money and get exactly what you want on your home project
Full Story
DECORATING GUIDESDesign Dilemma: I Need Lake House Decor Ideas!
How to Update a Lake House With Wood, Views, and Just Enough Accessories
Full Story
KITCHEN DESIGNNeed More Kitchen Storage? Consider Hutch-Style Cabinets
Extend your upper cabinets right down to the countertop for more dish or pantry storage
Full Story
WORKING WITH PROSWorking With Pros: When You Just Need a Little Design Guidance
Save money with a design consultation for the big picture or specific details
Full Story
DINING ROOMSDesign Dilemma: My Dining Room Needs Revamping!
Watch a dining-room makeover unfold in the Houzz Questions forum
Full Story
KITCHEN SINKSEverything You Need to Know About Farmhouse Sinks
They’re charming, homey, durable, elegant, functional and nostalgic. Those are just a few of the reasons they’re so popular
Full Story
MOST POPULARHow Much Room Do You Need for a Kitchen Island?
Installing an island can enhance your kitchen in many ways, and with good planning, even smaller kitchens can benefit
Full Story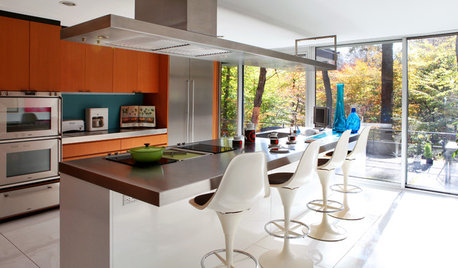
KITCHEN APPLIANCESLove to Cook? You Need a Fan. Find the Right Kind for You
Don't send budget dollars up in smoke when you need new kitchen ventilation. Here are 9 top types to consider
Full Story





Beth H. :
Jennie BielousOriginal Author
Related Professionals
Newport Home Remodeling · Albany Bathroom Remodelers · Allentown Bathroom Remodelers · Natchitoches Interior Designers & Decorators · Branson Interior Designers & Decorators · Springfield Interior Designers & Decorators · Rock Hill Interior Designers & Decorators · Merced Interior Designers & Decorators · Aiken Architects & Building Designers · Yakima Kitchen & Bathroom Designers · Hot Springs Kitchen & Bathroom Designers · Macon Kitchen & Bathroom Designers · Kalamazoo Kitchen & Bathroom Designers · Pittsburg Kitchen Remodelers · Albert Lea Custom CountertopsBeth H. :
Jennie BielousOriginal Author