Software
Houzz Logo Print
ambeaman1

What would you do with this awkward entryway?

4 years ago
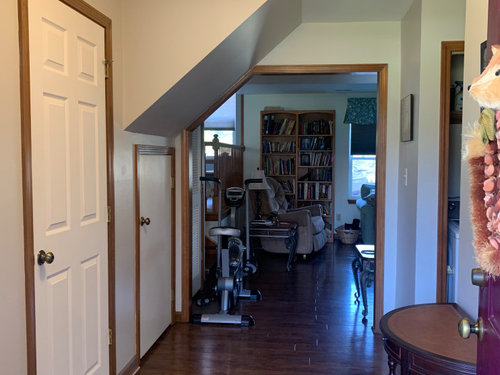


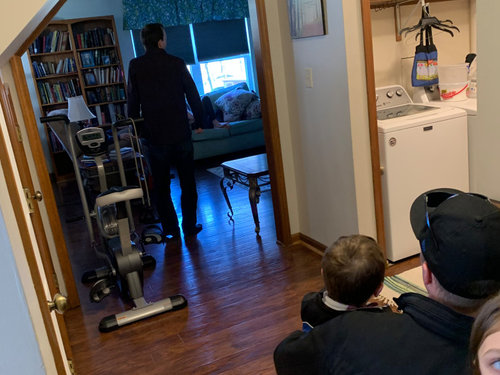
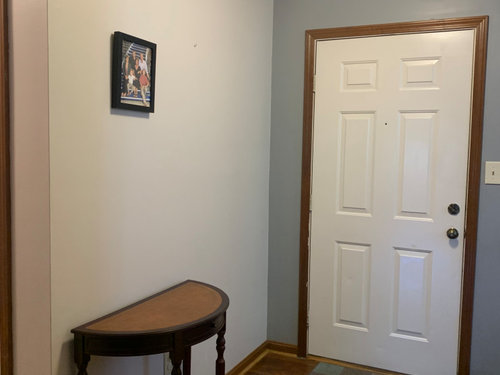
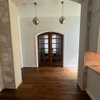
We are looking to buy this house from a friend. the entryway is a bit of an eyesore, but I think we are going to do the house in a modern farmhouse style. I want to hang a sliding barn door to separate the unsightly laundry area. I also want to paint the trim white (and painf the walls, but am unsure on color). There are so many different doors in this space, I’m considering taking out the ”hobbit” door as it’s just a small storage area under the stairs. The angles and doors of this space are really throwing me. Any ideas?

Comments (15)

  • 4 years ago
    last modified: 4 years ago

    If you hang a barn door then the table and pic would go--which probably is ok as since you can't center it on that wall due to the front door possibly move it to the wall beyond the laundry room. What's stored behind the door under the stairs? Maybe the table can do there--to hide it if it's more long term storage, then you don't minimize the walk way either. I would also paint the trim white or get some flat stock for trim if it's needed, to disguise it more.....

  • 4 years ago

    Thanks for replying! ☺️ These are photos from us looking at the house, so none of the furniture or pictures are mine. They will go once we buy it. Right now, they are storing their vacuum in that small closet with a few other odds and ends.

  • 4 years ago

    My suggestions: use a regular door to laundry room. Paint all the woodwork the same color as you paint the walls. Provide an attractive view into what looks like the living room. Hang a painting or print that you love to left of the front door. Light the space appropriately.

  • 4 years ago

    Is the laundry room a room or is it a laundry closet with another closet opposite behind the wall with the small table? Depending on what's there is how I would decide to treat this area. I don't think I would do a barn door and introduce another style of door to that small hallway. Plus they stick out a few inches and would make things feel even tighter.


    I would probably not get rid of the half door under the stairs because it looks like the house needs the storage. At least it's not a cut down panel door though. It's flat and plain.

    I would paint the trim and doors whatever trim color you want to use except for that door, I would paint its trim and the door itself the wall color to make it blend in.

  • 4 years ago

    It’s actually a small hallway that has a small laundry area that was made for smaller washers and dryers so newer ones stick out a bit from it, which means you cant use regular closet doors on it. The hallway also has the garage entrance and leads to a half bath. I really dont think I want to walk in from

    the garage to another door, thats why I thought a sliding barn door would be best. I’m open to redoing the other doors to match that style.

  • 4 years ago

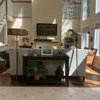
    To the left of the front door is three steps leading up to the living room. Straight ahead is the den.


  • PRO
    4 years ago

    Can you post a photo of the hallway to the garage door hallway? I'm wondering if you could build out the laundry wall a bit more to better facilitate normal doors and larger units.

    Once the trim is painted white, the many doors and openings will recede into themselves and alleviate the emphasis of each and every door.

  • 4 years ago

    One of my concerns with a barn door, in this situation, is that it will pretty much always stay open then and the laundry area will still be on view all the time and maybe it will get shut if you are having company over, sometimes. The less expensive and maybe most asthetic option would be to get a smaller washer and dryer that fit behind bifold doors, so you could reinstall bifolds over it.

    I am not sure that you will want any sort of door over that opening since it is really a hallway.

  • 4 years ago

    We are not going to buy a new washer and dryer. The space cannot be built out either because it would interfere with the door to the bathroom. That’s precisely what I want to do is cover the space when company comes. However, I also plan on redoing the laundry closet to be way more aesthetic with either shiplap behind it or wall paper and lower wood shelves.


    This is the only other picture I have of the space. The hallway leads straight to the halfbath, and the garage door is opposite the laundry area.


    I really want the barndoor, so I am moreso looking for suggestions on how to make the entryway come all together with it, if possible. 🤪


  • 4 years ago

    As for paint color, if you're going to paint the wood trim white, paint the walls a light neutral so there isn't very much contrast, or even the same color as the trim. This will help de-emphasize all the doors. Without knowing what your furniture looks like I can't be more specific, but since this hallway opens into the den it should be a color that coordinates with that room. You don't necessarily have to use the same color in the den, but a lot of people do use one color throughout the first floor. I don't, though, so it's not a hard and fast rule. Another way to go is to use the graduated colors on a paint chip so that it's the same color but lighter or darker in different rooms.

    Ashley S thanked kandrewspa
  • 4 years ago

    This is very messy and I just grabbed a "white" from the photo itself which looks very yellow and then just used grey as a default, it's not a suggestion for colors, just how I would treat that little door, by painting it all the wall color.


  • 4 years ago
    last modified: 4 years ago

    I know you said it wasn’t a suggestion for colors, but wow what a difference! This helps me to be able to envision better what the space could be! I like the idea of painting the door the same. I even wondered about a flush door that you push in to release.

  • 4 years ago

    I wold also consider doing this, too. The wider opening does not really add anything with the corner chopped off.

    I am not sold on the barn door that will just stay open 90% of the time, really. I don't think it's going to serve the purpose you would like. I don't know about you but we do laundry almost every day so no matter how nice it is decorated, it's not going to be entryway worthy in real life.


  • 4 years ago
    last modified: 4 years ago

    I did the flush door, no trim (we just put finished drywall around the opening first) on a utility closet in one of my hallways where I lived before. It didn't even need a fancy latch, I just put a very small pull on in (look at cabinet edge pulls) and it was held closed by a magnet catch. Very low tech.

  • 4 years ago

    That sounds like a good option and kind of what I was thinking.


    Narrowing that doorway does seem to help with the awkward angle of the stairs.